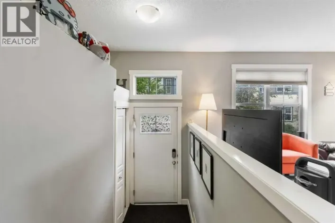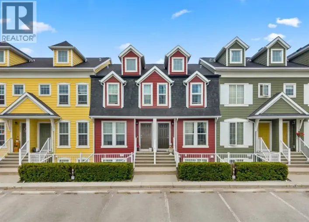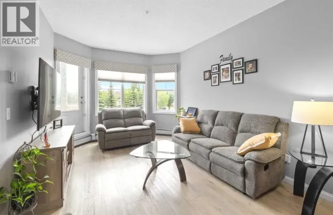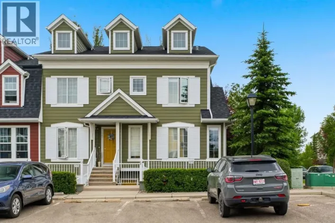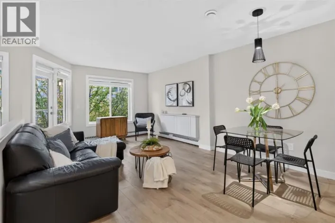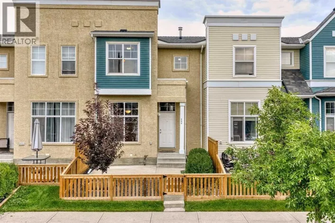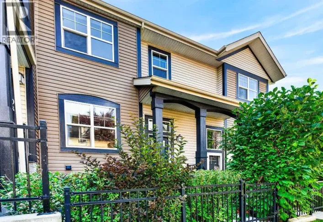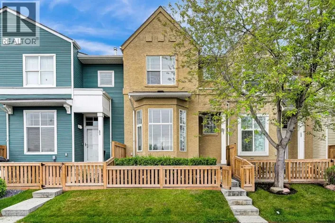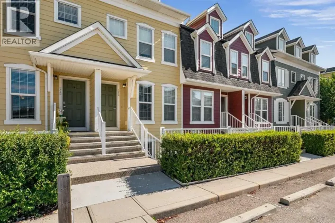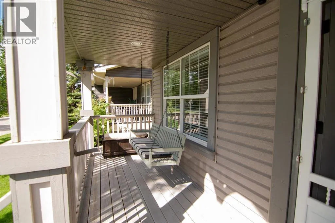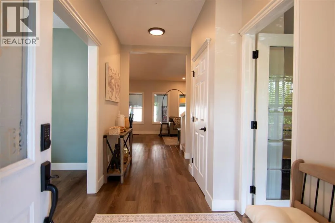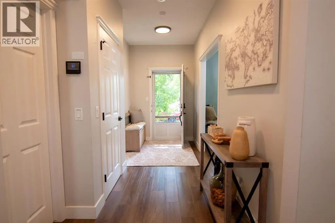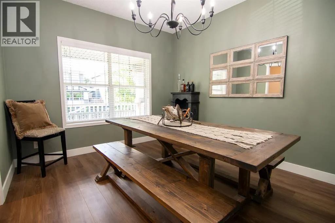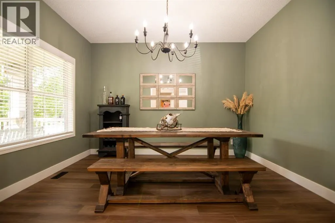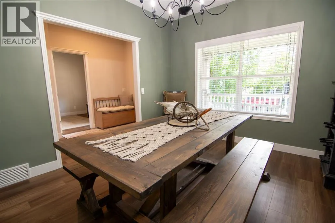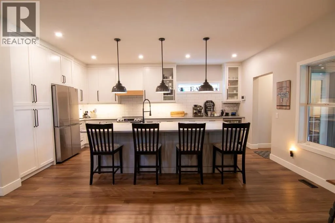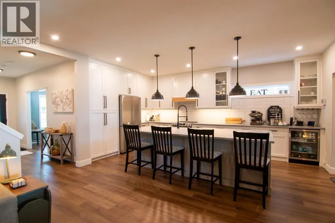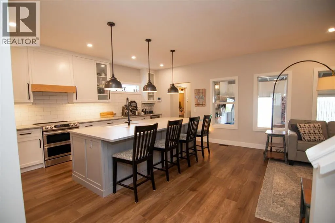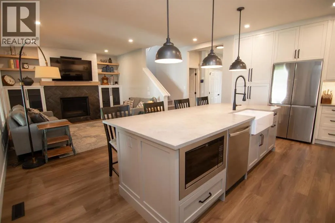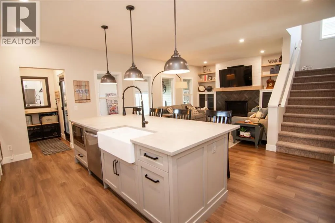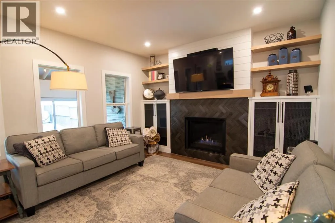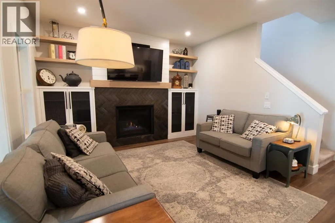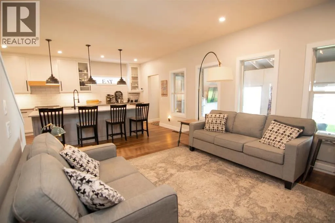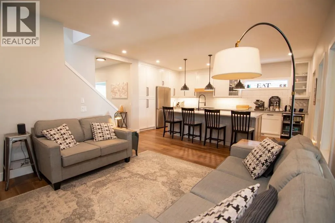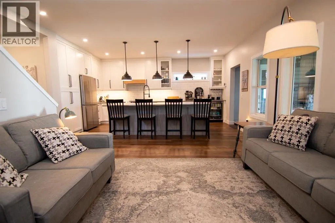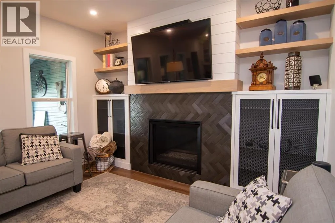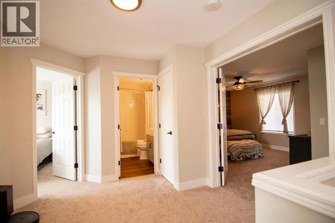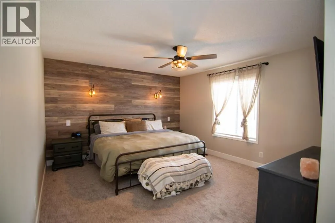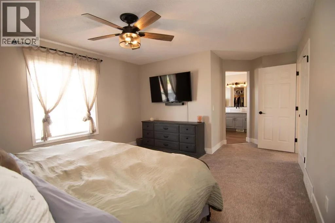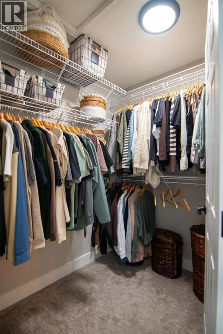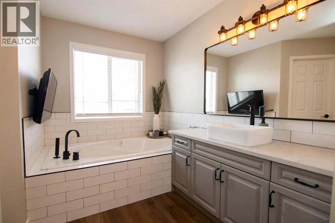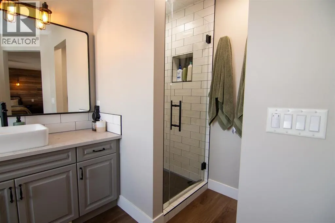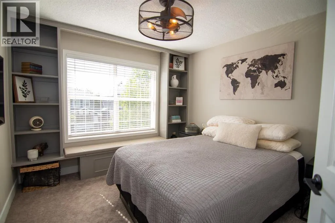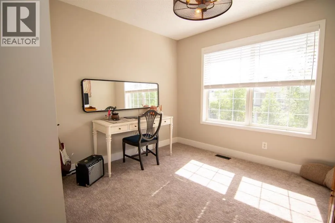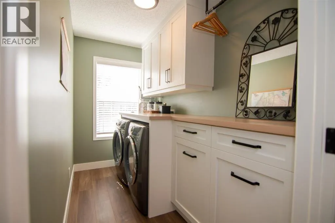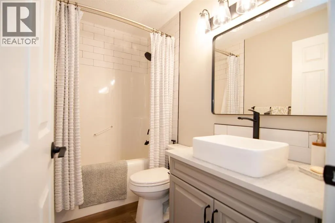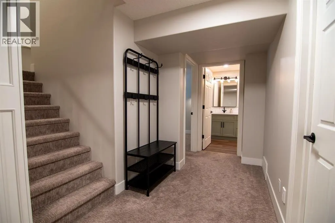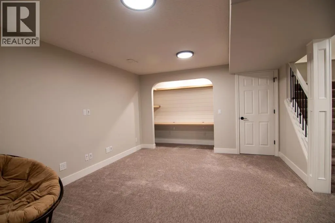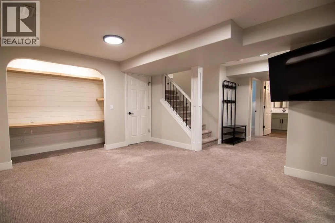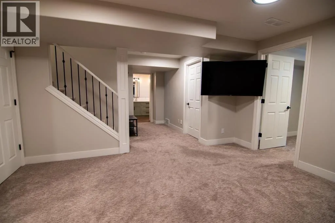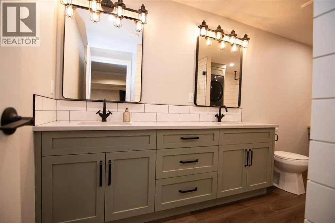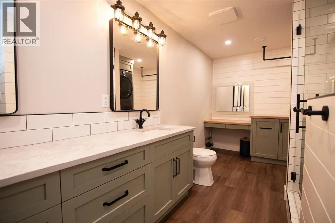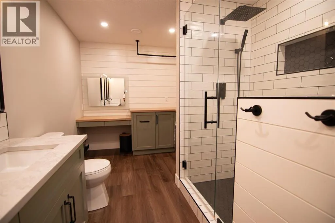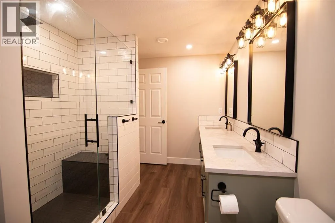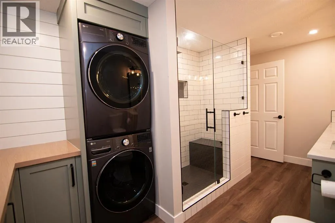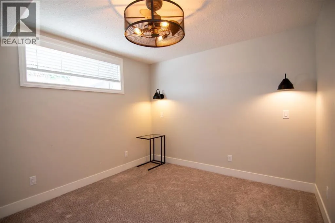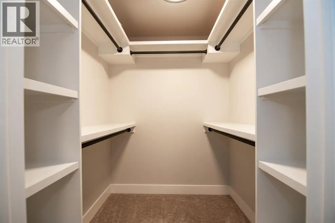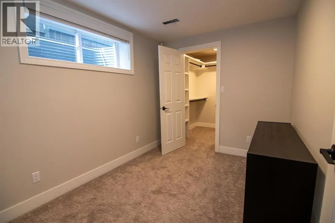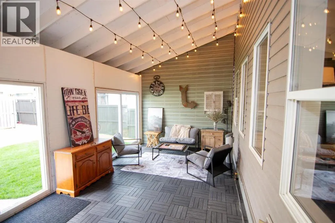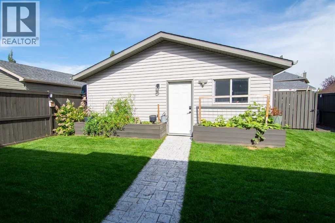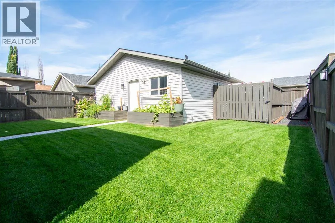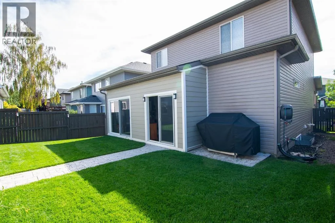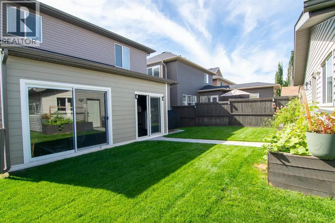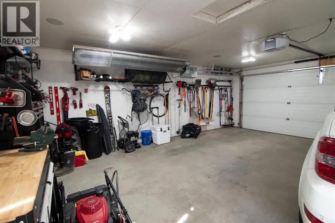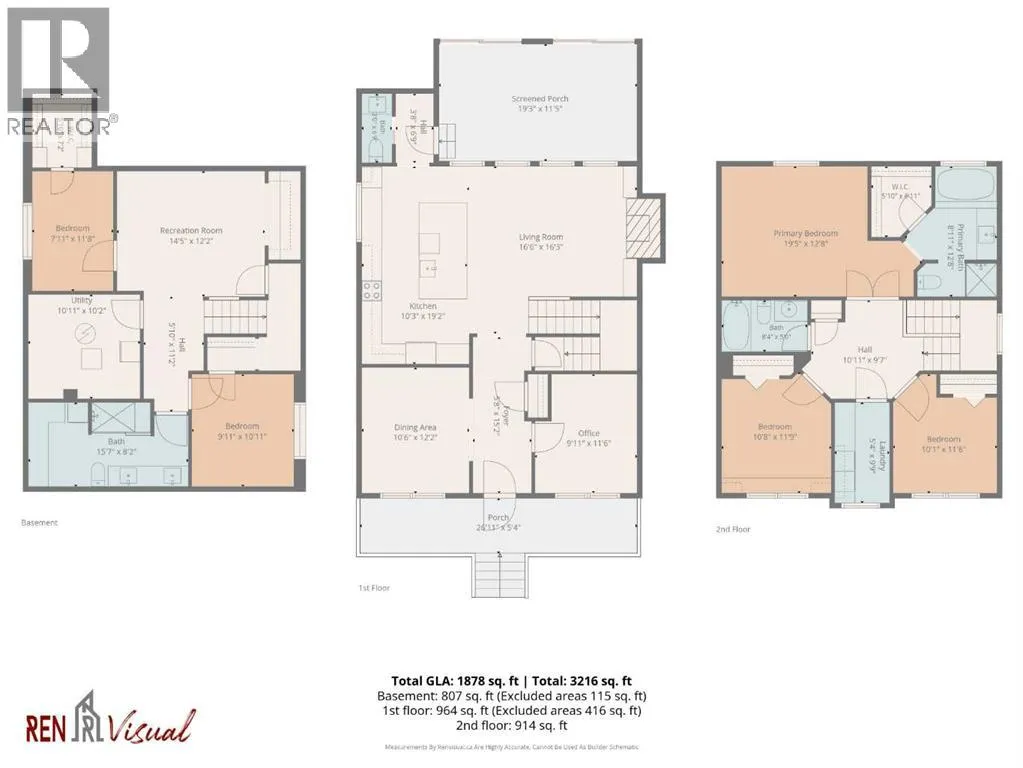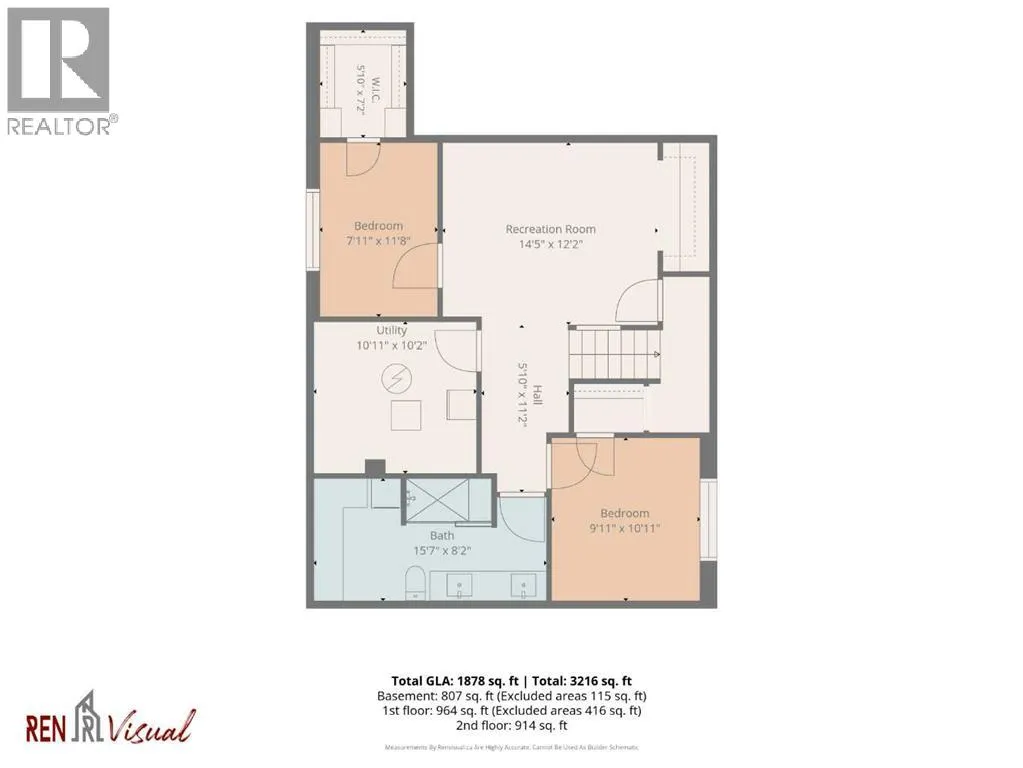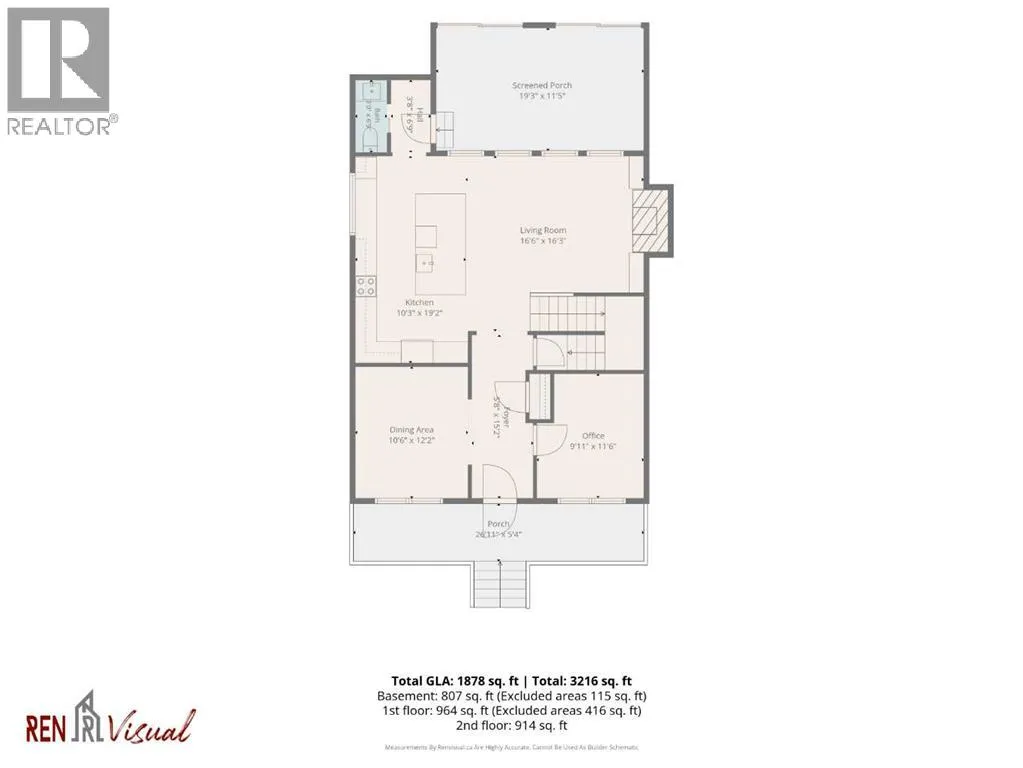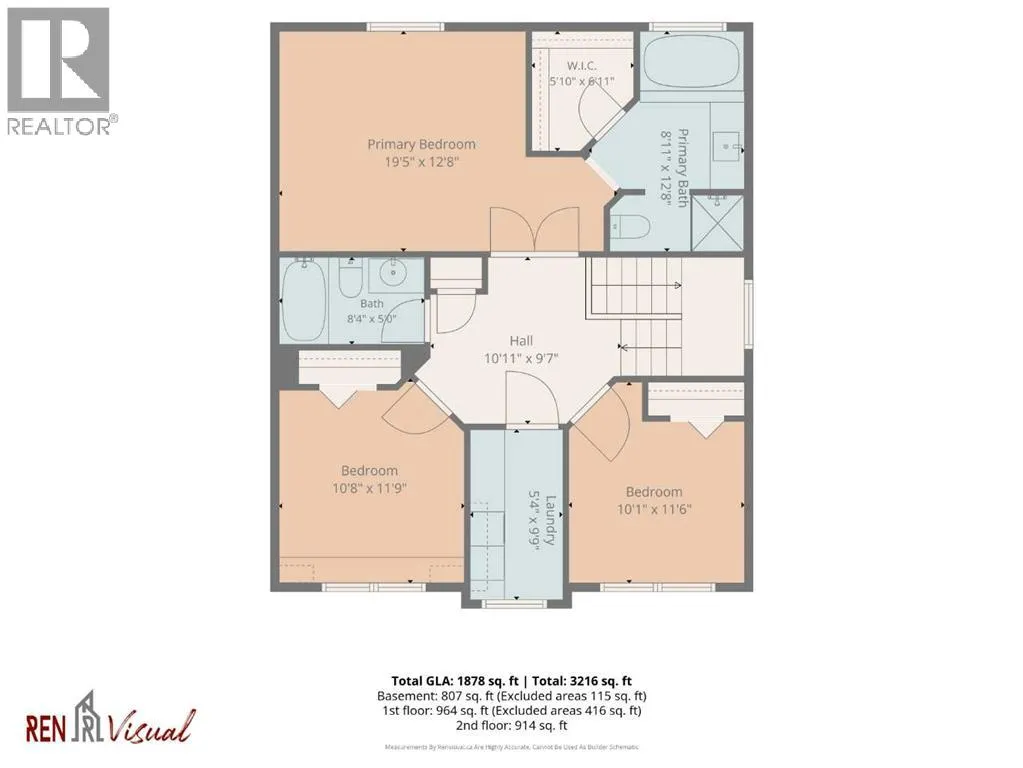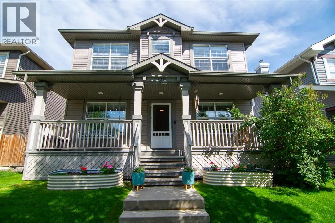
Welcome to 129 Prestwick Estate Way, a fully renovated family home located in the heart of McKenzie Towne and equipped with central air conditioning for year-round comfort. The main floor offers exceptional functionality, featuring a versatile space ideal for a home office or playroom, a formal dining room, and a spacious kitchen with new appliances, rich quartz countertops, and abundant storage. The adjacent living room centers around a cozy fireplace, complemented by a main-floor half bath.Upstairs, the primary suite serves as a comfortable retreat complete with a walk-in closet and a 4-piece ensuite with a soaker tub. Two additional bedrooms and a full 4-piece bathroom complete the upper level, alongside an upgraded laundry room featuring custom built-in hanging space.The fully developed basement expands your living space with a large family room, two extra bedrooms, and a fully renovated 4-piece bathroom with a secondary laundry setup. Outside, the fully fenced backyard features a natural gas hookup for your BBQ and leads to a heated double detached garage. Conveniently situated just steps from local schools, parks, walking pathways, and the popular shops and dining along High Street. (id:27476)