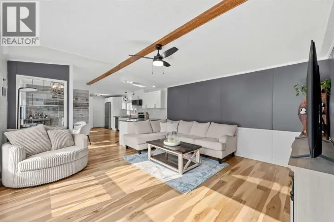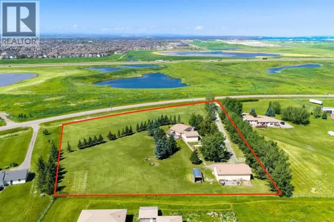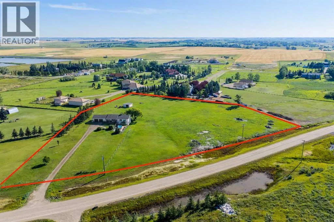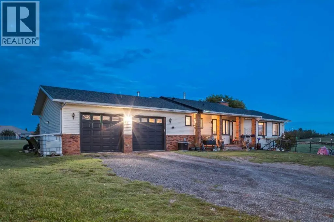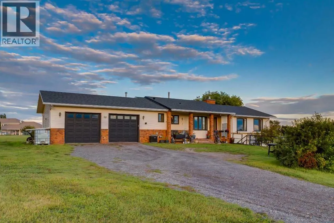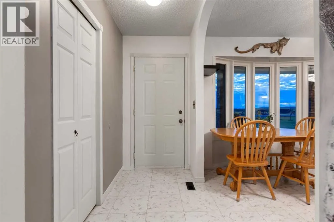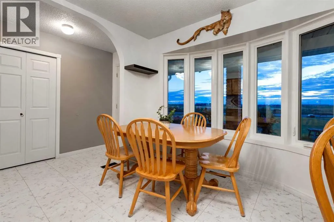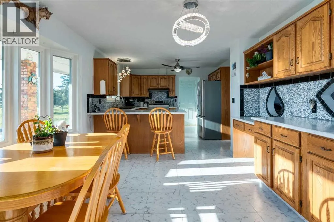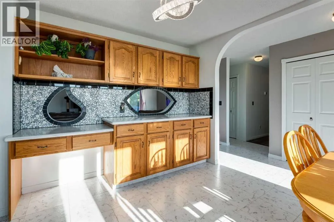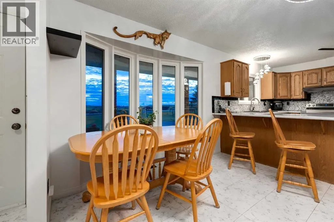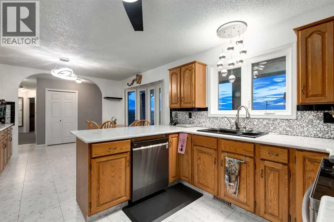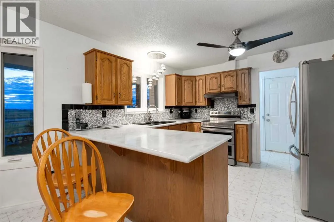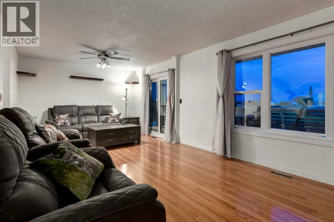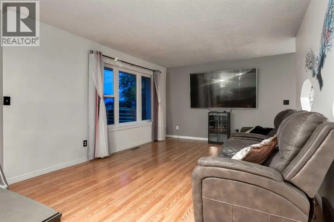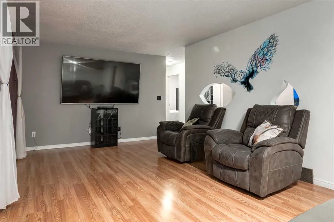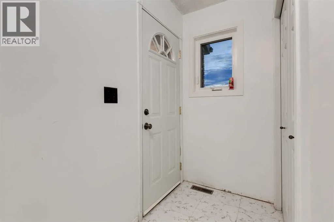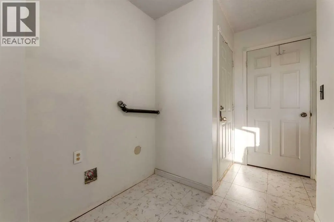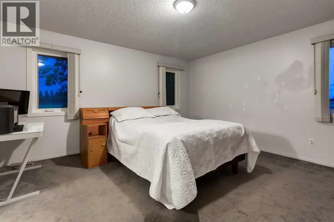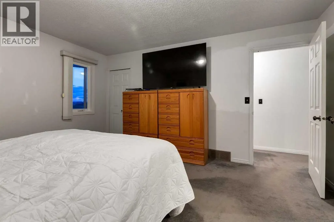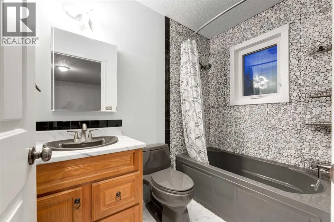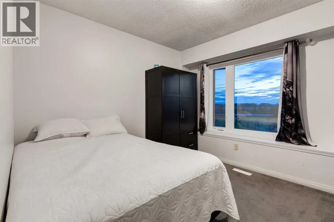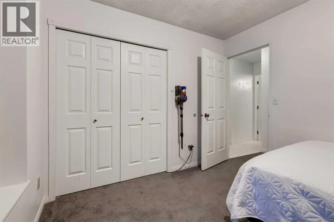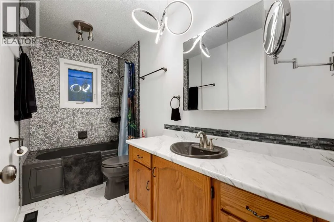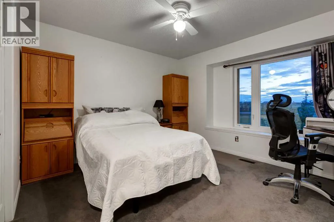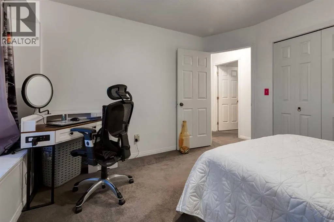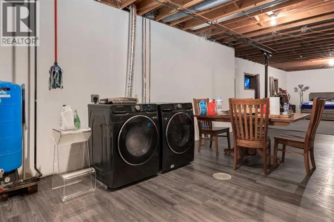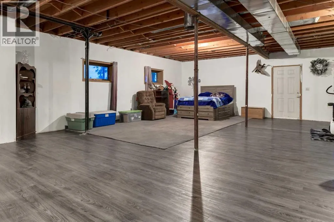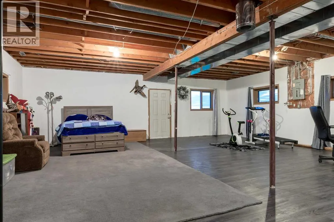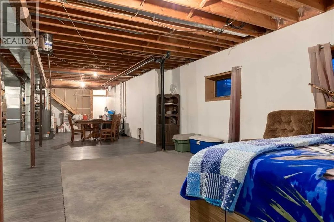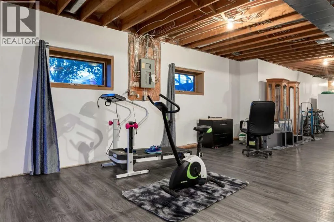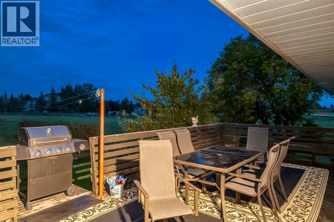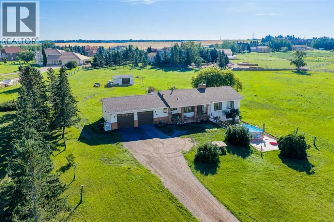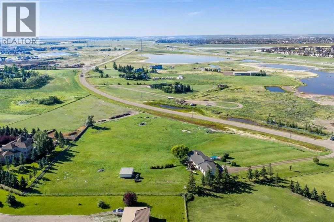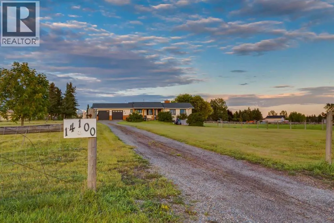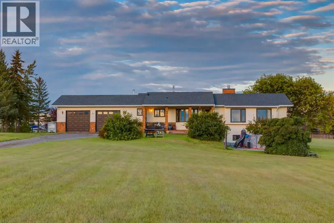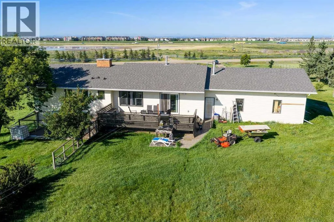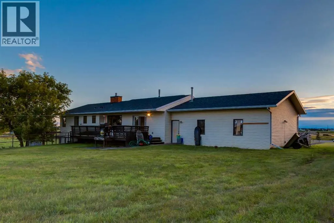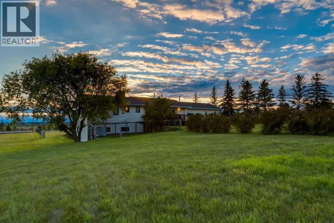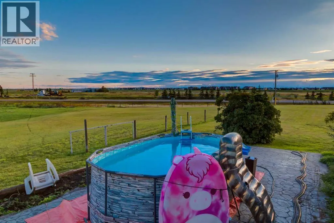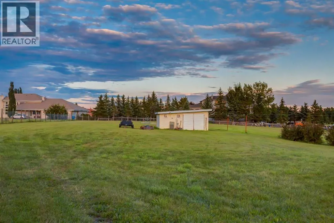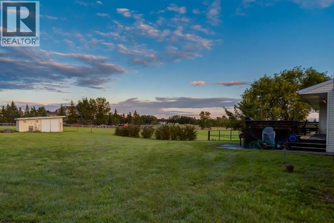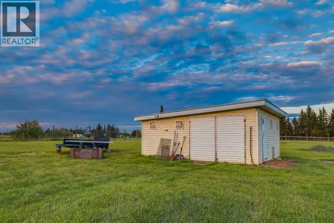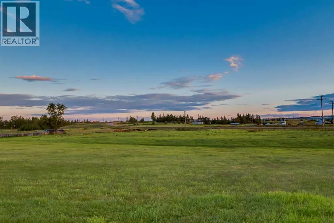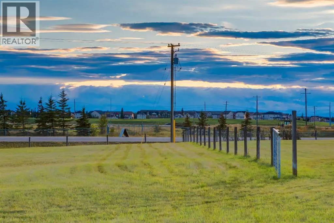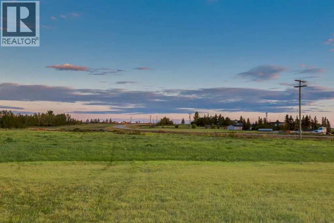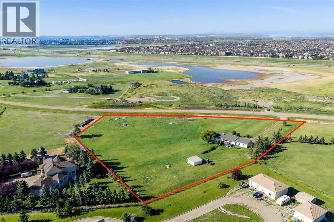
WELCOME to this 4.76-ACRE LIVE/WORK PROPERTY in CALGARY’S SOUTH SHEPARD AREA, offering SERIOUS BUSINESS CAPABILITY + LONG-TERM POTENTIAL w/MOUNTAIN + CITY VIEWS!!! DIRECT CONTROL ZONING under Bylaw 20D2008 is a SIGNIFICANT ADVANTAGE, w/uses generally reflecting S-FUD land use—creating flexibility for acreage living, business + future plans, subject to City approval. Delivering 3,215 SQ. FT. across both levels, incl. 1,537.86 SQ. FT. ABOVE GRADE, this acreage has 3 BEDROOMS, 2 FULL BATHROOMS, CENTRAL A/C, a partially finished WALKOUT BASEMENT + a HEATED, INSULATED 28’8” x 25’1” DOUBLE ATTACHED GARAGE. Cherry tree, a crab apple tree and raspberry bushes, a 20’ x 20’ SHED + EXTENSIVE PARKING for SPACE, PRIVACY + PRACTICALITY!!! A long gravel driveway leads to the setting + full-width COVERED PORCH. Step through the FOYER into the bright DINING ROOM, where a wall of windows fills the space w/natural light + frames sweeping WEST-FACING VIEWS—an incredible backdrop for meals, sunsets + entertaining. The UPDATED KITCHEN combines warmth, storage + function w/oak cabinetry, updated countertops, a striking backsplash, BREAKFAST-BAR seating + UPDATED SS appliances. A newer AIR-FRYER DOUBLE OVEN STOVE simplifies meals + hosting, while the adjoining MUDROOM creates a practical drop zone before connecting to the DOUBLE ATTACHED GARAGE—HEATED + INSULATED w/newer doors + a CRANE HOIST. The spacious LIVING ROOM stretches over 24’, offering room for movie nights + family gatherings. Large windows welcome natural light, updated 2024 flooring adds a fresh finish + direct DECK access extends living outdoors for coffee, BBQs + peaceful evenings. Down the hall, the private PRIMARY RETREAT offers a WALK-IN CLOSET + 4-PIECE ENSUITE. Two additional BEDROOMS + an updated 4-PIECE BATHROOM complete the main level, offering flexible space for children, guests or a HOME OFFICE. The expansive PARTIALLY FINISHED WALKOUT BASEMENT unlocks incredible possibilities!!! New flooring completed in June 202 6 defines an area ready for movie nights, games, a HOME GYM, hobbies or future development. A separate entrance, BATHROOM ROUGH-IN, laundry w/2022 WASHER + DRYER, storage + an impressive 24’ COLD ROOM add outstanding function. Outside is where ACREAGE LIFE truly takes over! Relax on the deck, gather on the expansive CONCRETE PATIO + watch unforgettable sunsets settle over the MOUNTAINS. The fenced yard, DOG RUN + substantial 20’ x 20’ SHED w/10’ height provide room for pets, tools + equipment. Abundant WILDLIFE feels removed from the city, while the Calgary address keeps work, shopping + services within easy reach. VALUABLE UPDATES incl. the FURNACE, CENTRAL A/C + ROOF in 2020, MAIN-FLOOR WINDOWS w/warranty in 2024 + recently serviced furnace + A/C. Positioned just SOUTH OF THE SHEPARD EAST AREA STRUCTURE PLAN, the property offers excellent access to 114 Avenue SE, Shepard Business Park + Prairie Gateway, w/Hotchkiss nearby + long-term servicing contemplated. (id:27476)