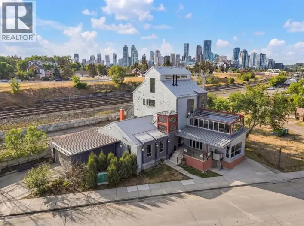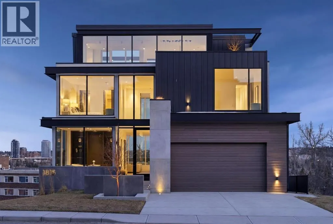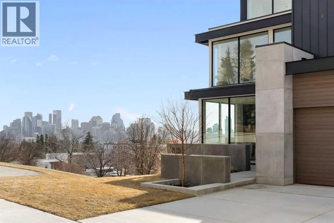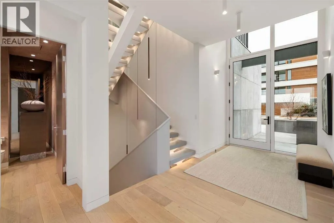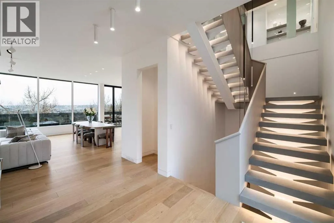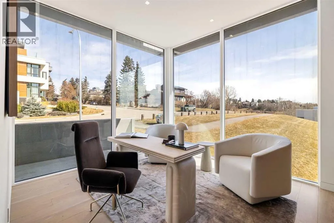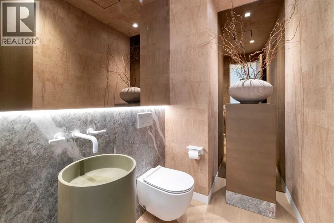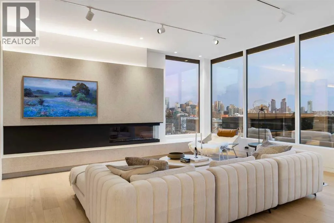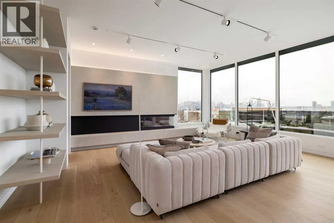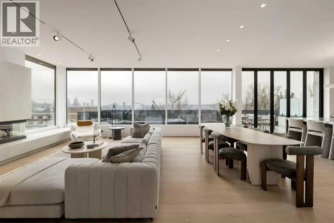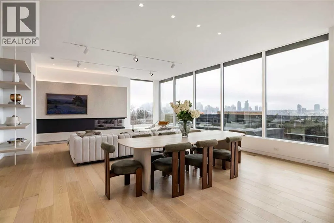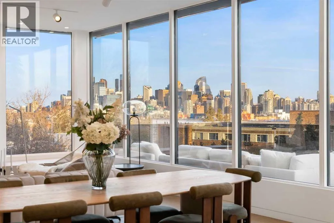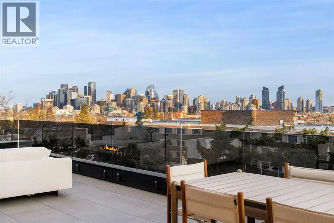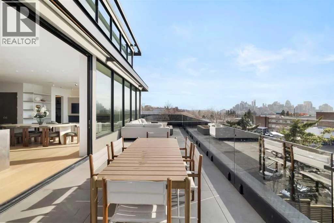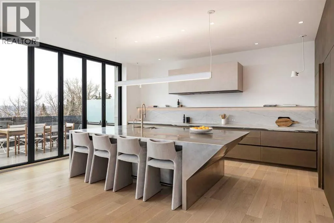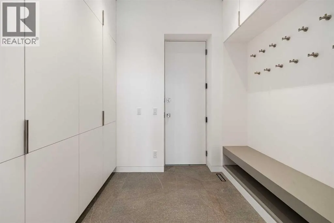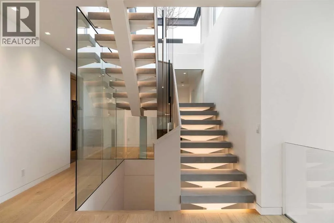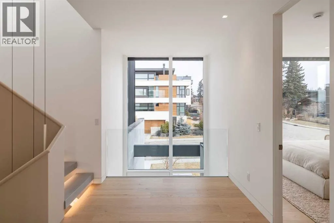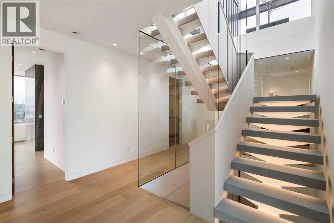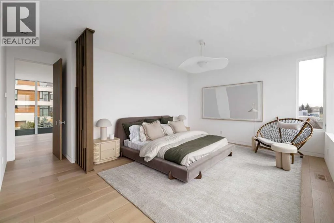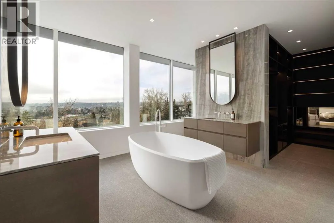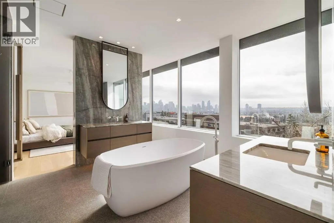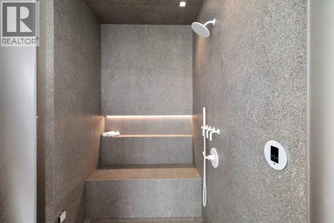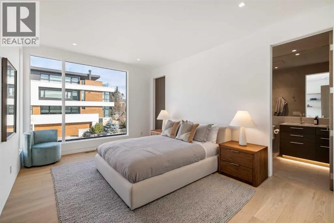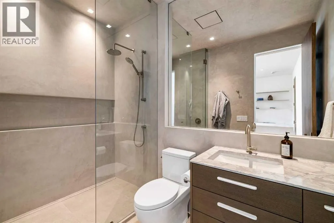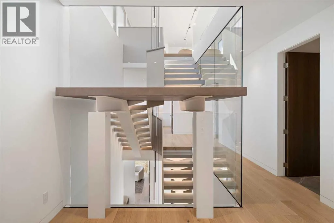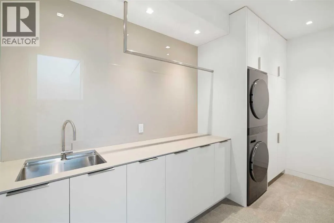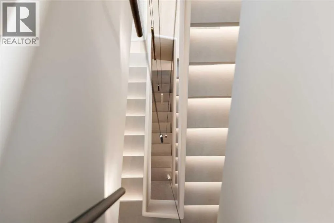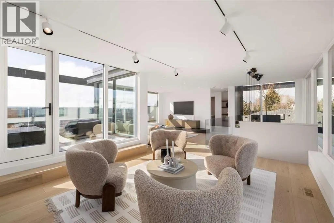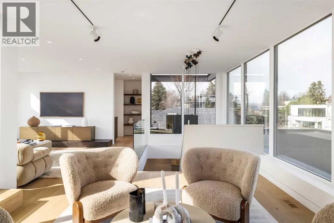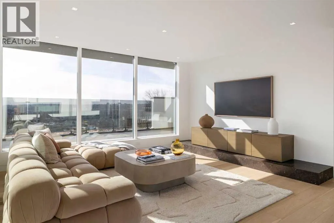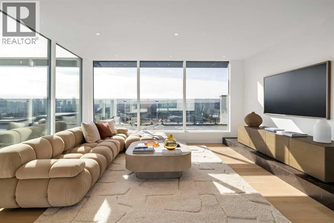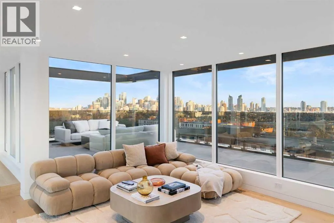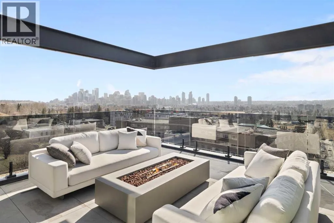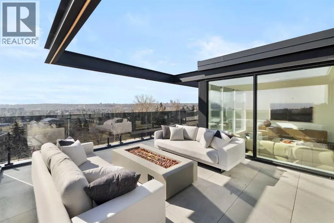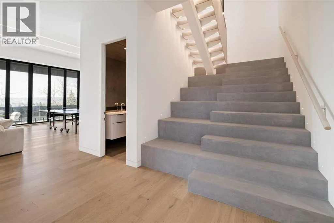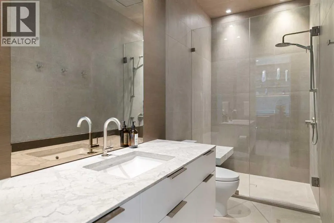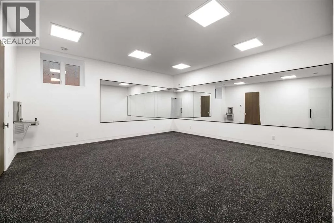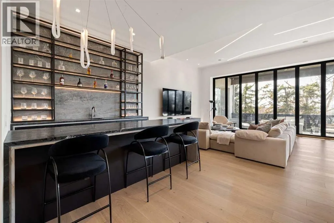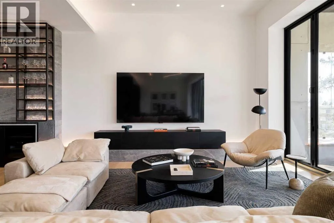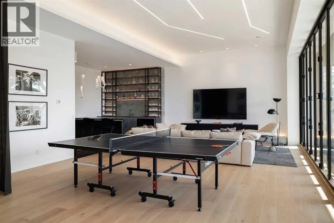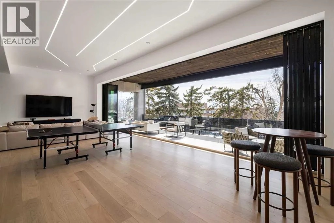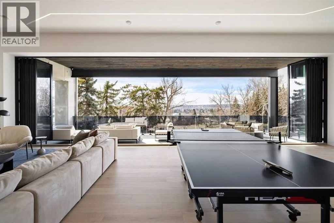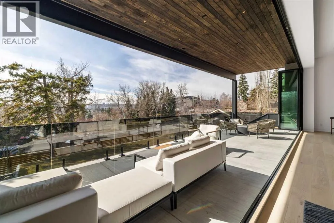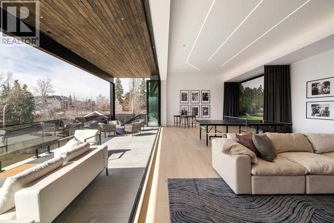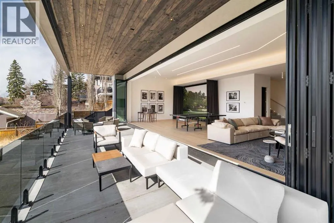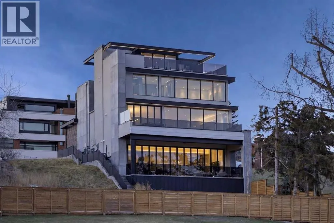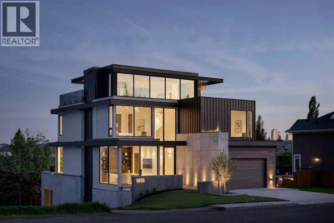
A striking expression of warm contemporary design, this architectural residence in Briar Hill offers nearly 6,000 sq. ft. of beautifully crafted living space, exceptional south-facing views, and a level of finish rarely found in Calgary.Built by Wurzer Page Homes and designed by R-EID Studio, the home draws inspiration from modern California architecture, combining steel, wood, concrete and expansive glass to create a sophisticated yet inviting atmosphere. An oversized Loewen window package captures natural light throughout the day while framing sweeping views of the city from every level. Three south-facing outdoor living spaces extend the home into the landscape and take full advantage of its remarkable setting.Inside, a carefully considered material palette includes natural stone and quartzite, custom millwork, matte white California Faucets fixtures and a dramatic stainless-steel kitchen island. Designer lighting is featured throughout, highlighted by a sculptural Bocci installation above the lower-level bar. A whole-home Lutron lighting and control system brings both convenience and atmosphere to every space.Designed equally for everyday living and entertaining, the walkout lower level features soaring 12-foot ceilings and an extraordinary 36-foot-wide folding glass door that opens almost the entire rear elevation to the outdoors, creating a seamless connection between interior and exterior living.Additional spaces include a dedicated approximately 400 sq. ft. fitness room, a private office surrounded by floor-to-ceiling glass, heated basement and garage floors, and rough-in for a future heated driveway.Set beside green space and surrounded by some of Briar Hill's finest homes, the property offers a quiet residential setting only minutes from downtown, Foothills Medical Centre, the University of Calgary and Calgary's inner-city amenities.Architectural homes of this calibre are difficult to fully appreciate through photographs alone. The scale, natur al light, views and indoor-outdoor connection are best experienced in person. An evening drive-by is also recommended to appreciate the home's dramatic exterior illumination.Private showings available by appointment. Vendor financing may be available to qualified purchasers, subject to approval. (id:27476)