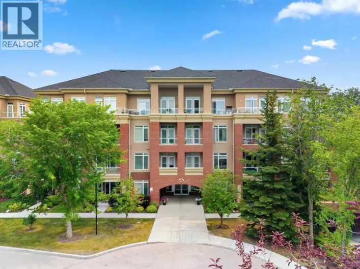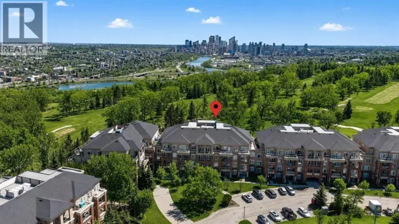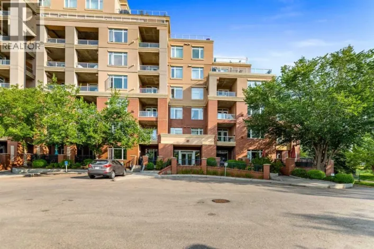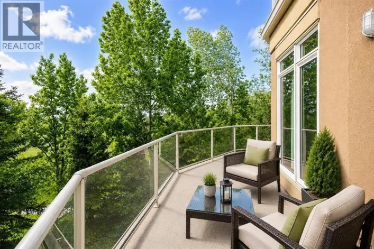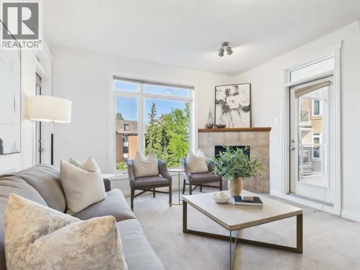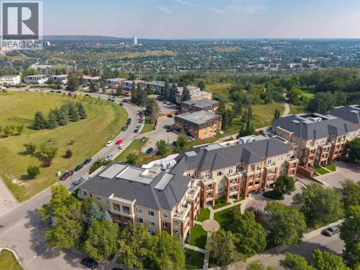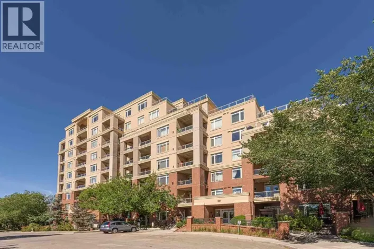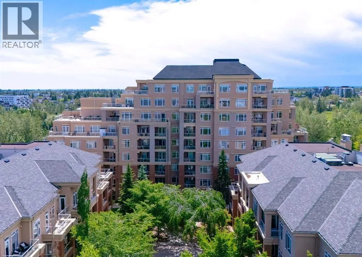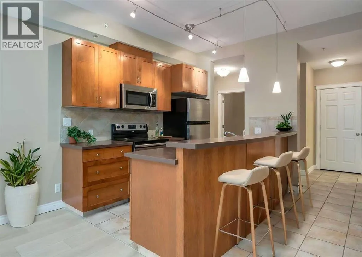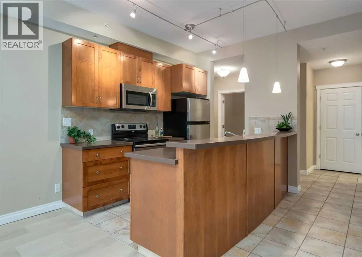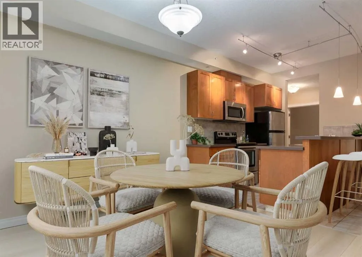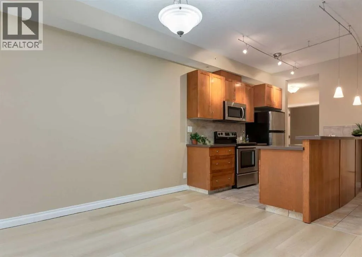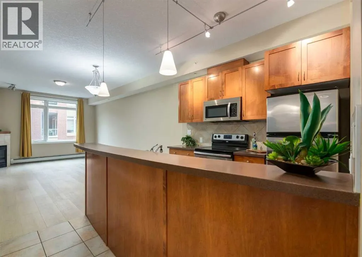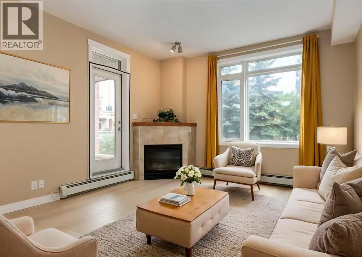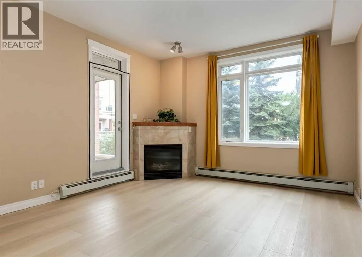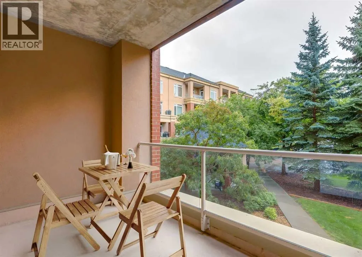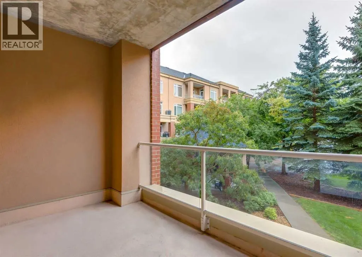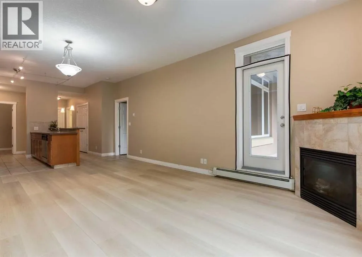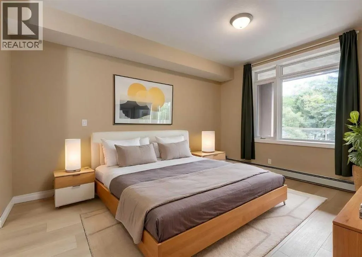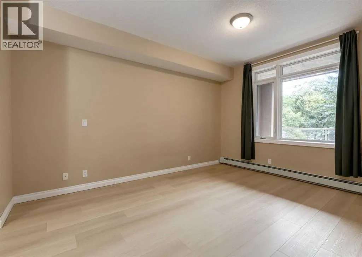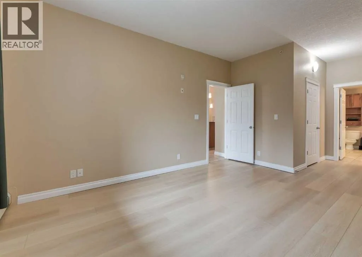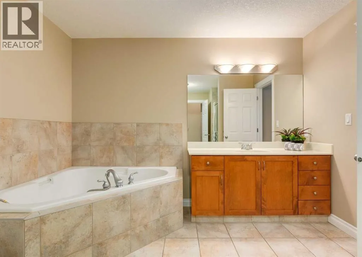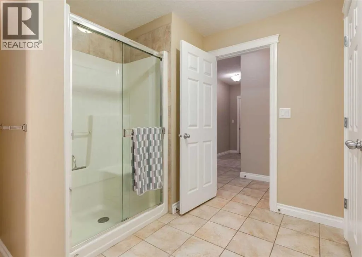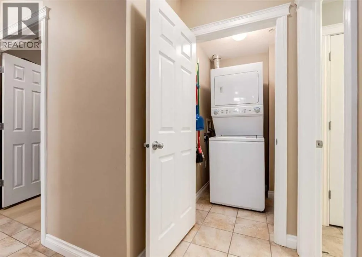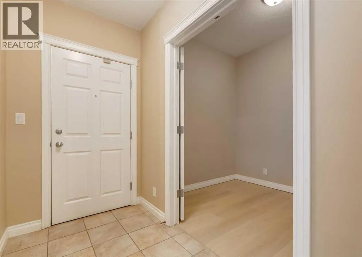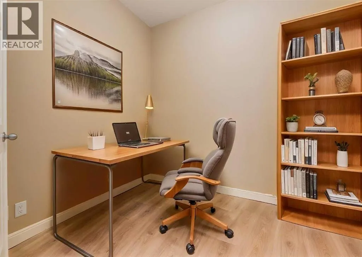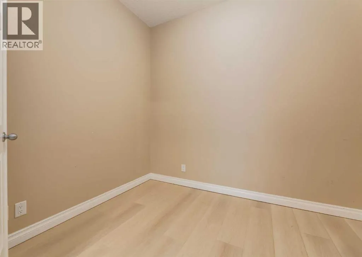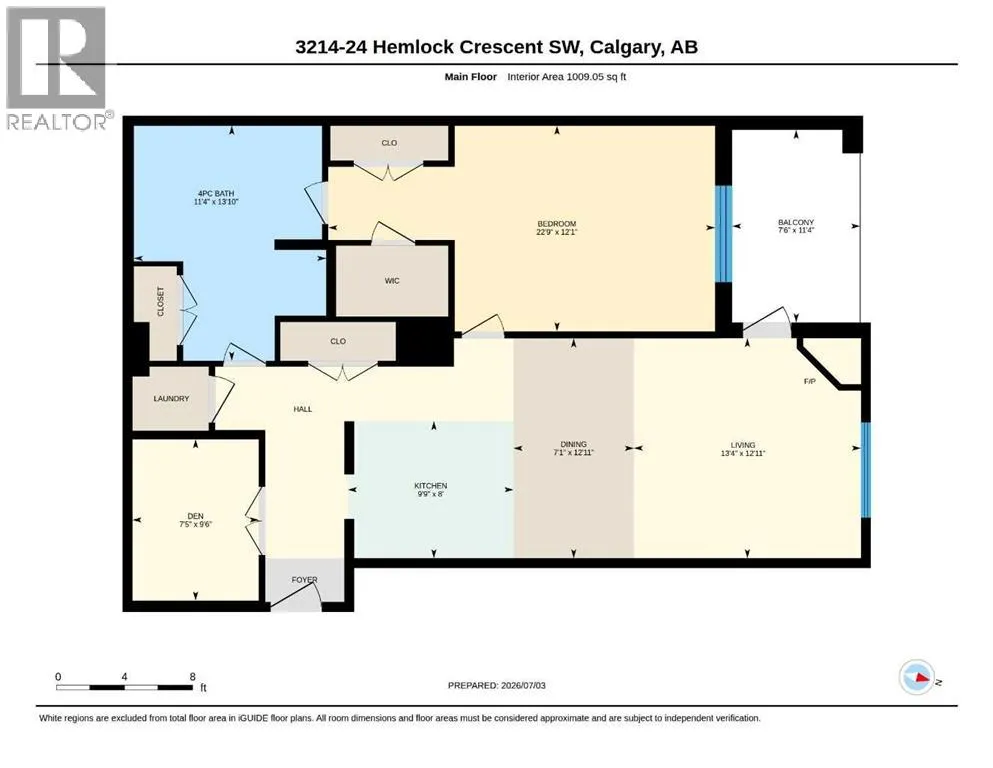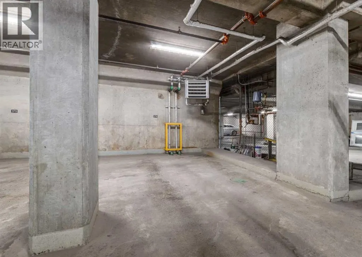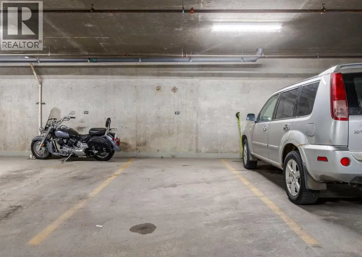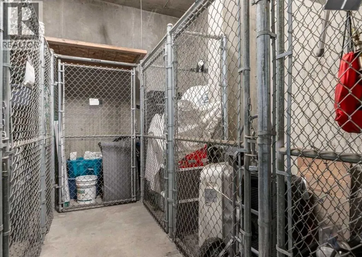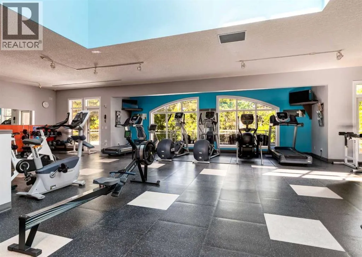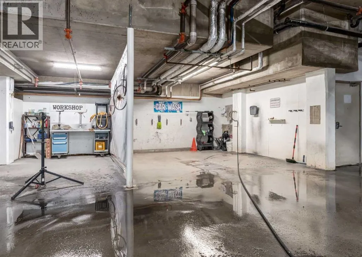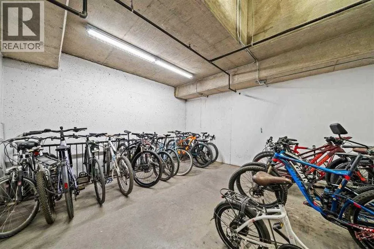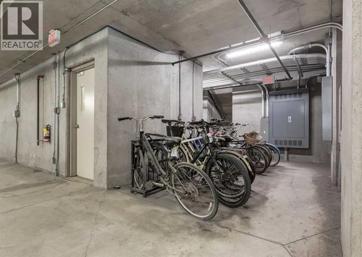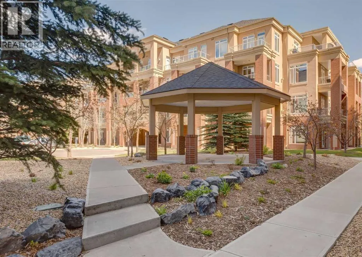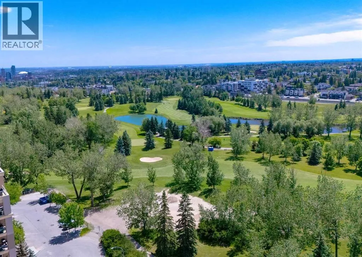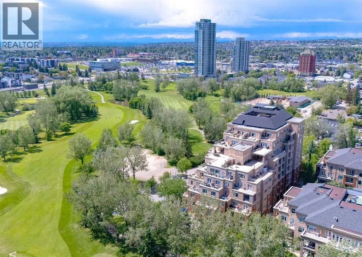
Inner-city convenience surrounded by nature! This home offers more than 1,000 square feet of open-concept living space, highlighted by high ceilings, modern wide-plank flooring, and a central kitchen with corian counter tops a large sit-up island and adjoining dining area. Relax in the living room beside the gas fireplace. The spacious primary bedroom easily accommodates a king-size suite and includes a walk-in closet plus a second generously sized closet. Accessible from both the primary bedroom and main hallway, the roomy bathroom features a full-size walk-in shower, separate soaker tub, and large linen closet. Additional highlights include in-suite laundry, a large den or office, great for a home office or hobby space. The balcony is private has a gas BBQ line and faces into the courtyard. There are 2 TITLED UNDERGROUND PARKING STALLS and a storage locker. Quiet concrete construction provides excellent sound separation from neighbouring units. A well-equipped gym is conveniently located on the same level, while the heated parkade offers an on-site wash bay, secure bike storage, and a workshop for bicycle maintenance. Other great building features include guest suite and a recreation room for larger gatherings, a general workshop plus visitor parking. Walk to the Shaganappi LRT, Westbrook Mall, restaurants, coffee shops, professional services. Downtown is only minutes away by bike, transit, or car. Enjoy being connected to the city pathway system or summer golf and winter cross-country skiing at Shaganappi Golf Course, just outside your door. (id:27476)