928 Durham Avenue Sw, Calgary, Alberta T2T 0P6

Listed for:
$2,850,000
2 beds
2 baths
Listed 14 days ago
House for rent: 928 Durham Avenue Sw, Calgary, Alberta T2T 0P6

View all 7 photos

About

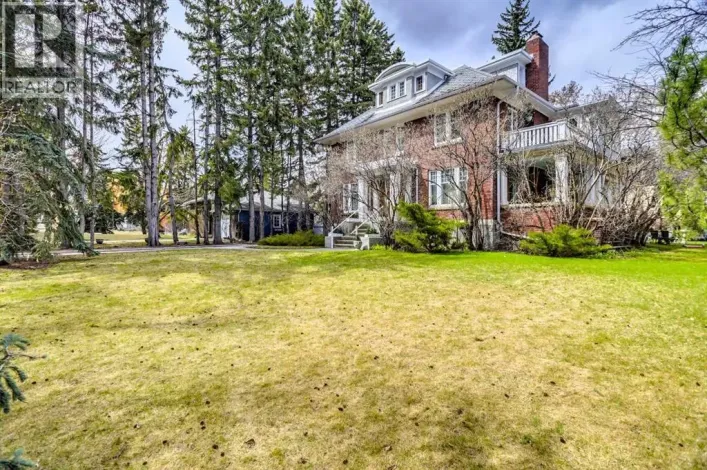
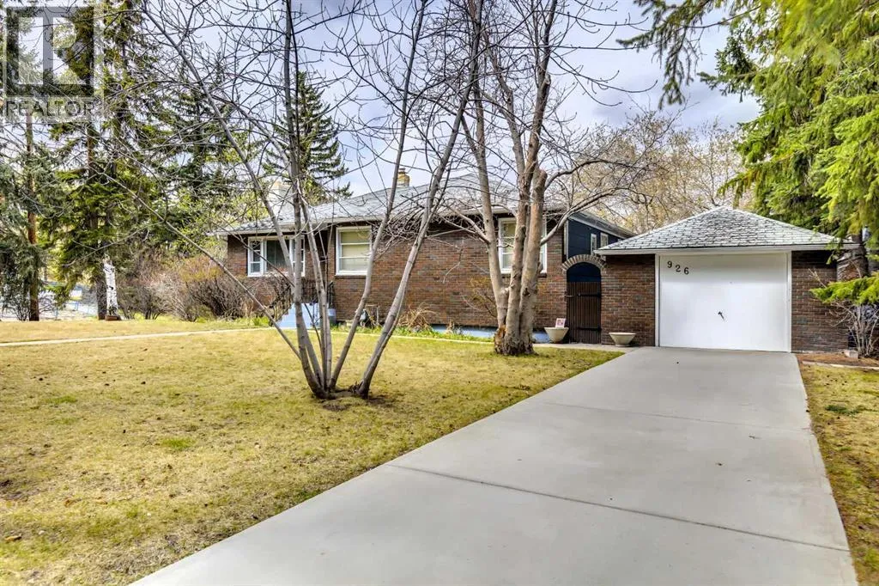
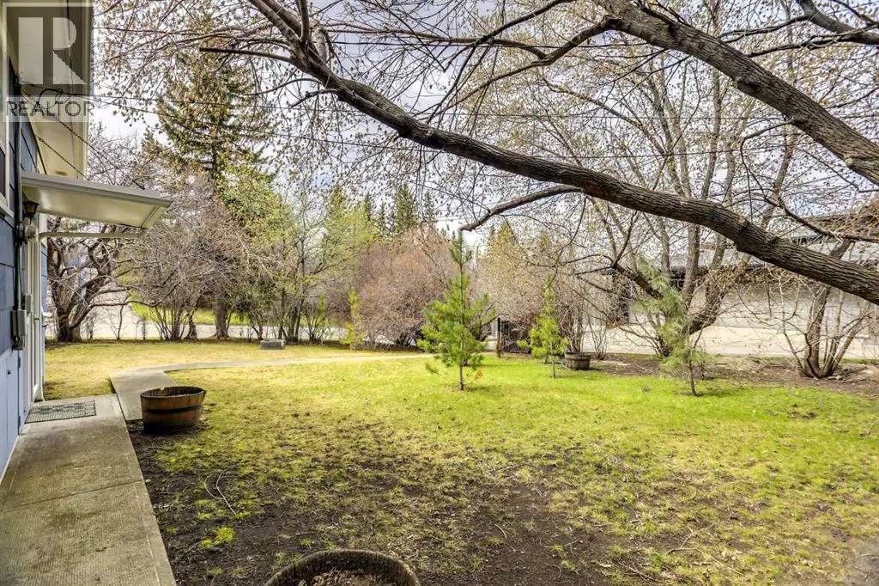
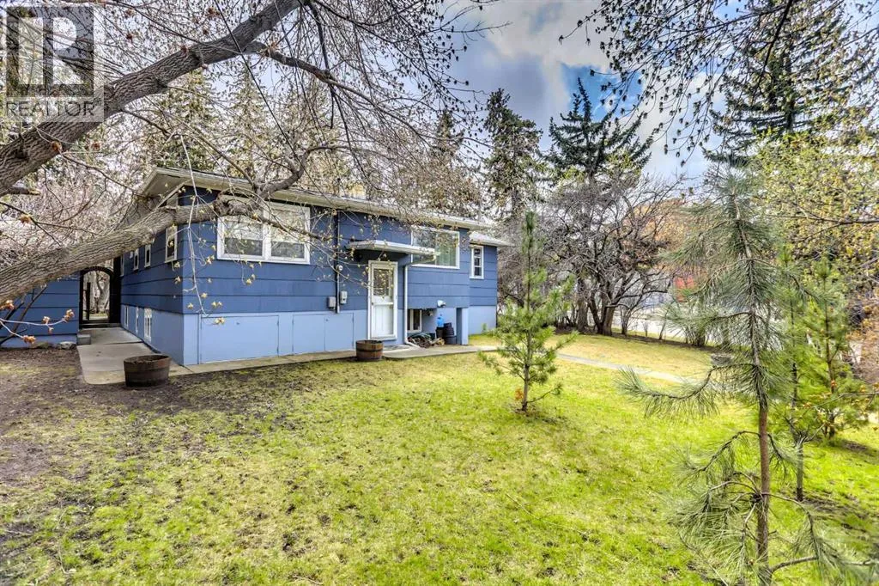
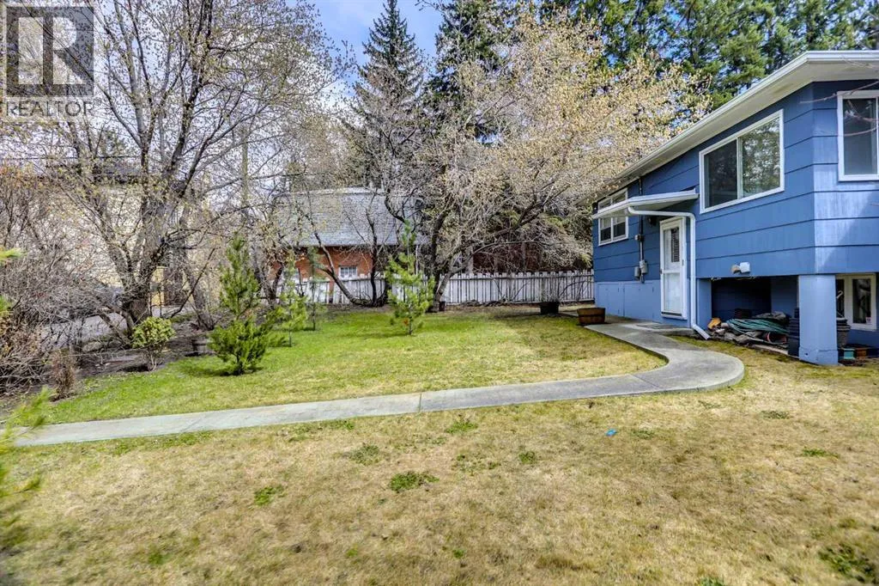
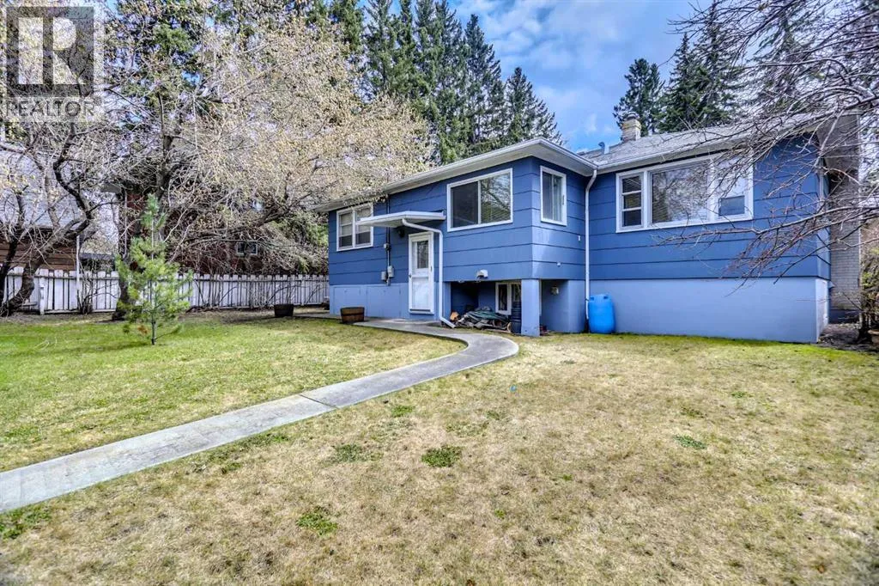
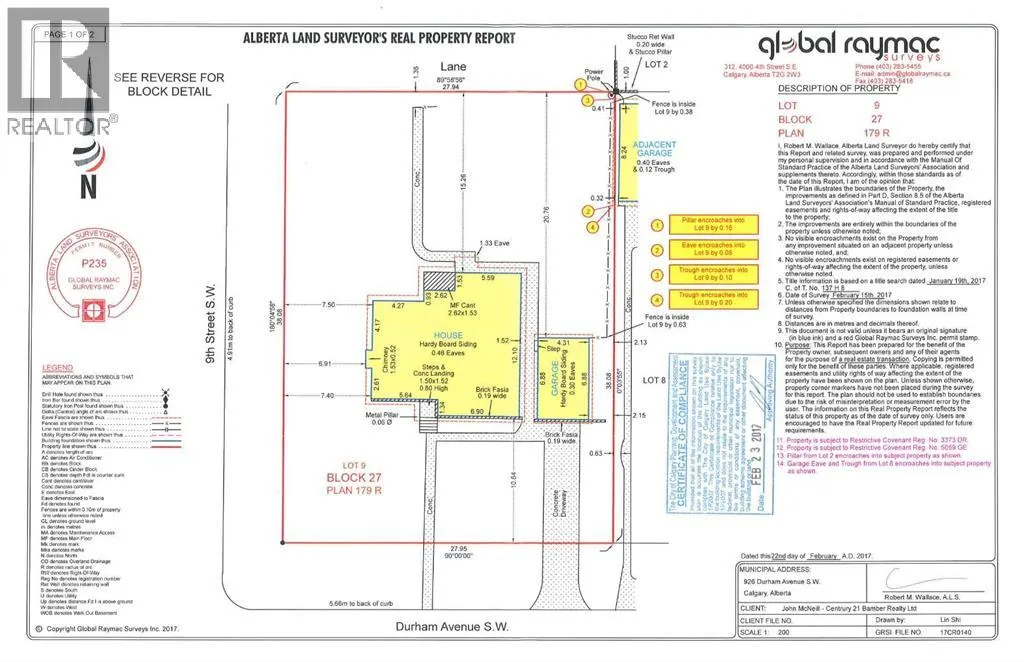
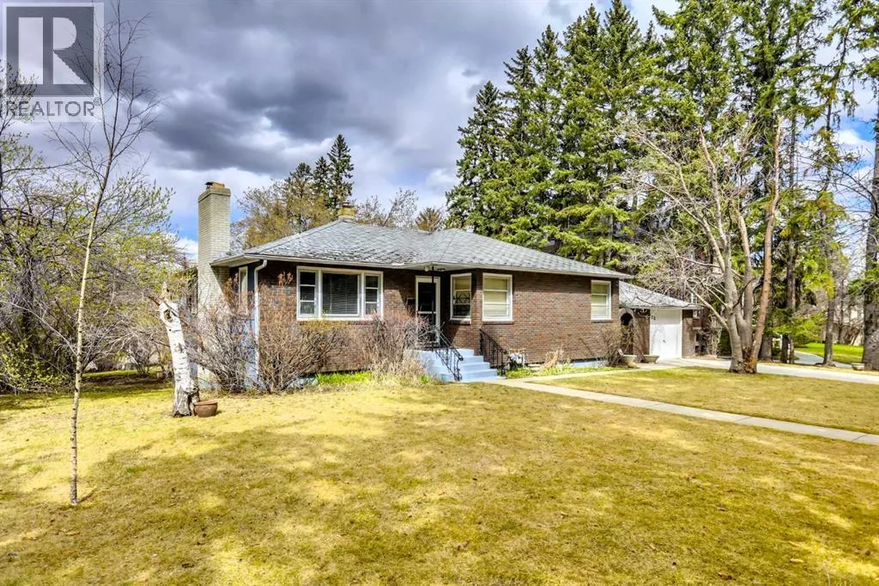
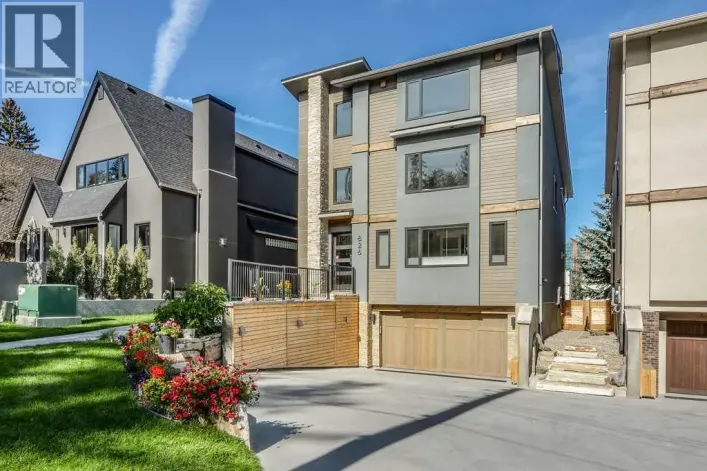
Mount Royal is one of the most beautiful and prestigious communities in Calgary. Developed in the early 20th century by the CP Railway, it is known for its stately homes, tree-lined streets and proximity to downtown. The section that includes Durham Avenue is one of the most historic. 928 Durham Avenue is a large and bright corner lot, over .25 of an acre. Boundary dimensions are 91.8’ x 125’. The current land use is DC 1Z98 and there is no Restrictive Covenant. The property is offered as land for future development. The existing 1949 home is in mostly original condition and the seller is not attributing any value to it. Schedule A must accompany all offers (“as is, where is” - see supplements). The seller must assume the current tenant who has a month-to-month tenancy. This could provide some income during the planning period. Viewings of the house are permitted once an accepted offer is in place. No sign on the property. DO NOT disturb the tenants or walk onto the property without a confirmed appointment. The Adjacent property at 916 Durham Avenue SW is also available and the two could be combined for a total of more than ½ acre. (id:27476)

Property Highlights

MLS® Number
A2345864
Type
Single Family
Community Name
Upper Mount Royal
Ownership Type
Freehold
Land Size
11452.8 sqft|10,890 - 21,799 sqft (1/4 - 1/2 ac)
Parking Space Total
1

Building

Building Type
House
Storeys
1.00
Square Footage
1398 sqft
Bathrooms Total
2
Bedrooms Above Ground
2
Bedrooms Total
2
Amenities
Park, Playground, Schools, Shopping
Exterior Finish
See Remarks
Fireplace Present
No
Basement Type
Full (Partially finished)
Basement Features
Building Heating Type
See remarks
Heating Fuel
Natural gas
Building Cooling Type
None

Utilities

Water
Municipal water

Room Layout

3pc Bathroom
Lower level
Measurements not available
Living room
Main level
4.65 M x 4.42 M
Dining room
Main level
3.51 M x 3.20 M
Kitchen
Main level
3.20 M x 2.59 M
Primary Bedroom
Main level
4.11 M x 3.51 M
Bedroom
Main level
3.05 M x 3.05 M
4pc Bathroom
Main level
Measurements not available

Location

Learn more about this property
Listing provided by:
Century 21 Bamber Realty LTD.
MLS® number:
A2345864
Agent:
John A. Mcneill
*Indicates required field
Name is required
Email is required
Please enter a valid phone number (e.g., 416-111-1111).