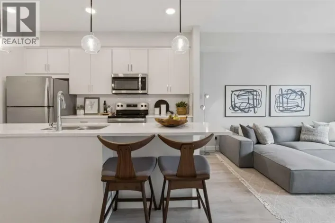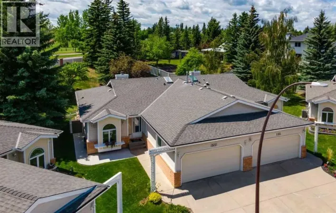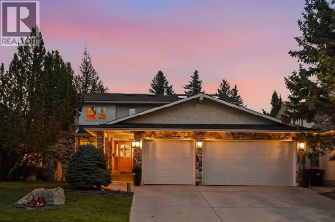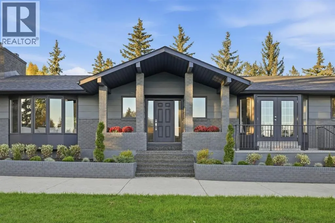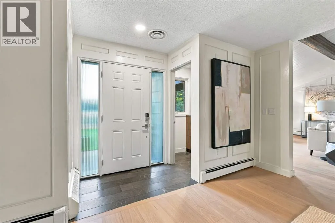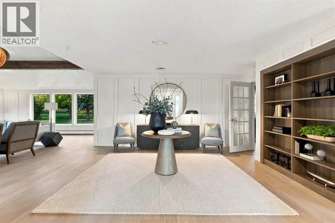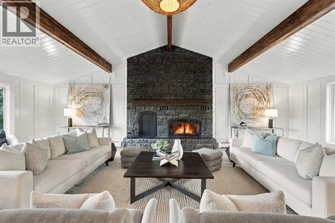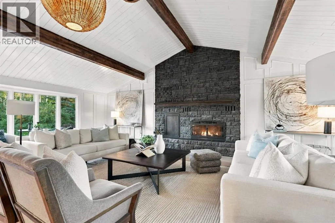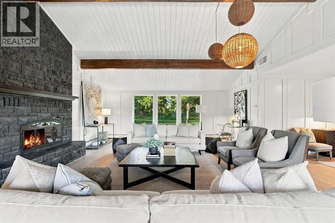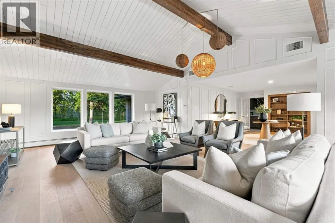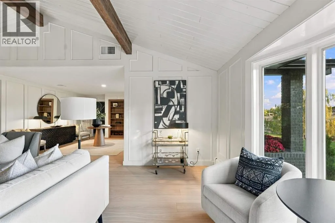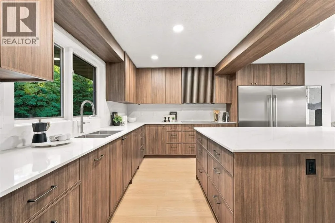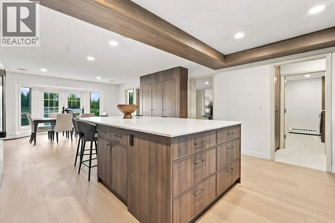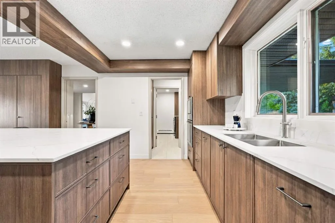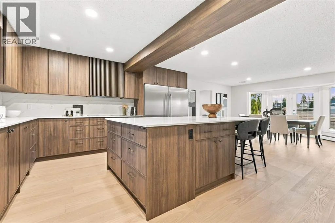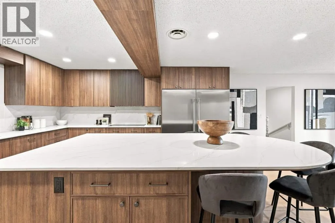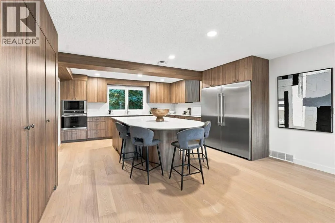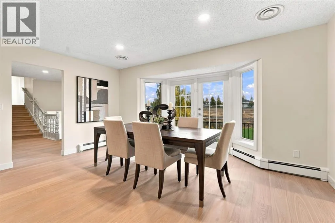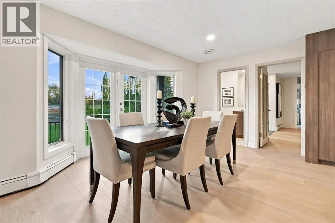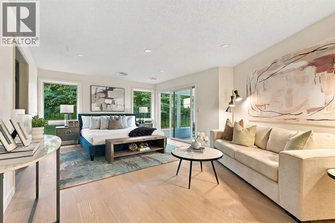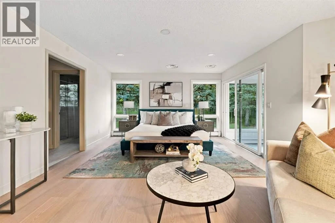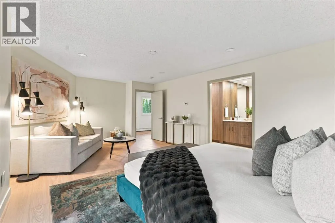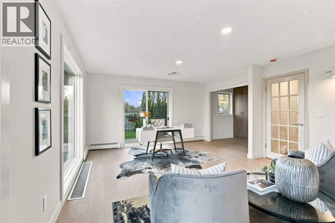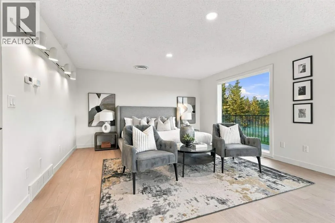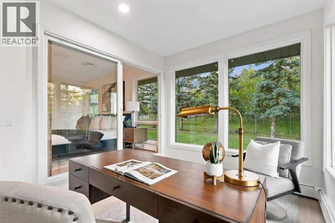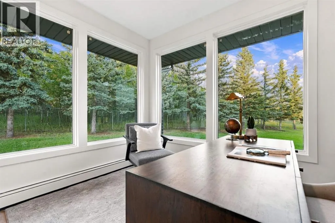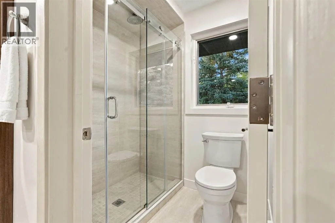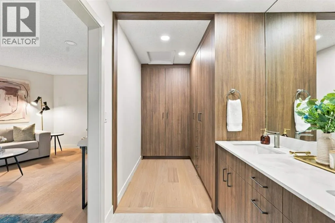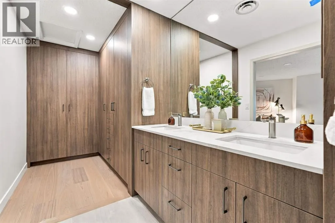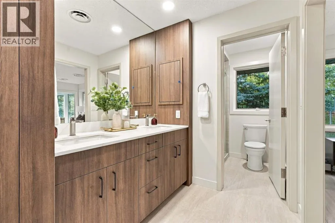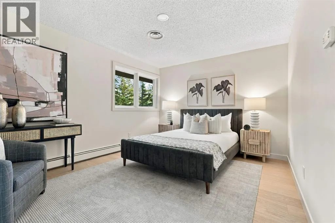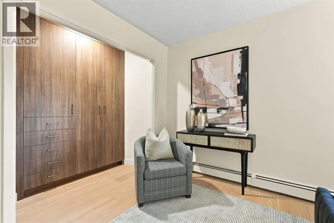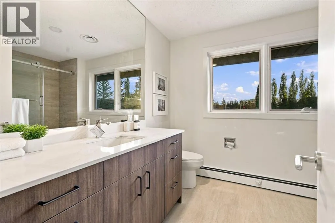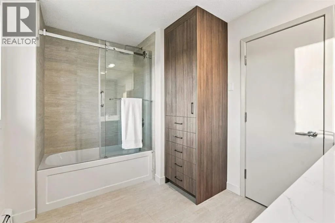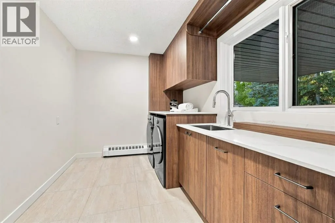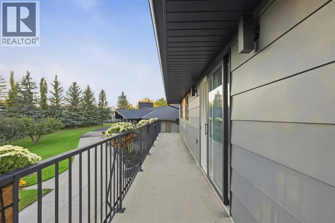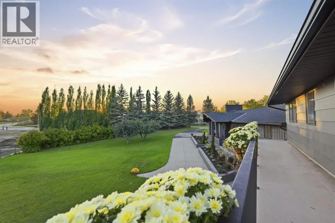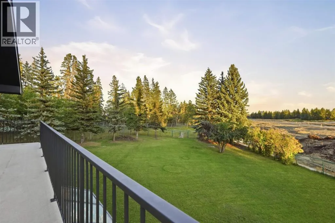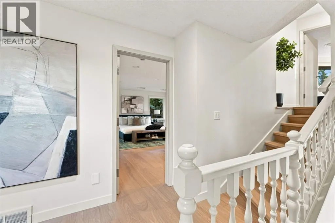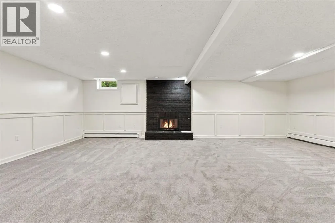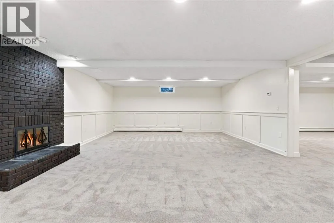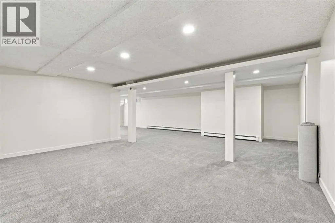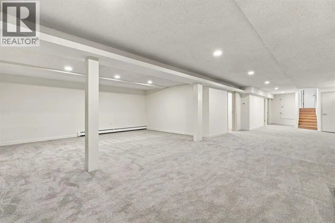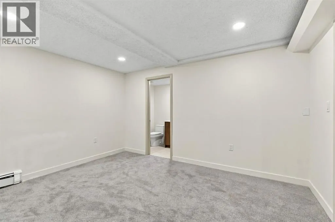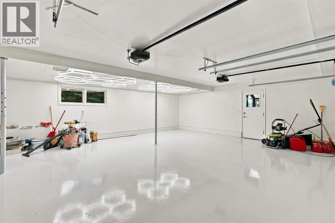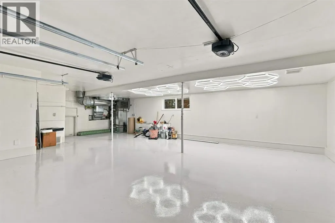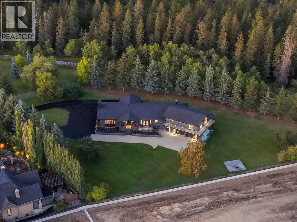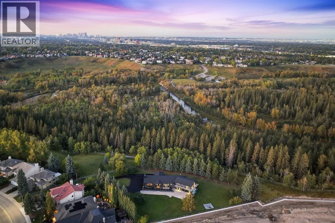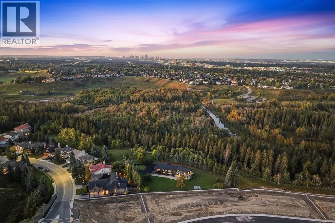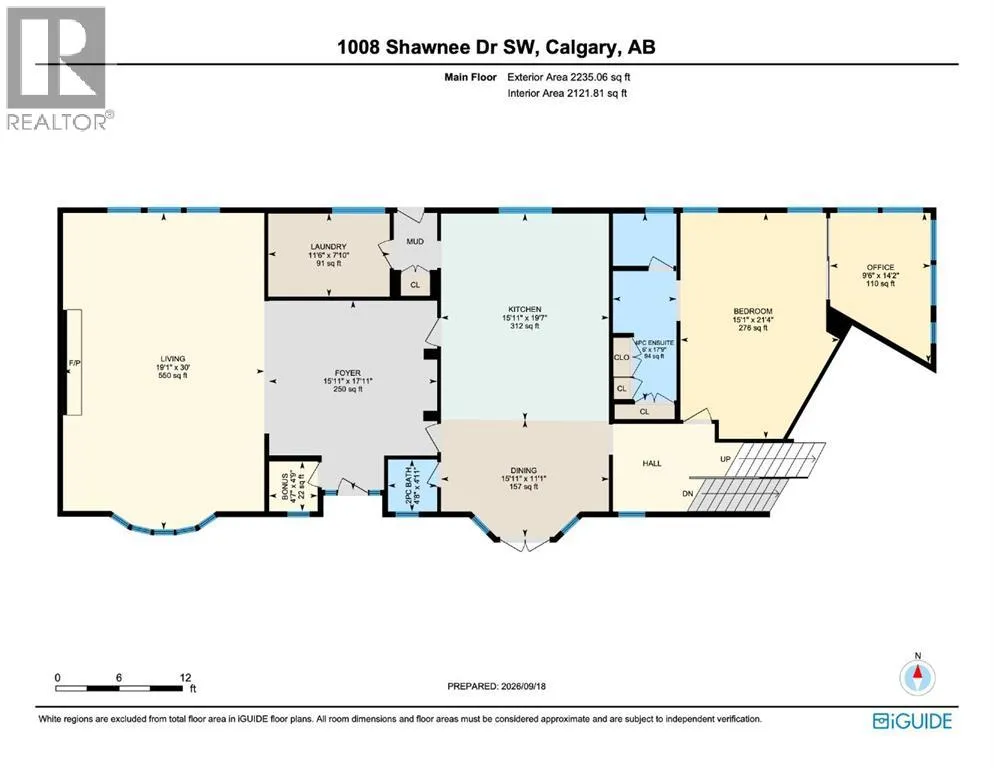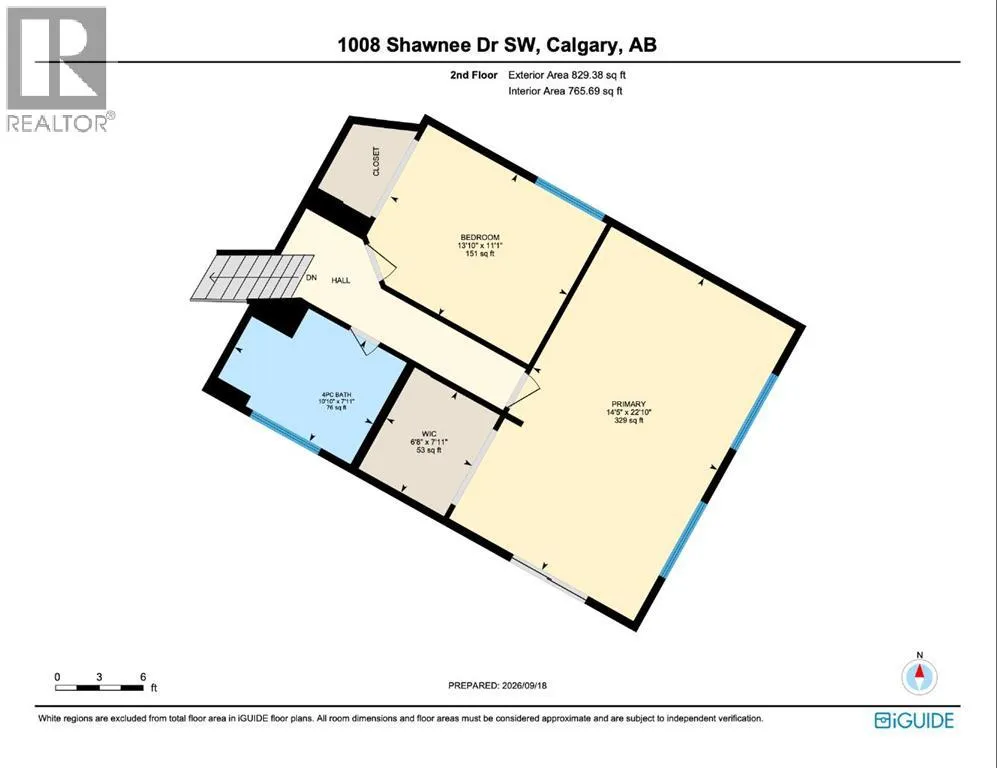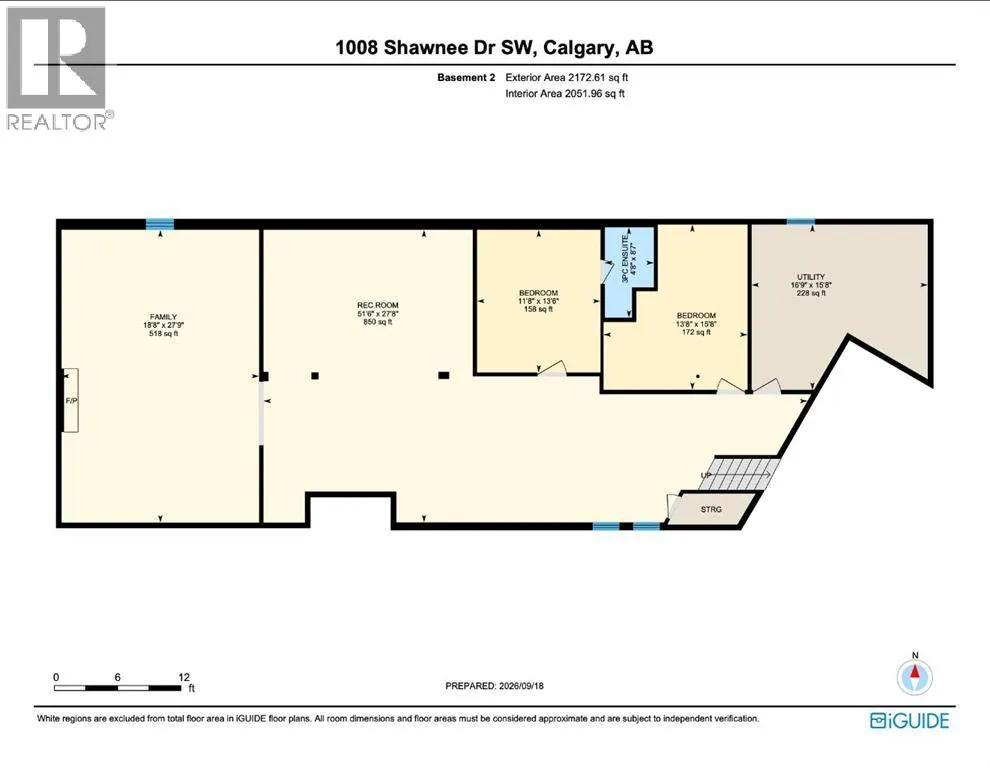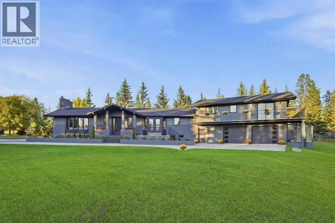
OPEN HOUSE SATURDAY, OCTOBER 3RD FROM 2:30-4:30 PM!! Privately set amid towering, mature trees, this beautifully updated estate home features 3 bedrooms above grade and over 5,300 sq ft of living space on roughly 1 acre in Shawnee Slopes—an exceptional retreat that evokes a country estate ambiance right in the city. The main level unfolds with a sense of scale and sophistication, its continuous hardwood floors and grand foyer setting an elegant tone. The living room impresses with a breathtaking beaded and beamed vaulted ceiling and a dramatic floor to ceiling fireplace—an architectural centerpiece that defines the home’s refined character. Opposite the living room, an expansive dining area offers a gracious setting for memorable entertaining. The kitchen is beautifully appointed with quartz countertops, a large island/eating bar, abundant custom storage, and a premium stainless steel appliance package. Also on the main level is a luxurious primary bedroom featuring a private office area, serene sitting space, excellent closet storage, and a well curated 4 piece ensuite with dual sinks and an oversized shower. A dedicated laundry room with sink and storage, a mudroom, and a stylish 2 piece powder room complete this level. The upper floor hosts two additional bedrooms and a shared 4 piece bath. The larger bedroom enjoys access to a wraparound balcony and offers generous space for a sitting or office area. A full wall of built in closets and drawers provides beautifully integrated storage, keeping the retreat impeccably organized and elevated in feel. The lower level extends the home’s living space with grand family and recreation rooms, along with two versatile flex rooms—one featuring a private 3 piece ensuite, with the addition of an egress window, could transition into a spacious bedroom. An oversized, heated double garage with epoxy flooring caters perfectly to the car enthusiast. Outdoors, the property offers a front patio and sweeping grounds with a dedicated p icnic area surrounded by majestic, mature trees, creating a serene estate like environment. This exclusive, private location affords the luxury of close proximity to Fish Creek Provincial Park, schools, shopping, public transit, and effortless access to James McKevitt Road and Macleod Trail. (id:27476)