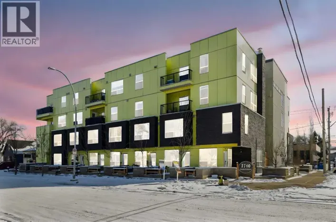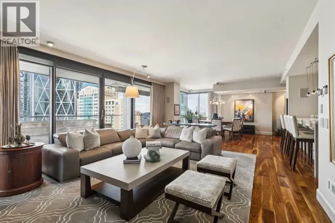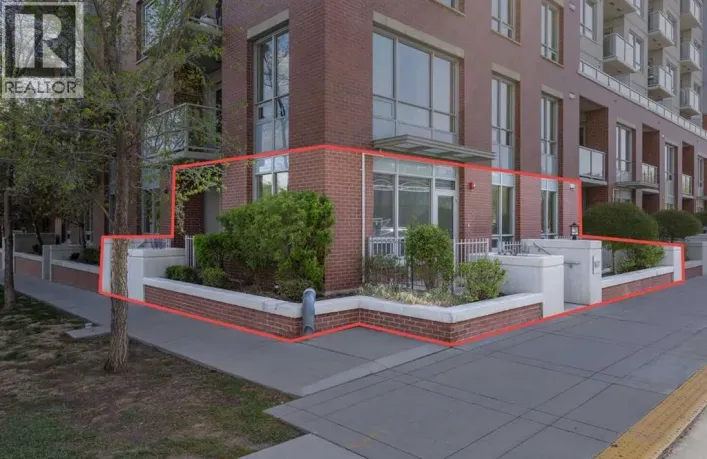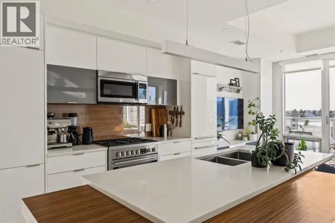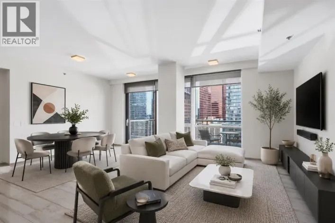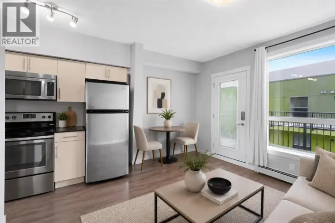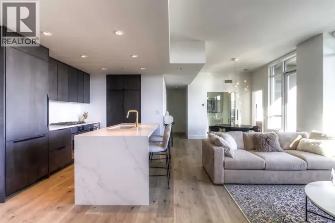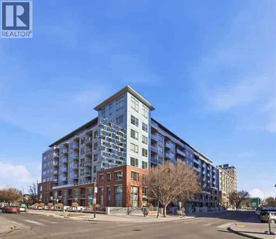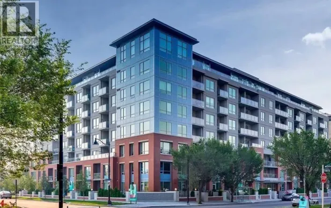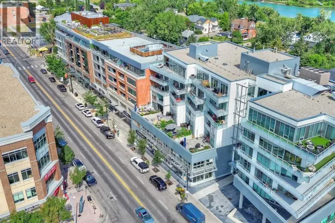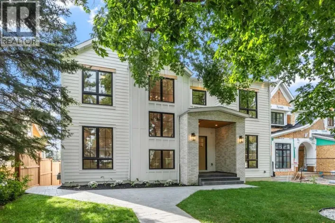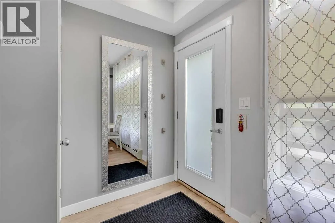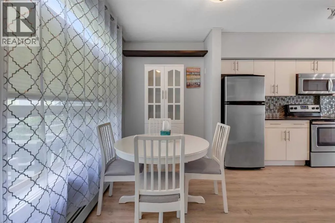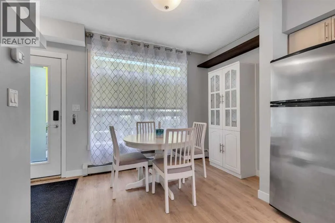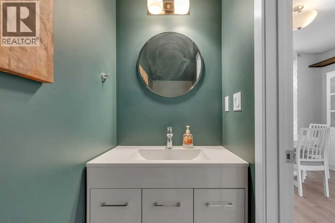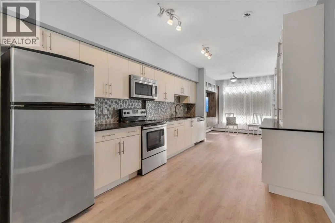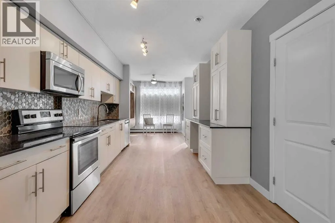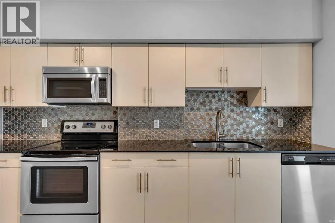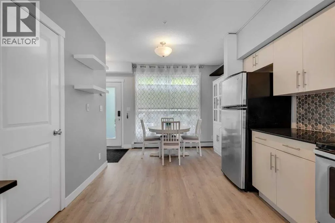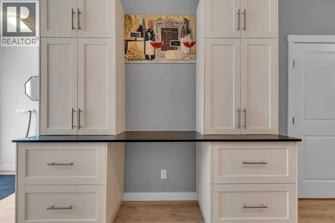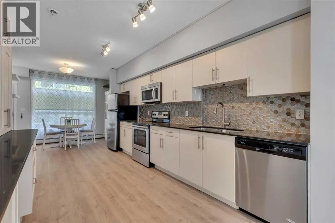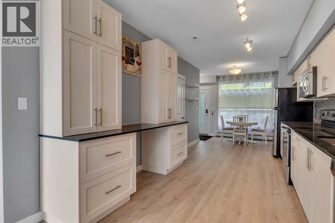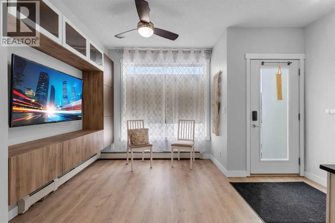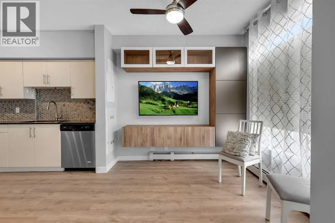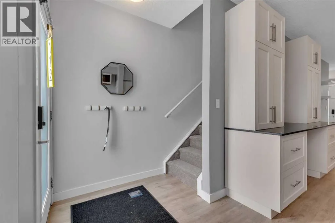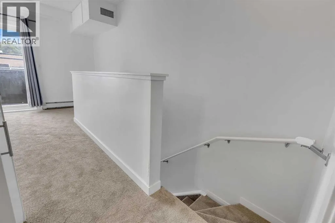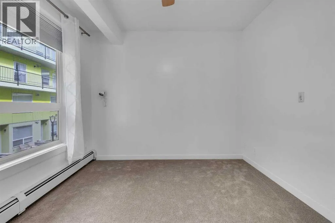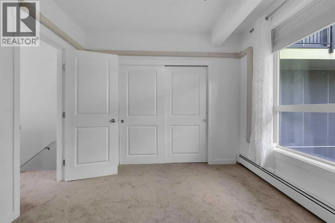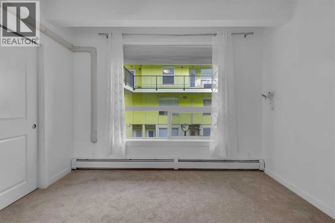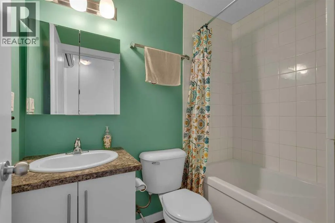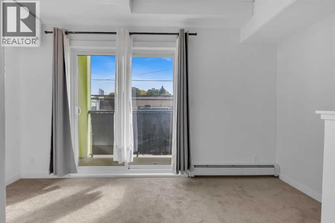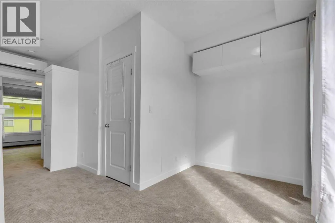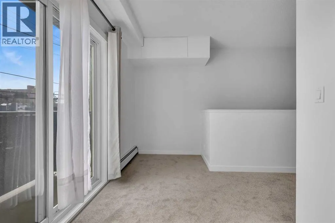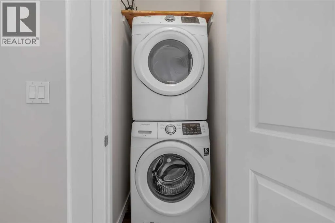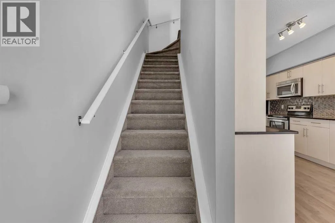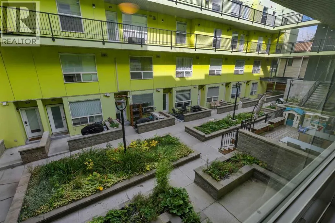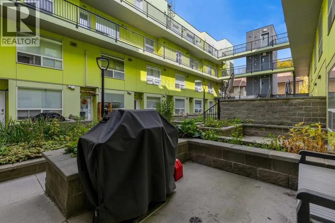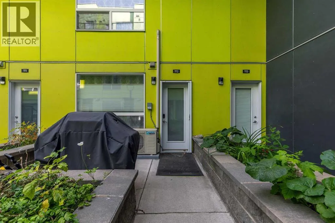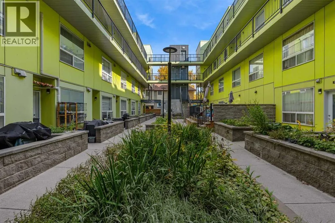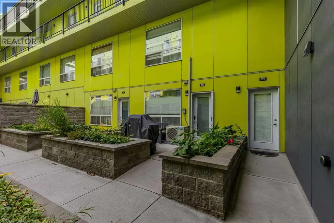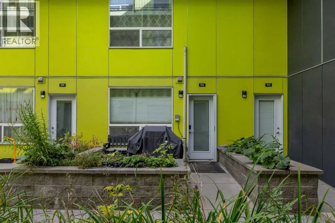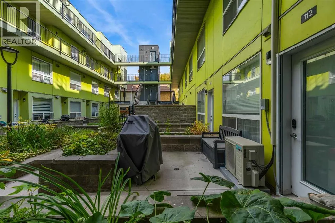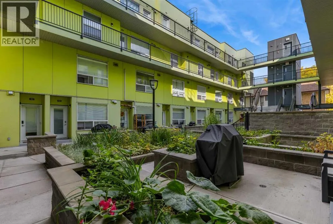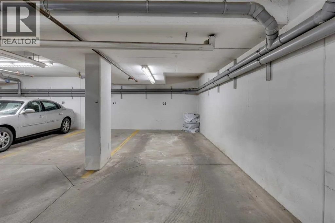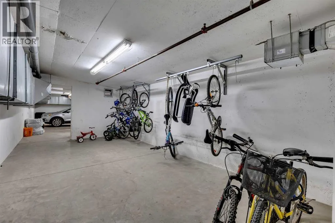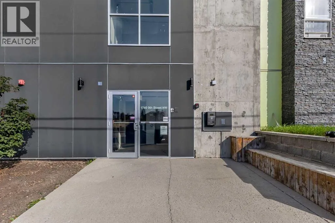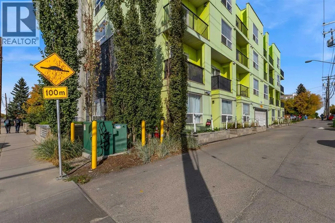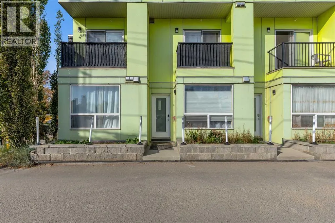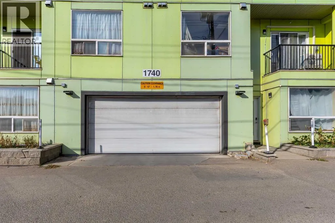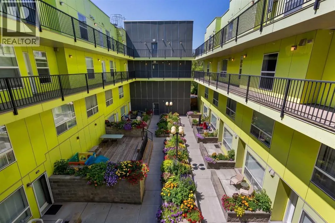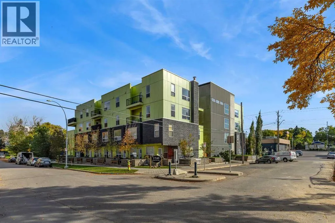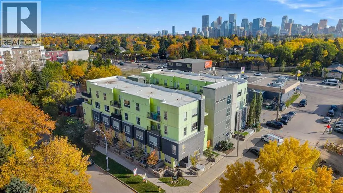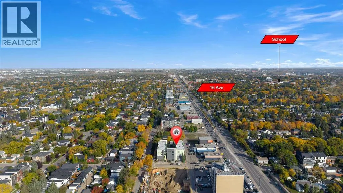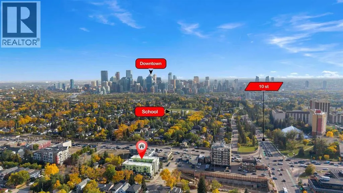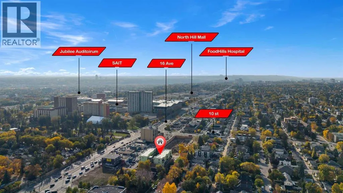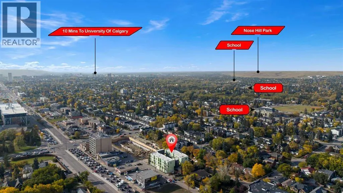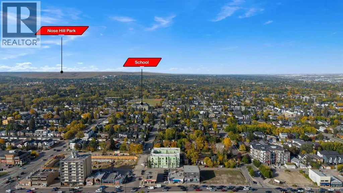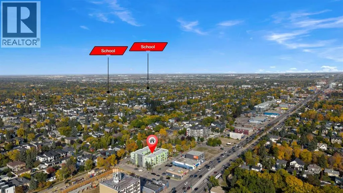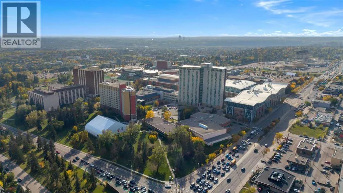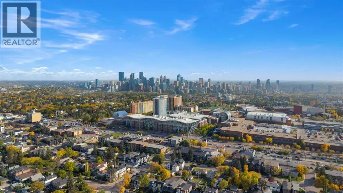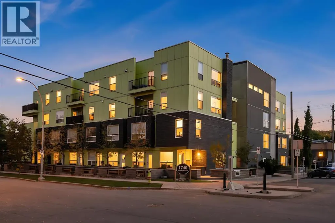
Welcome to this beautiful home ideally located directly across from SAIT, with ACAD just a short walk away - an unbeatable location in the heart of the vibrant 16th Ave N Corridor, known for its variety of retail, dining, and entertainment options. Step inside to a welcoming foyer that leads into a large kitchen featuring stainless steel appliances and quartz countertops, plus a convenient built-in desk opposite the workspace. The main floor continues to impress with a dining room, a living room showcasing built-in cabinets, and a handy powder room. Throughout the home you'll find brand new flooring, new carpet, and fresh paint, giving the space a crisp, move-in-ready feel, while a mini-split AC ensures comfort all year round. Upstairs, the primary bedroom is complemented by a 4-piece bathroom, in-suite laundry, and a versatile bonus space that can be used as a second bedroom, home office, or additional living area to suit your needs. Enjoy the outdoors on your own private balcony, or head down to the shared terrace, complete with raised garden beds and access to a central courtyard - a perfect spot to relax or garden. This home also includes 1 titled parking stall in the underground parkade and access to a bicycle storage room for added convenience. Beyond the SAIT and ACAD campuses, this location offers easy access to numerous transit options and is just a walk away from Confederation Park, McHugh Bluff, North Hill Centre, the Southern Alberta Jubilee Auditorium, and Riley Park - making this an exceptional opportunity to enjoy urban convenience paired with community charm. (id:27476)