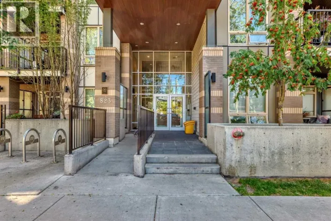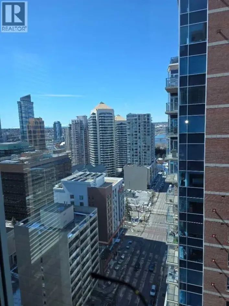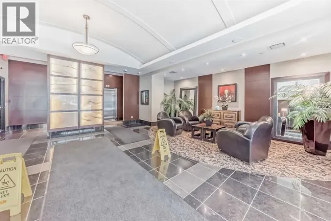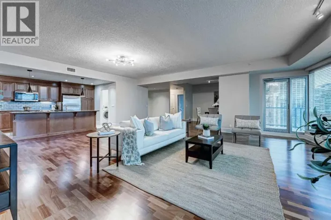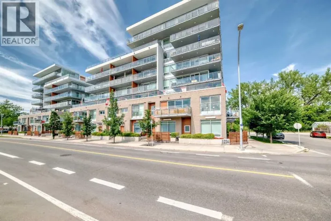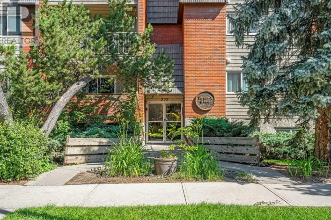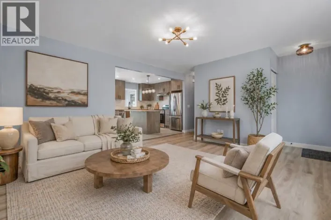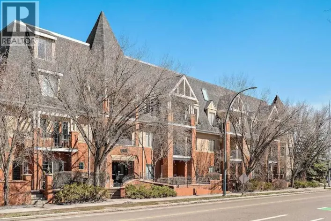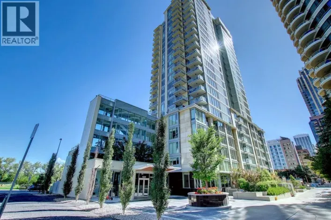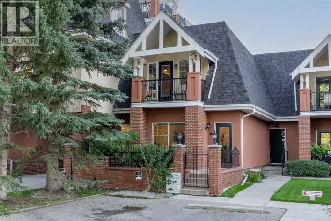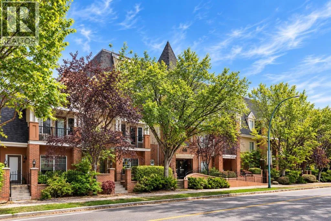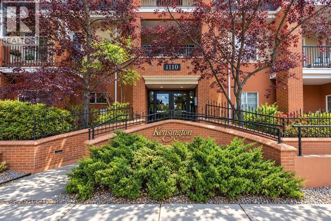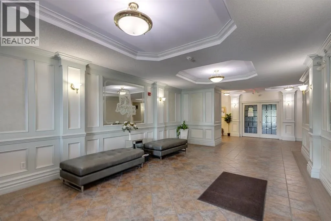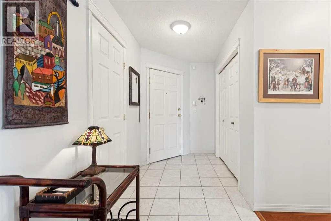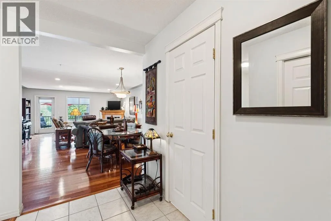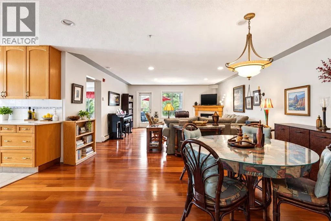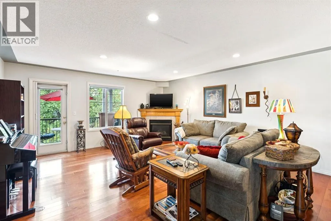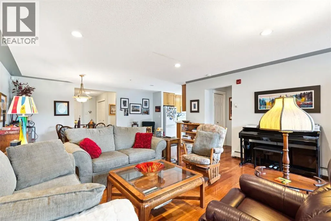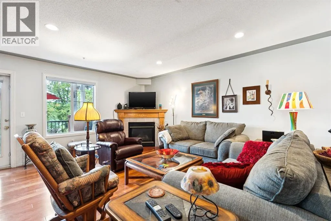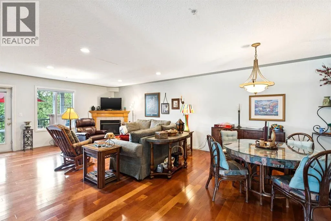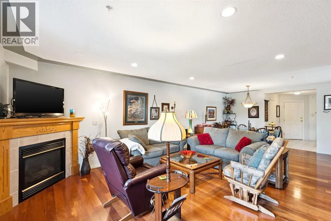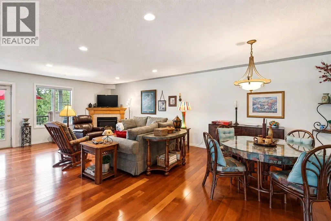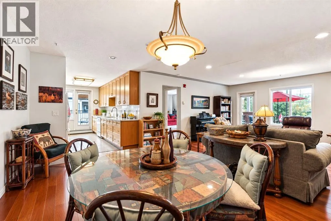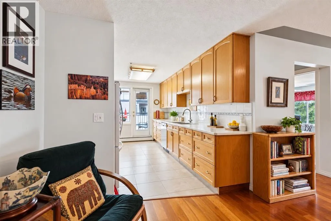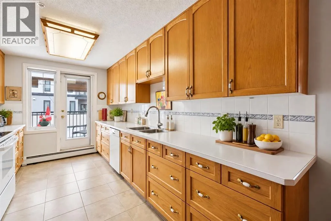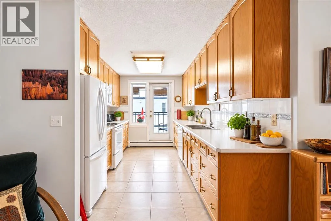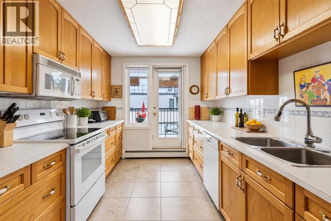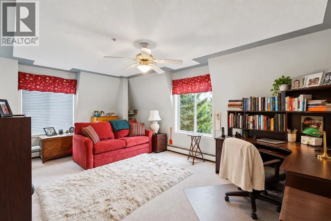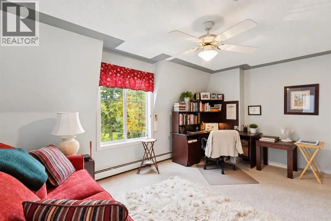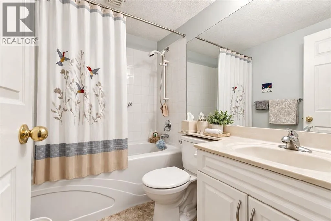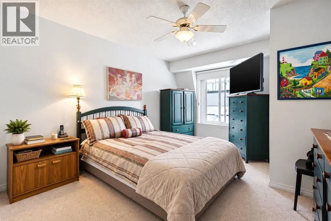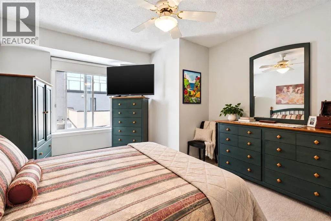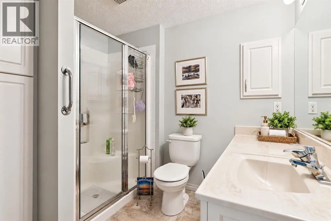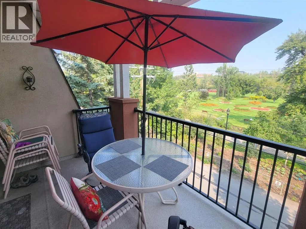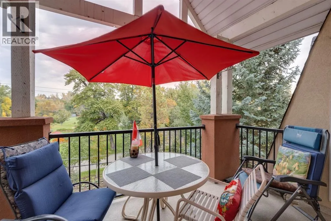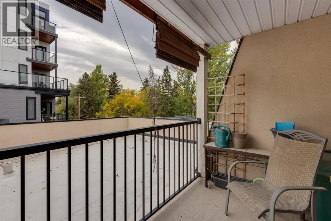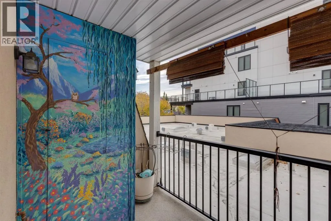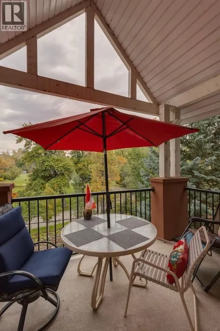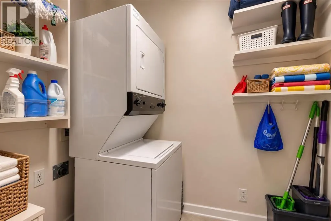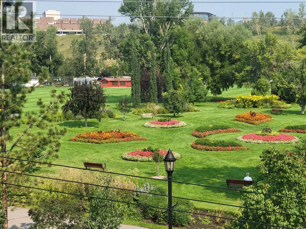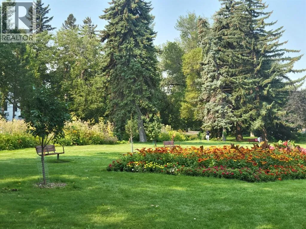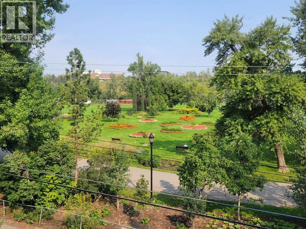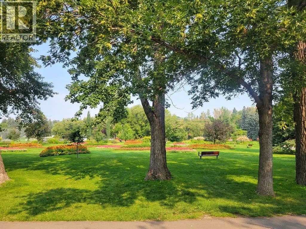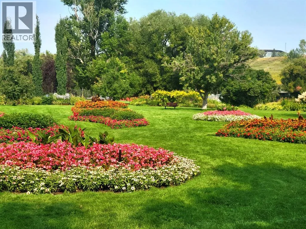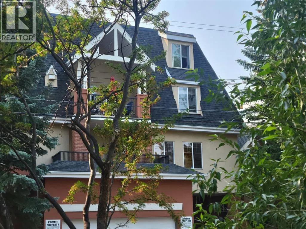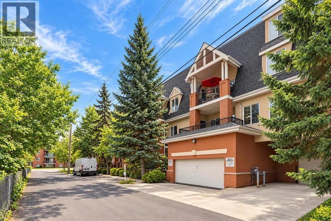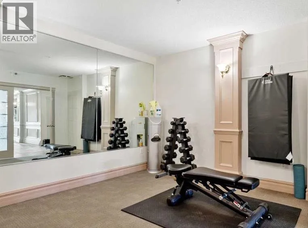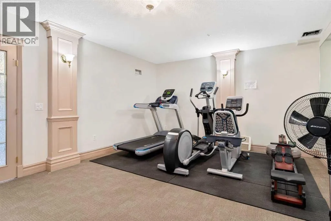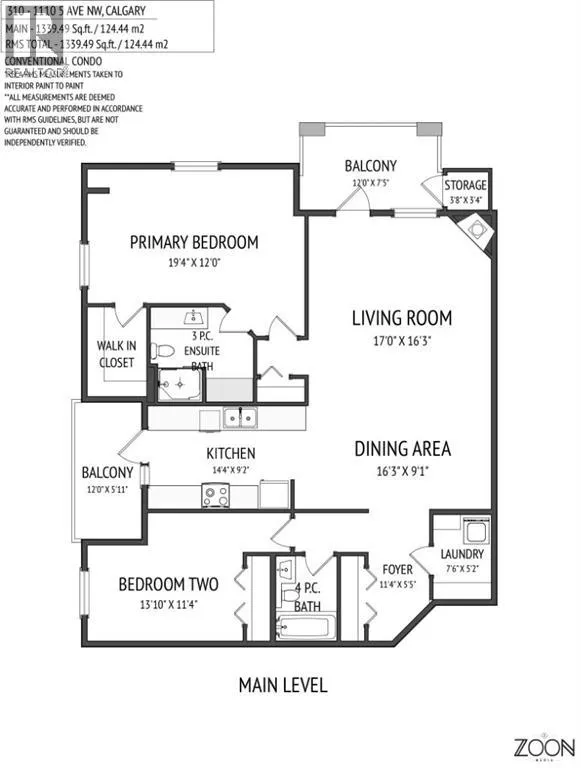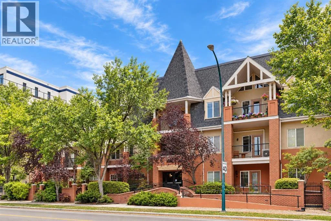
OPEN HOUSE, SATURDAY, OCT 3rd from 1 TO 3PM. Discover a tranquil haven nestled within Calgary’s cherished Hillhurst neighborhood, this exceptional apartment offers a rare opportunity to embrace refined living. Situated within a low-rise structure, this single level unit exudes charm and comfort, spanning a generous 1339.49 square feet of finished living space. Two bedrooms and two full bathrooms provide ample room for relaxation and rejuvenation, including a ensuite bath within the primary suite. Warm hardwood floors flow seamlessly throughout, complemented by accents of tile and cozy carpet, creating an inviting atmosphere. Gather with loved ones within the expansive living room, warmed by the glow of a gas fireplace adorned with an elegant mantle – truly a focal point for cozy evenings. Enjoy the convenience of an integrated laundry room within your unit, eliminating trips to shared facilities. Two secure underground parking spaces ensure ease and peace of mind. Step out onto your private balcony, overlooking RILEY PARK, a beautifully landscaped park complete with mature trees and access via a back lane. Residents benefit from exceptional amenities including bicycle storage, elevator access, a well equipped fitness center, secured parking, additional storage, trash removal services, and visitor parking. With its prime location, you’ll find yourself just steps away from vibrant boutiques, delightful cafes, renowned restaurants, Safeway and the scenic Bow River pathway system—a perfect blend of urban excitement and serene natural beauty. PLUS WALKING DISTANCE TO THE C-TRAIN. Book your showing today. (id:27476)