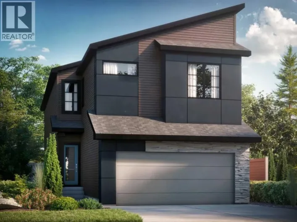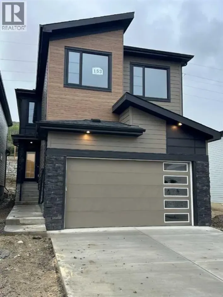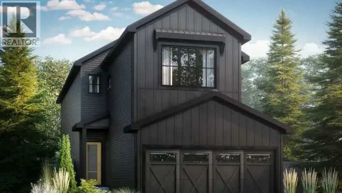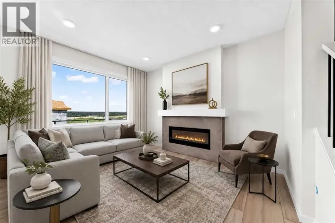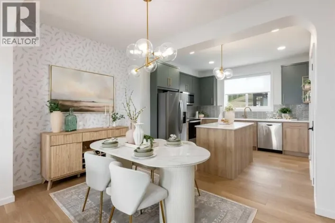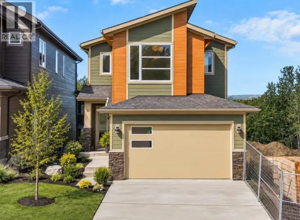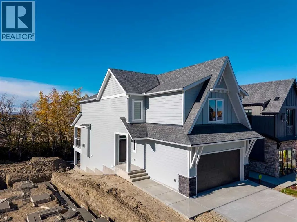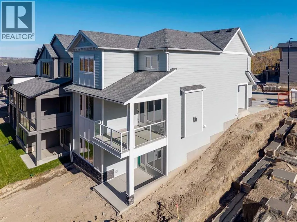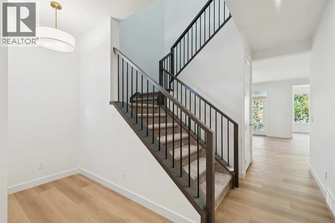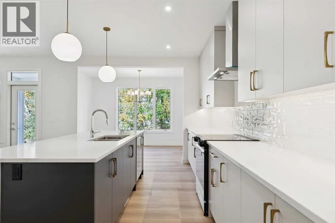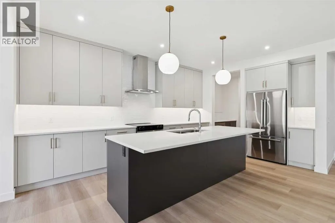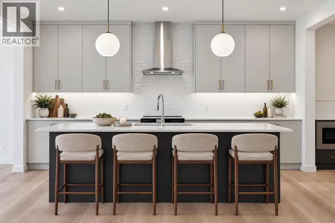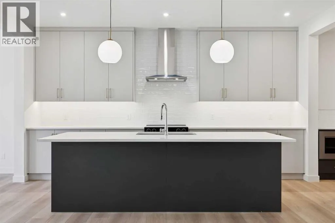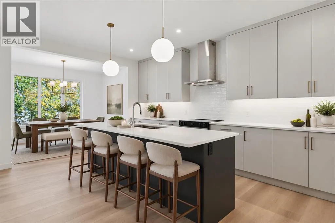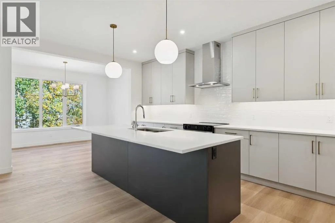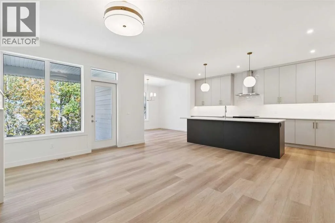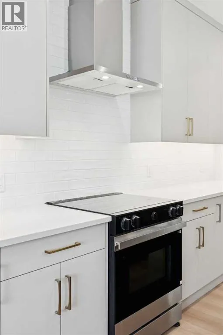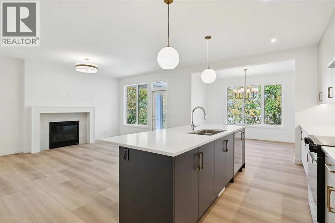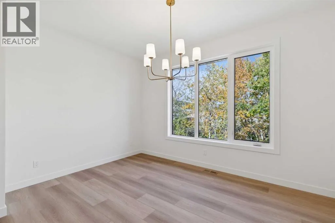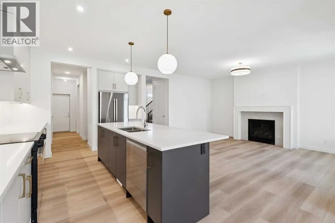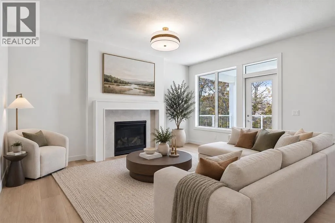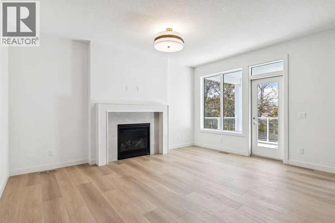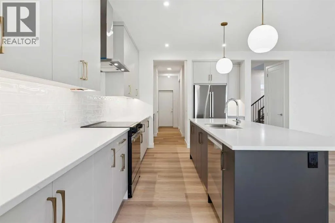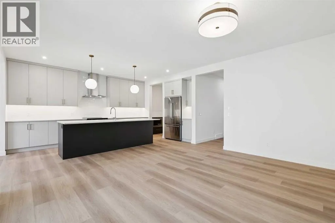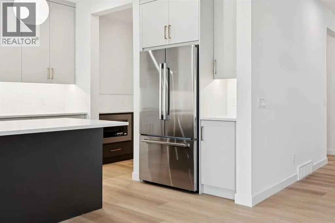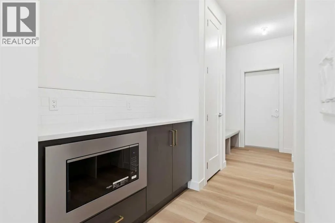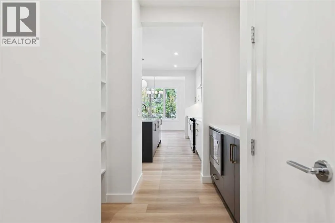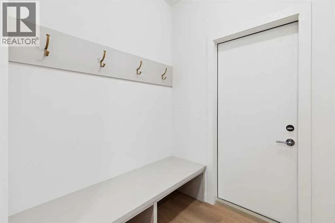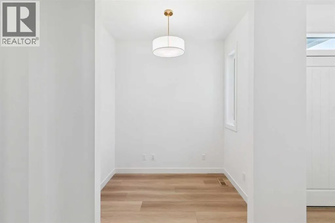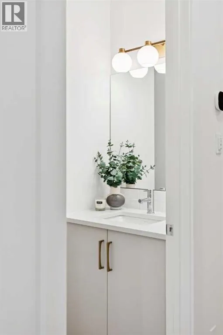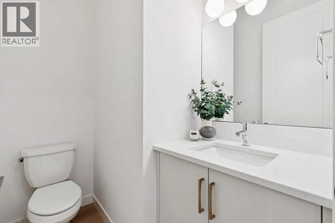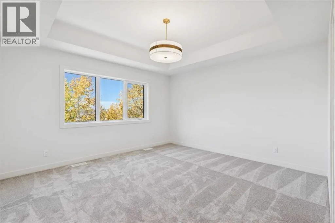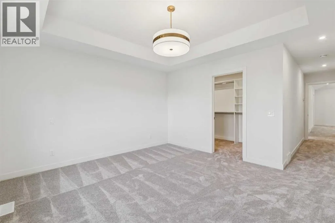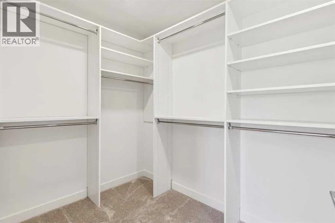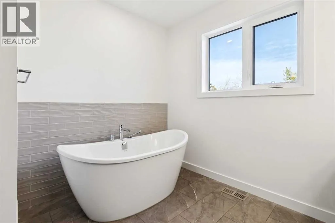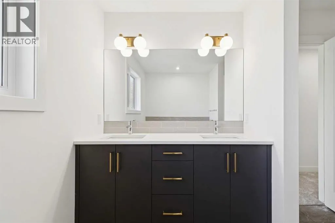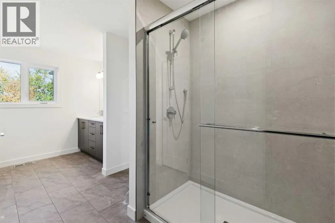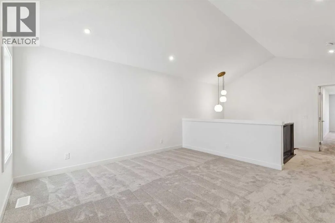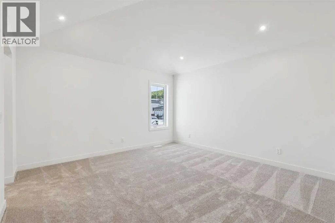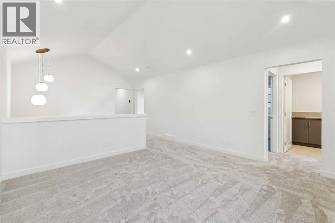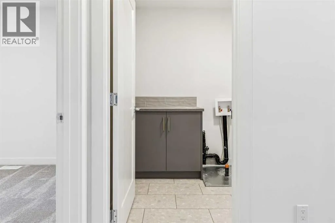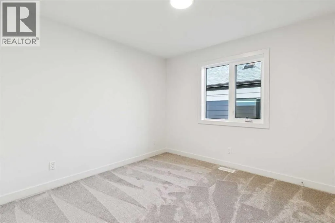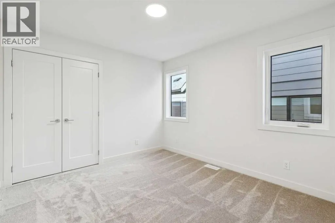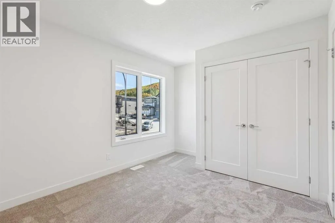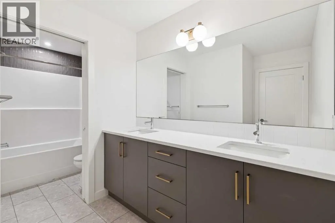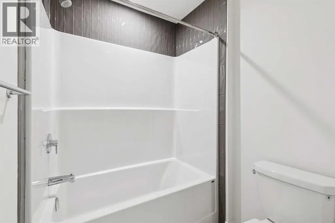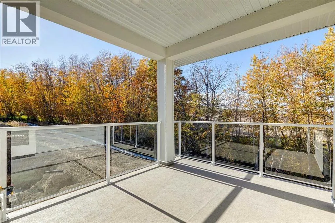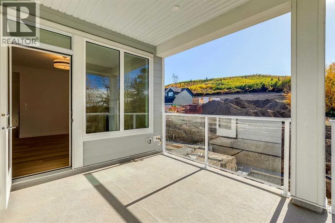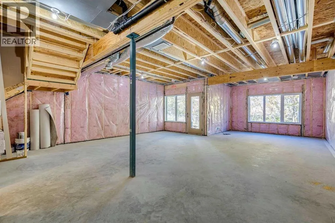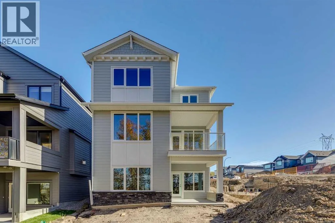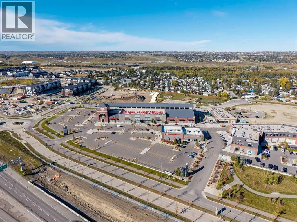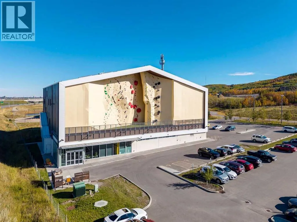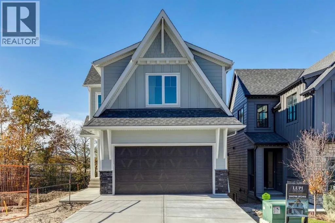
OPEN HOUSE SUNDAY OCTOBER 4, 2026 1:00 PM - 3:00 PM || Backing onto the environmental reserve, this Lupi Luxury Home is thoughtfully positioned on a sought-after conventional walkout lot in Osprey Hill, where striking architecture meets a remarkable natural setting. Its Craftsman exterior makes an immediate impression, with steeply pitched rooflines framing a thoughtfully articulated facade where stone accents, contrasting siding profiles, and distinctive X-Buck garage detailing create depth and architectural character. Step inside to 9-foot main floor ceilings and 8-foot tall interior doors that enhance the sense of scale throughout the home. Lux triple-pane windows bring in an abundance of natural light, complemented by stained oak railing, brushed gold light fixtures, and carefully selected finishes. A main floor office just off the foyer provides a dedicated space for work or study. At the heart of the home, the great room is anchored by a gas fireplace and opens seamlessly to the kitchen, where Zonavita cabinetry is carried to the ceiling and paired with quartz countertops and chrome plumbing fixtures. The walk-through pantry offers additional cabinetry and counter space, along with adjustable shelving for flexible storage. A dedicated dining area flows naturally from the kitchen and great room, creating an inviting setting for everyday meals and entertaining. Beyond the main living area, a covered rear deck overlooks the environmental reserve, extending the living space outdoors and making the most of the home’s green space setting. Upstairs, the vaulted bonus room offers an airy second living area. The primary suite is defined by tray ceilings and a beautifully appointed ensuite with a dual vanity, freestanding tub, and generously sized shower with tile carried to the ceiling. Three additional bedrooms provide plenty of room for family or guests, complemented by a thoughtfully designed secondary bathroom with a dual vanity and a privacy pocket door between th e vanity and tub area. A dedicated laundry room with washer and dryer included completes the upper level. The undeveloped walkout basement offers excellent potential for future development, with the opportunity to create additional living and entertaining areas tailored to your needs. Beyond the home, Osprey Hill offers a lifestyle connected to both nature and the best of Calgary’s west side. Enjoy access to the surrounding walking paths right from your backyard, with days at WinSport, trips to Calgary Farmers’ Market West, and rounds at Valley Ridge Golf Club all close to home. From its architectural details to its refined finishes, the home reflects Lupi’s longstanding commitment to quality and craftsmanship. Schedule your private showing today and experience elevated living in Osprey Hill. (id:27476)