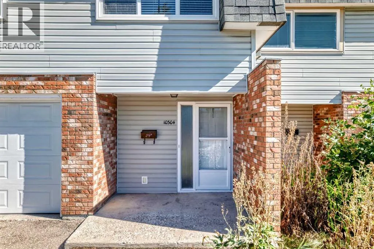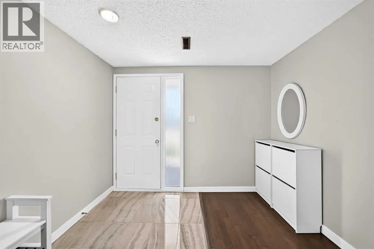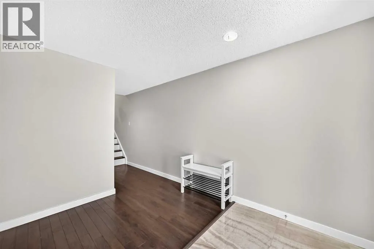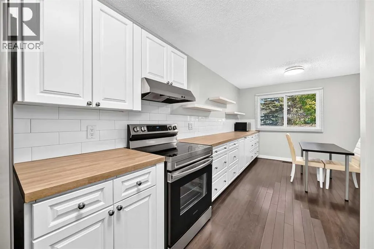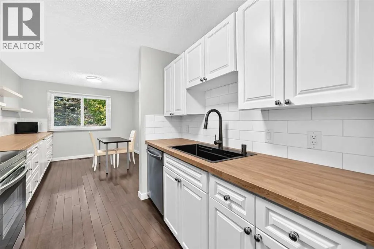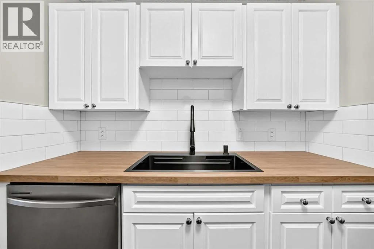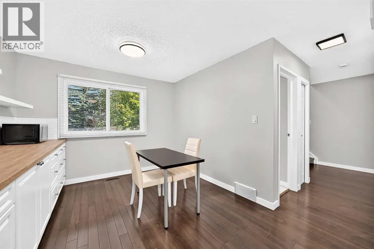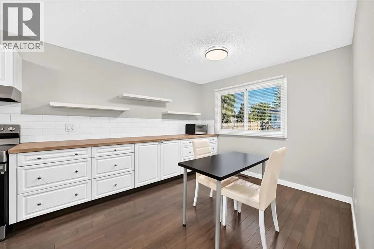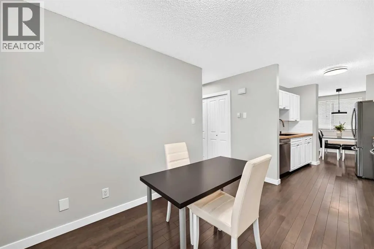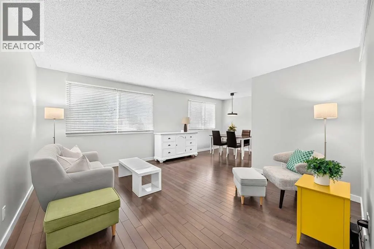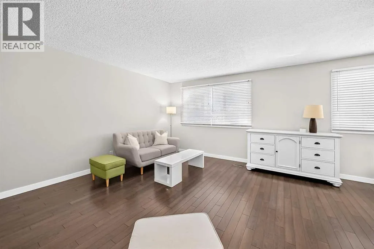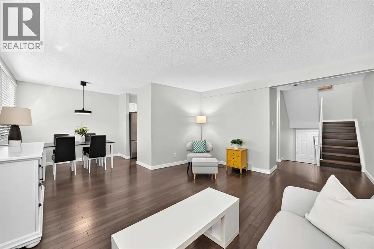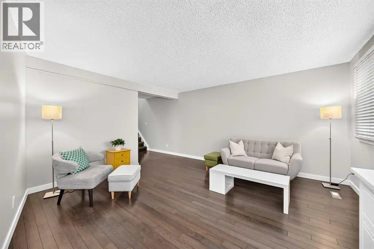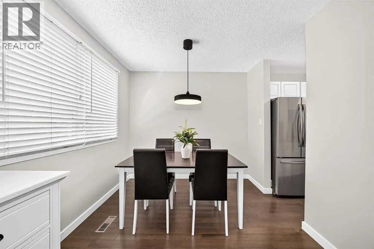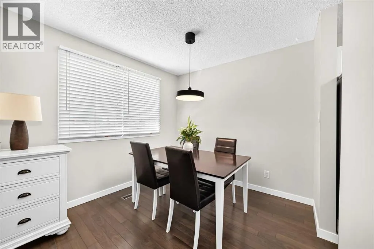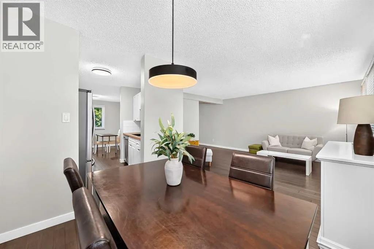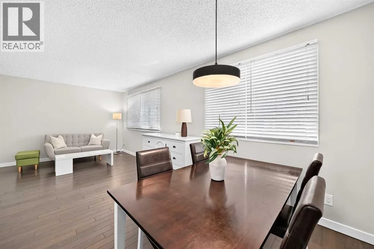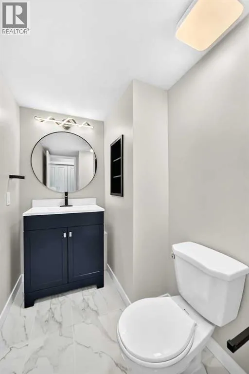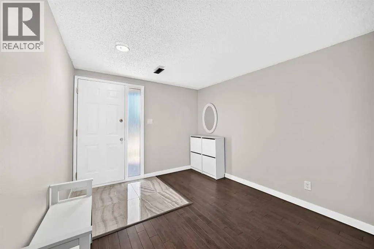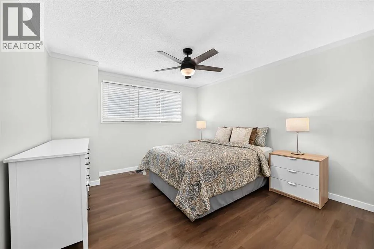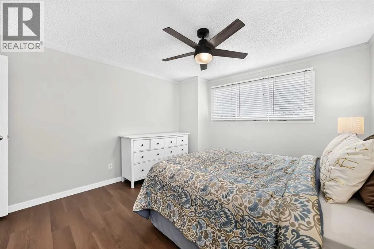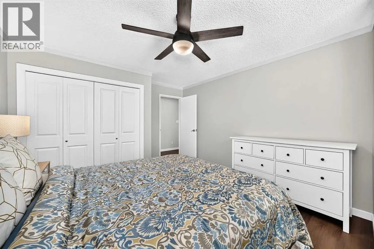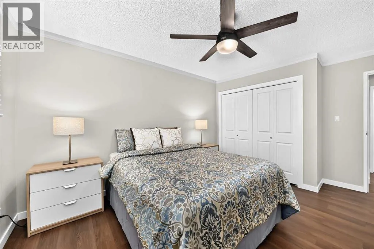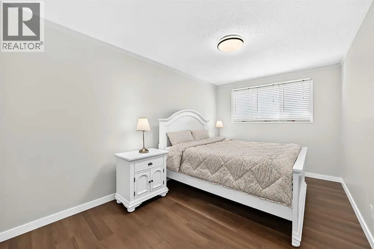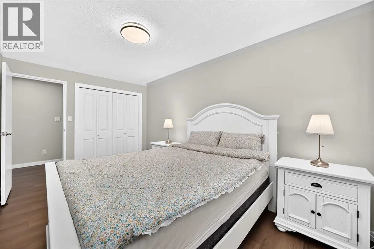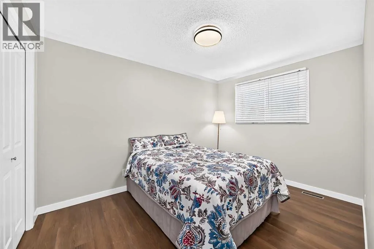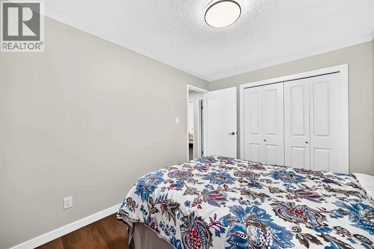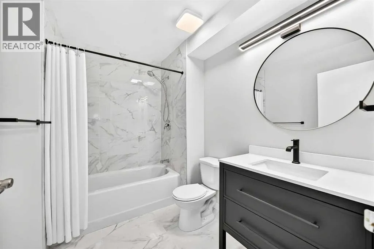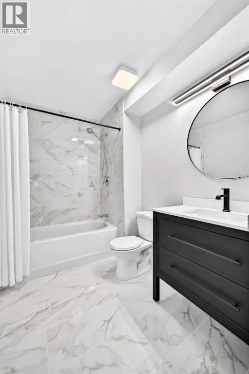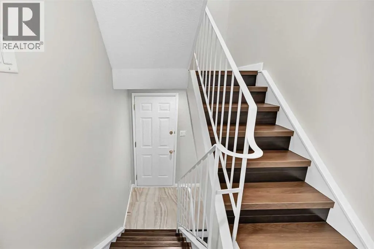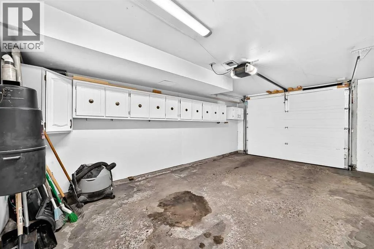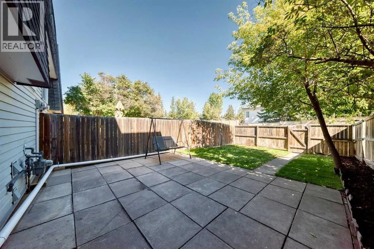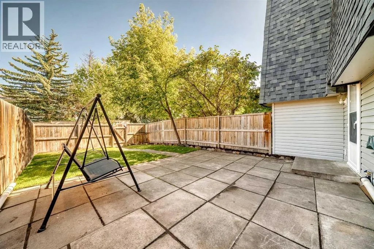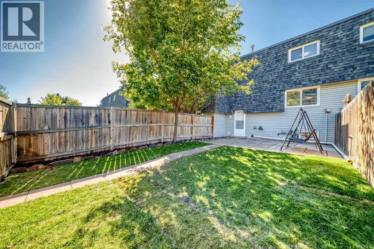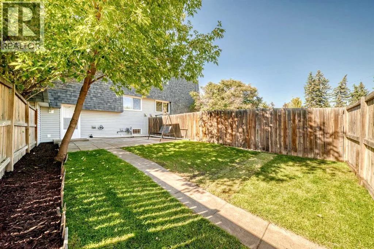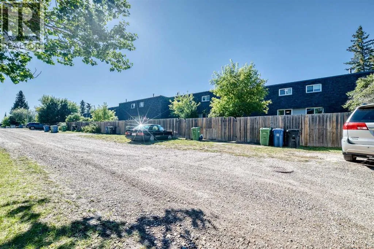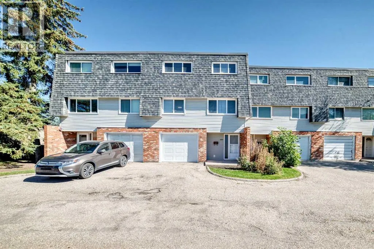
Welcome to this beautifully EXTENSIVE updated townhome in sought-after Braeside! Offers a comfortable layout, generous living space, and a long list of recent improvements. With 3 bedrooms, 2 bathrooms, a single attached garage, and a private fenced backyard! UPDATE completed in this summer 2026, include Freshly painted Walls and Ceilings throughout, 2 NEW Bathrooms! NEW flooring throughout the entire third floor including the stairs, NEW Baseboards throughout the home, NEW Closet doors, NEW entrance floor tiles, NEW lighting fixtures. The Kitchen features NEW Countertop + NEW Sink + NEW Backsplash, + NEW Range hood, and NEW Lighting. NEW smoke alarms, and NEW sod in most of the backyard. Additional improvements include a NEW Hot water tank in 2026, garage door replaced in 2025, and refrigerator, dishwasher, and induction cooktop replaced in 2022.Excellent location just minutes from Southland Leisure Centre, Glenmore Reservoir, and Fish Creek Park, with easy access to walking and biking paths, schools, parks, shopping, transit, and major routes for an easy commute downtown. A great opportunity to own a nicely updated home in a mature and established southwest community. (id:27476)