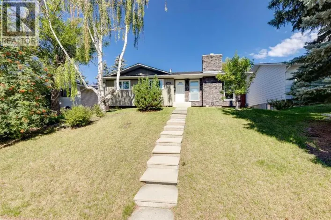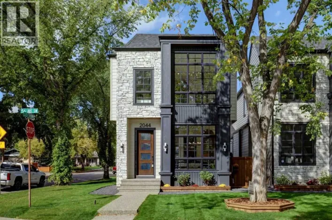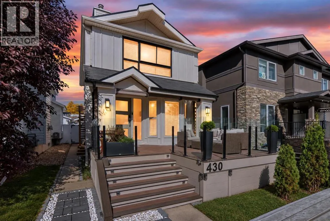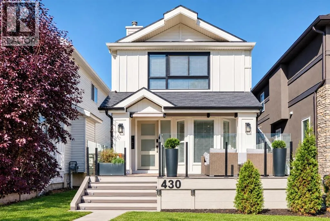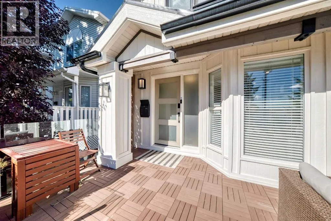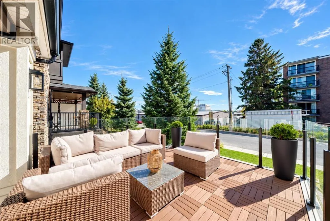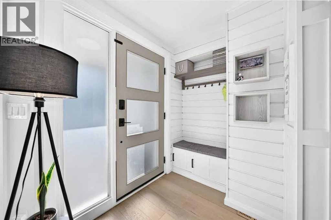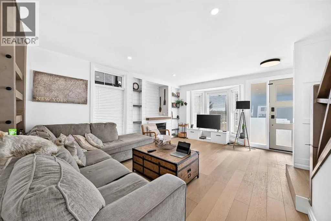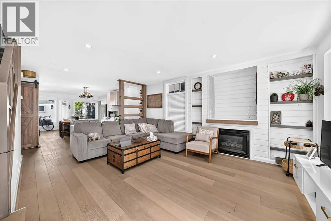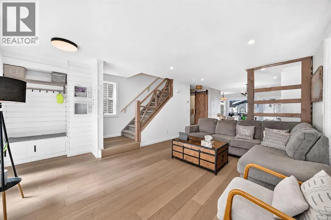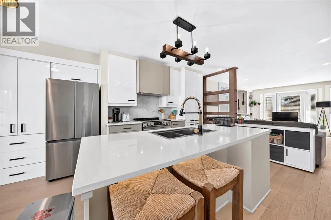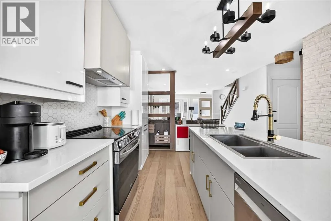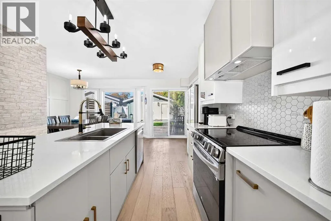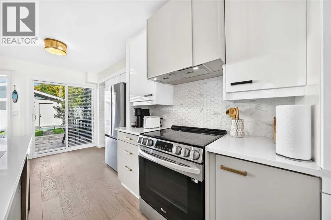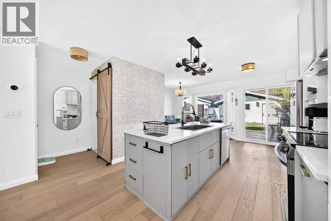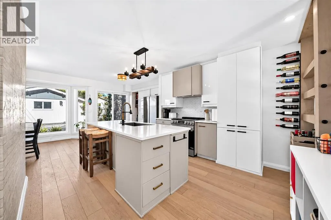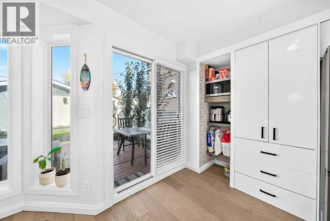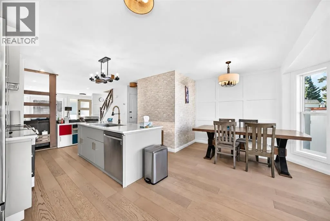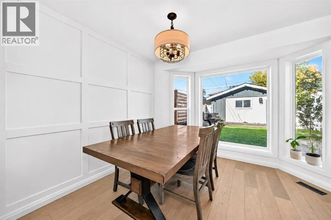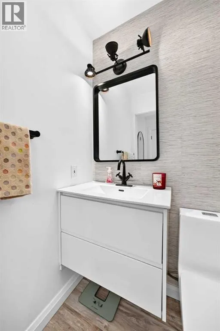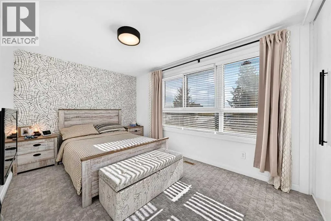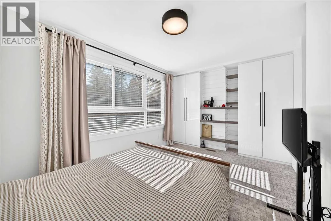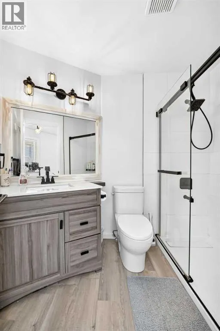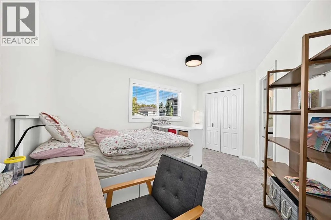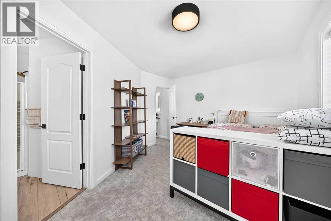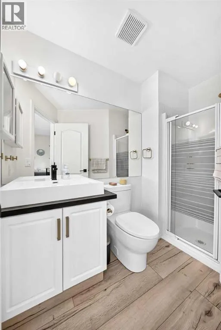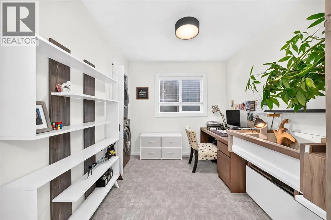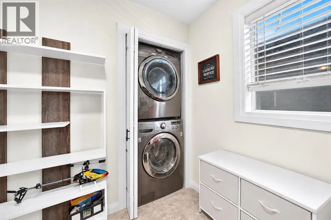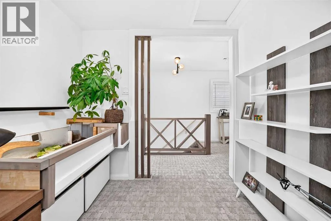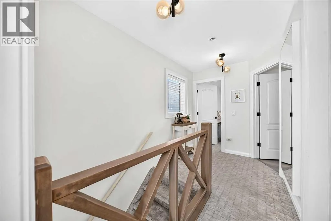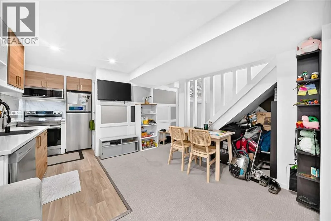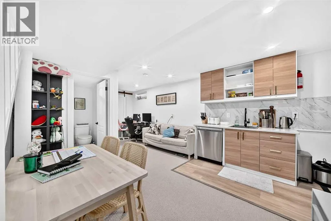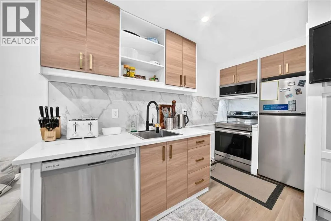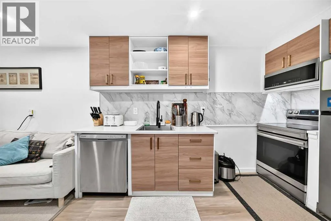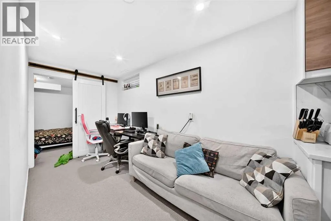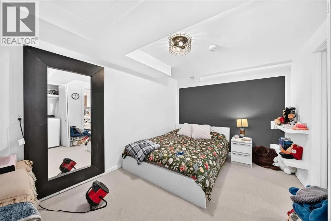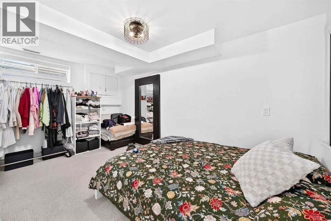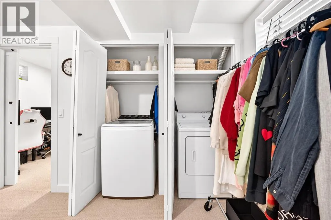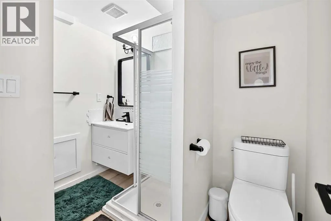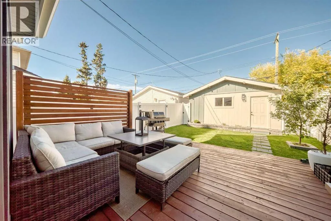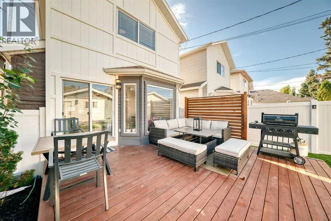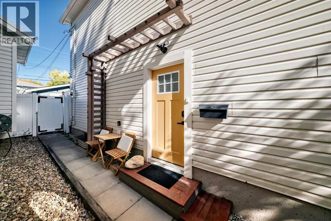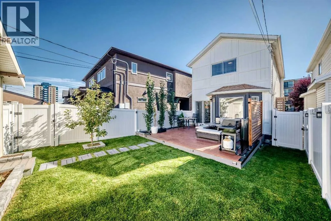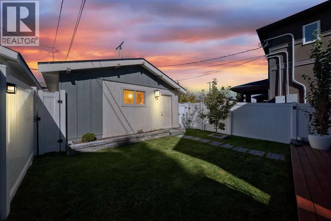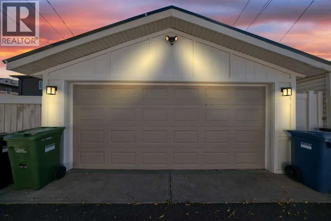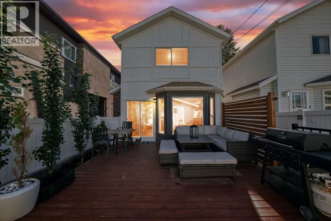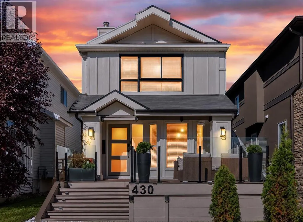
OPEN HOUSE (Sat 11:00-1:00) (SUN 1:00-3:00) Extensive renovations inside and out give this Windsor Park home a polished, modern feel while preserving the flexibility of a 2-storey layout with a 1-bedroom illegal suite below. Recent improvements span hardwood and tile flooring, updated bathrooms and vanities, custom kitchen cabinetry, new doors, select windows, electrical work, Smart Board exterior panels, a rebuilt front porch and a new rear deck. South exposure brightens the expansive glass-railed front deck, where composite deck tiles set the stage for morning coffee in the sun. Inside, built-in entry seating introduces a thoughtfully finished main level, while new hardwood flooring carries through the open floor plan. At the heart of the home, a chef-inspired kitchen pairs quartz countertops with stainless steel appliances, sleek 2-tone cabinetry and a large breakfast-bar island, with patio doors connecting directly to the back deck for effortless indoor-outdoor living. Adjacently, the dining area gains character from detailed accent walls and ample windows, making it an inviting setting for everyday meals or dinner with friends. Oversized windows frame the living room, shiplap detailing adds texture and a gas fireplace anchors a comfortable place to settle in, while trendy barn sliders conceal a stylish powder room. The primary retreat on the upper level combines chic wallpaper, oversized windows and dual closets with convenient access to a renovated 3-piece bathroom. A second bedroom and a 3rd bedroom or versatile bonus room adapts easily for work, fitness, hobbies or downtime and houses the upper laundry so the main home remains completely independent from the basement laundry. Downstairs, a separate entrance leads to a renovated 1-bedroom illegal suite with its own laundry and an open dining and living area. Quartz counters, stainless steel appliances, a stylish backsplash and 2-tone cabinetry elevate the lower kitchen, while a sliding door reveals the spacio us bedroom and a renovated 3-piece bathroom rounds out the layout. A wonderful current tenant occupies the Furnished illegal suite (furnishings included) under a lease through June 2027. Behind the home, a large deck extends the living space outdoors for barbecues, alfresco dining and relaxed evenings, while the privately fenced lawn leaves plenty of grassy space for kids and pets. A double detached garage completes the backyard setup. Windsor Park keeps everyday convenience close with quick access to Macleod Trail, CF Chinook Centre and Chinook LRT Station. (id:27476)