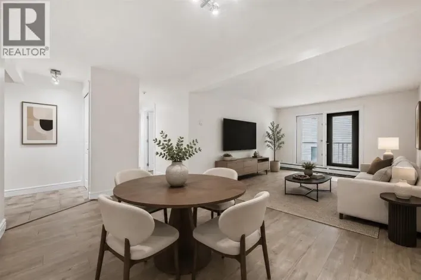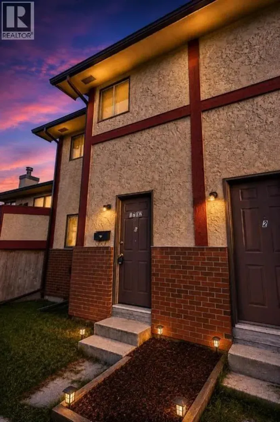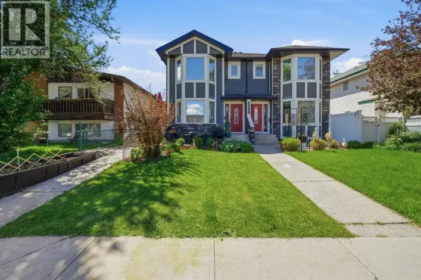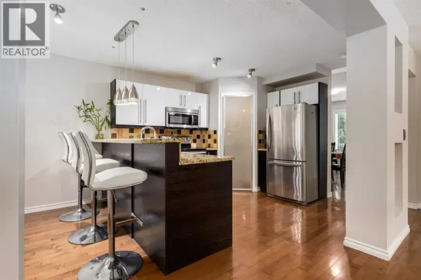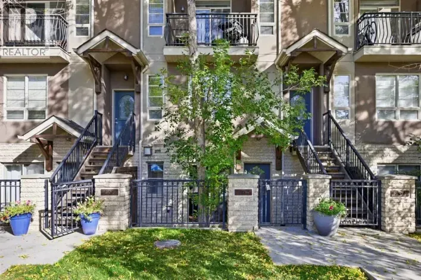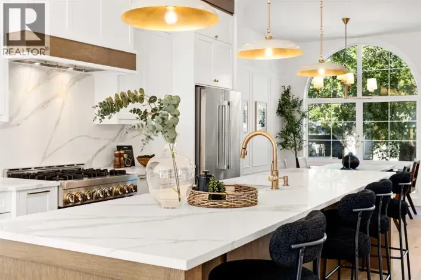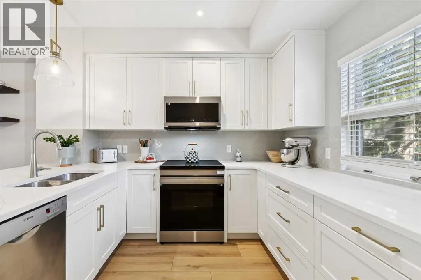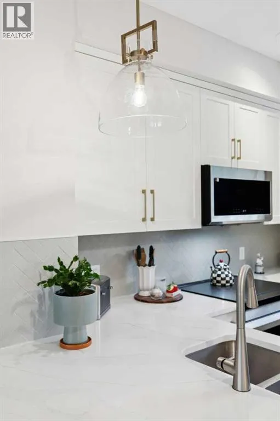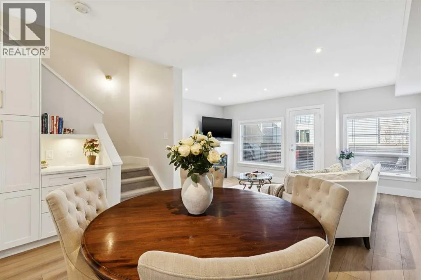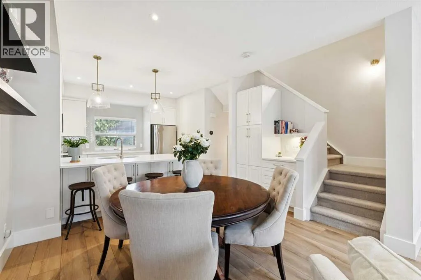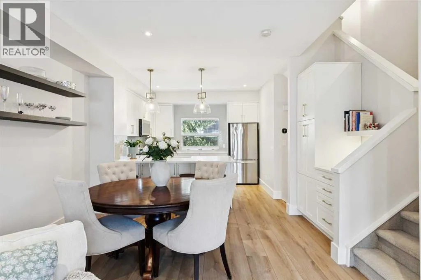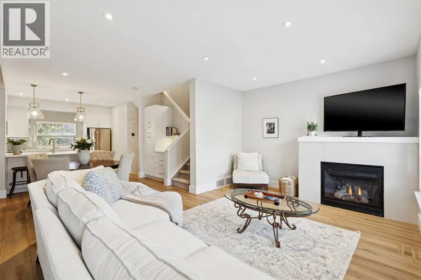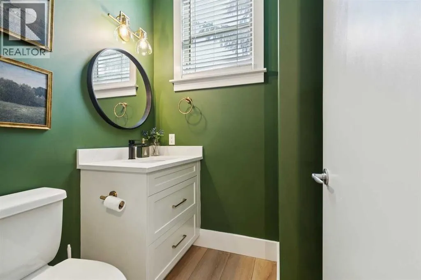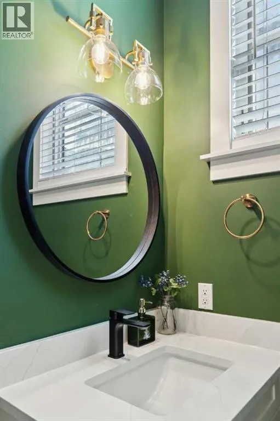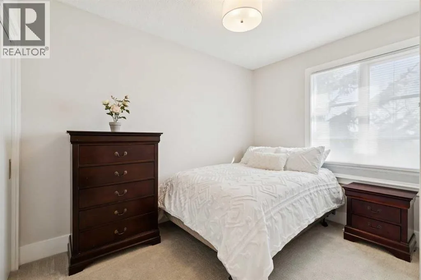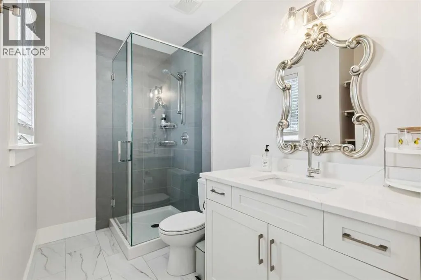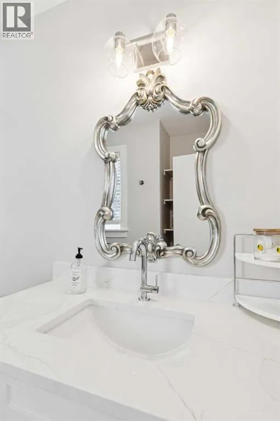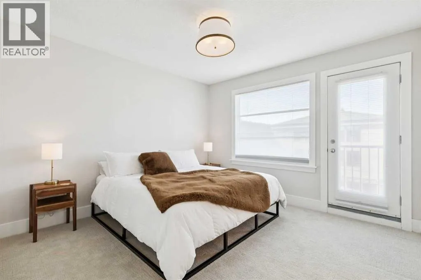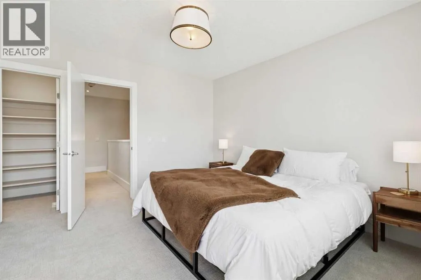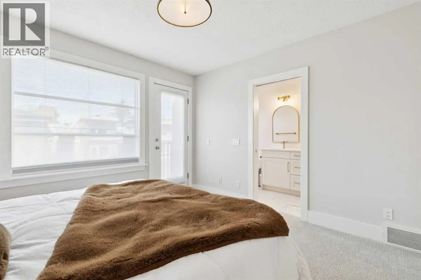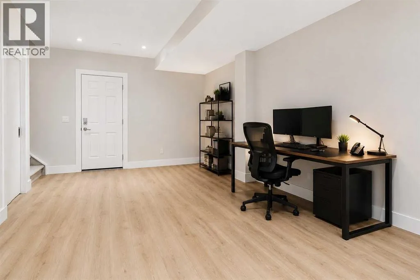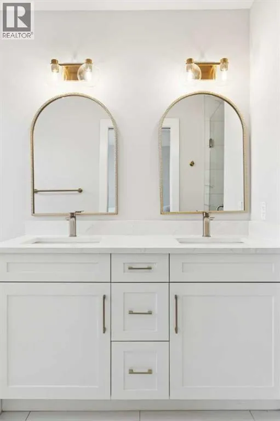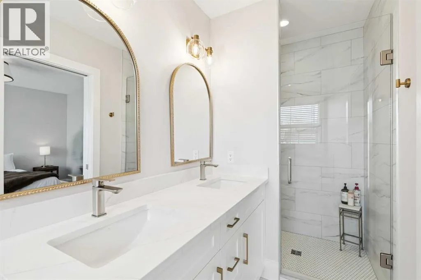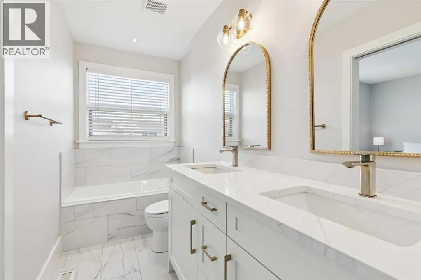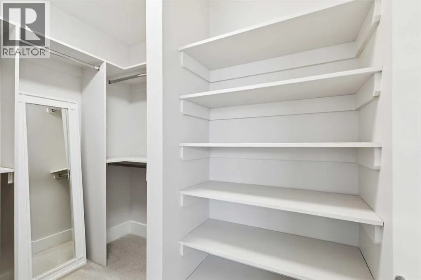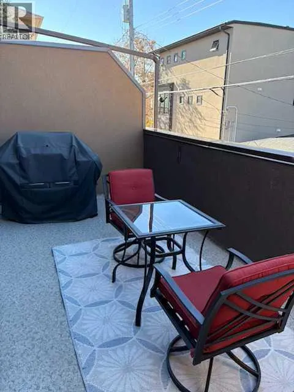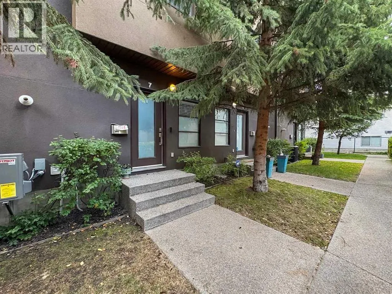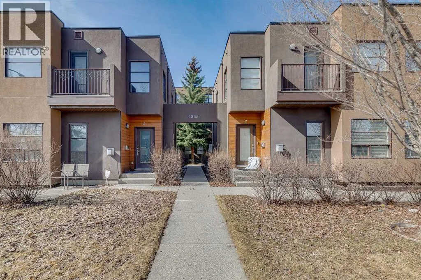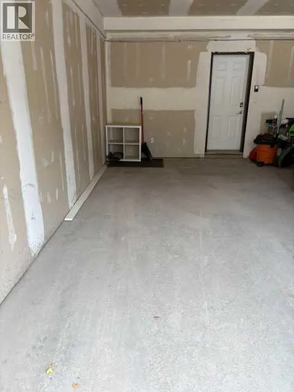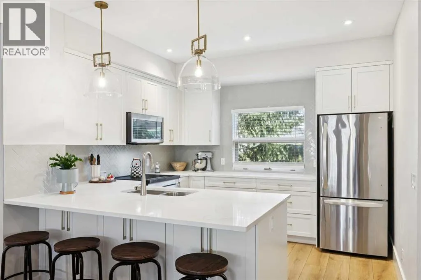
EXTENSIVELY RENOVATED, TURN-KEY TOWNHOME | OVER 1,550 SQ FT DEVELOPED | NEW QUARTZ KITCHEN WITH INDUCTION RANGE | AIR CONDITIONING | BRAND-NEW BALCONY | WALK-IN SINGLE GARAGE ON THE MAIN FLOOR | MINUTES TO THE LRT & DOWNTOWN IN KILLARNEY. Every expensive, disruptive job has already been done: you move in and enjoy a home that feels new, in an inner-city location where most options are either original or a full project. The redesigned kitchen features quartz countertops, custom cabinetry and a premium appliance package with refrigerator, dishwasher, induction range and built-in microwave, with clean lines and generous storage. Both bathrooms have been fully updated with custom vanities, modern tile, contemporary fixtures and refreshed plumbing. Throughout the three levels you will find luxury vinyl plank flooring, new carpet, tile in key areas, fresh paint, updated doors and window casings and new window coverings. Upgrades continue behind the walls: updated electrical components, new lighting with 15 LED pot lights, air conditioning and a smart thermostat. The brand-new main balcony with vinyl decking is your outdoor room. The layout gives you spacious living and dining areas, comfortable upper-level bedrooms, and a well-appointed primary suite with a walk-in closet and ensuite. The main-floor walk-in single garage means groceries come straight into the house, and the nearby LRT makes the downtown commute simple. Killarney offers parks, schools, shopping and restaurants within minutes. Over 1,550 square feet, fully renovated, inner city: compare the cost of doing this work yourself. (id:27476)