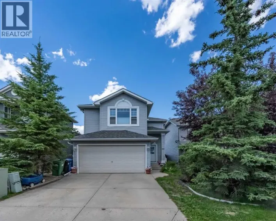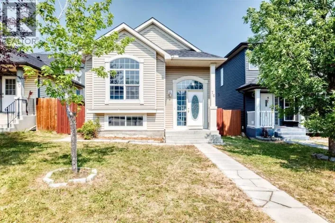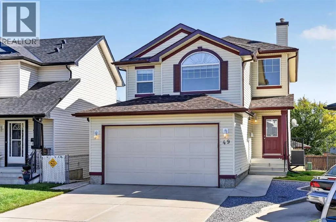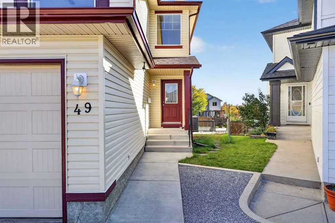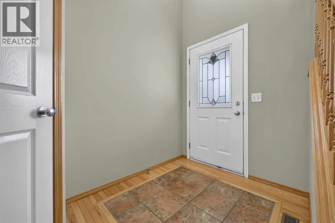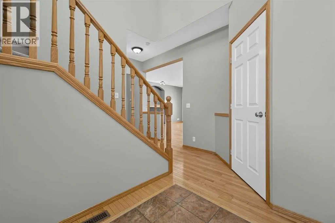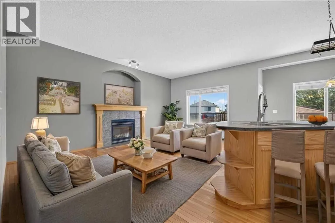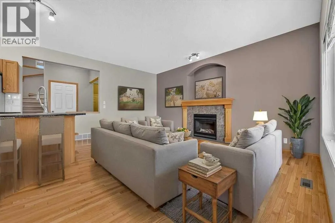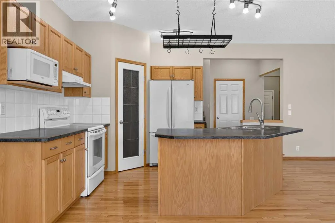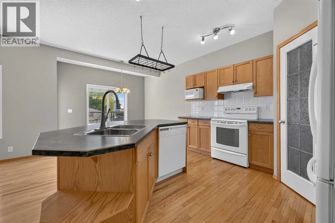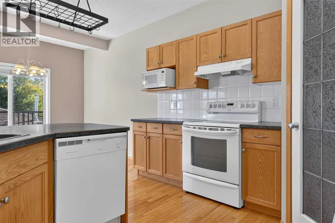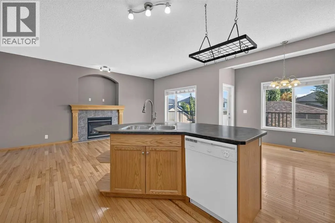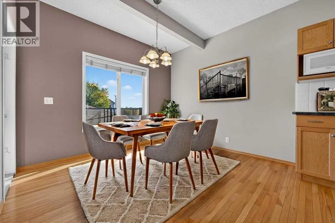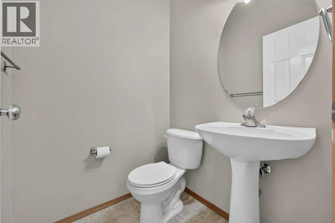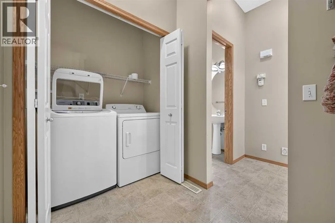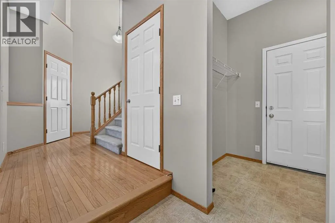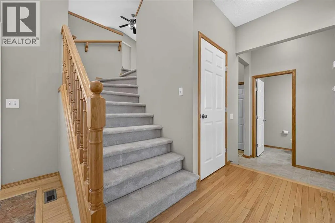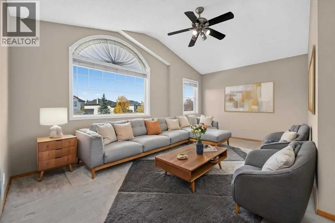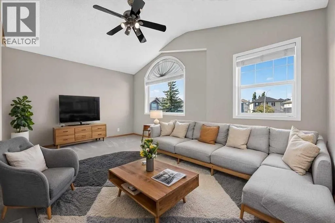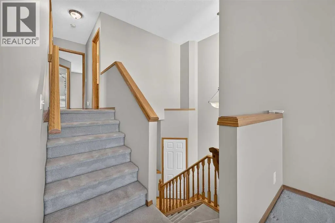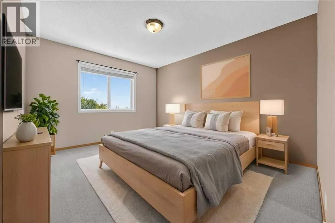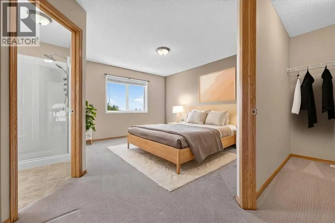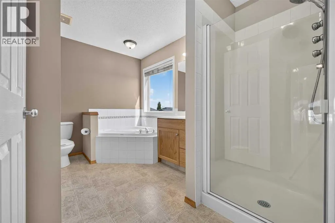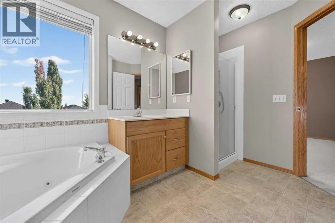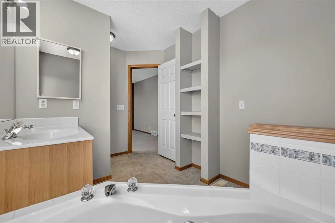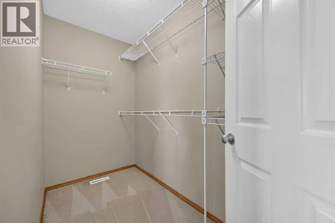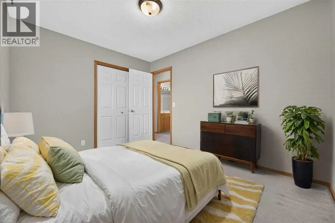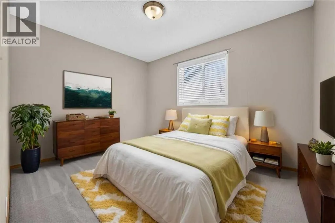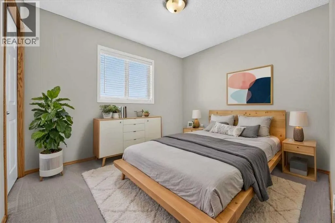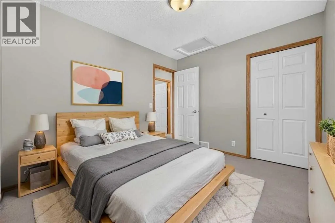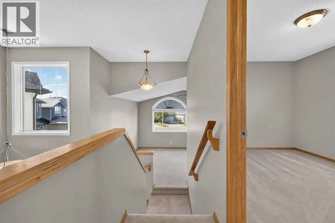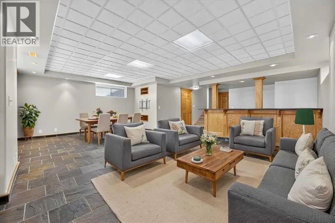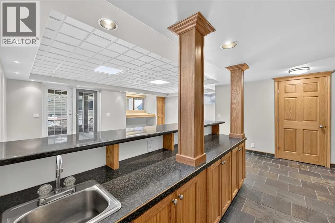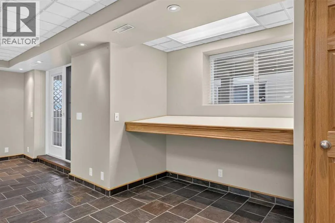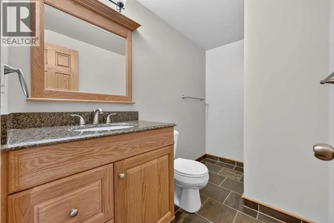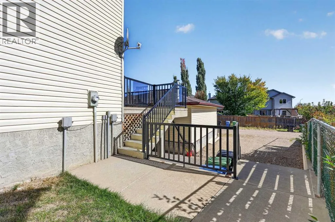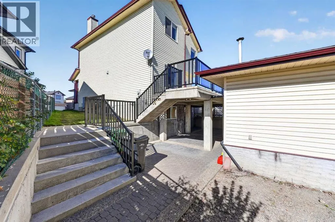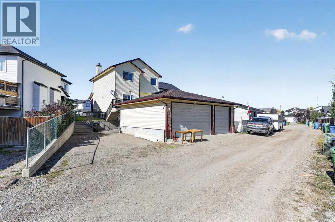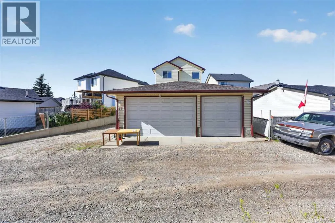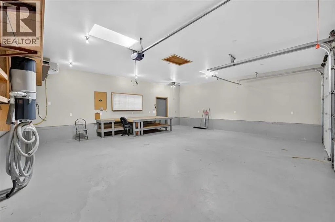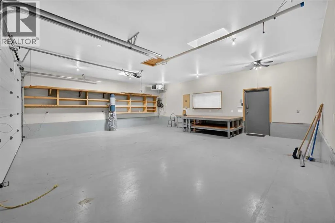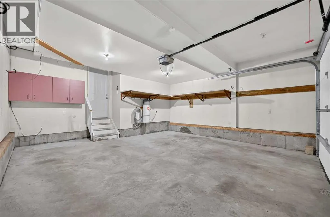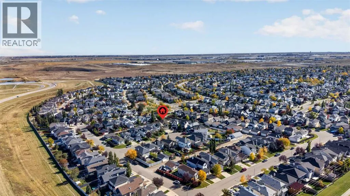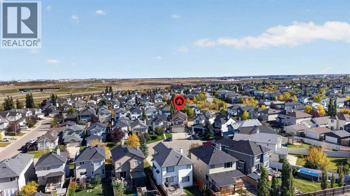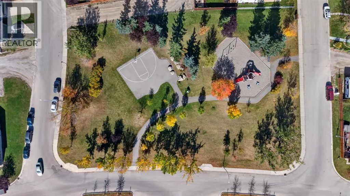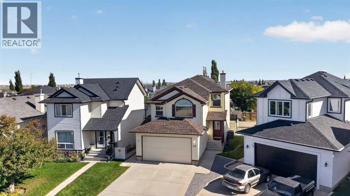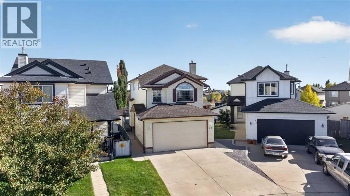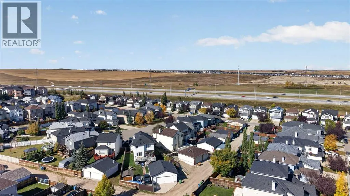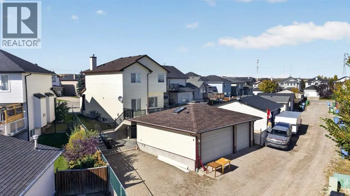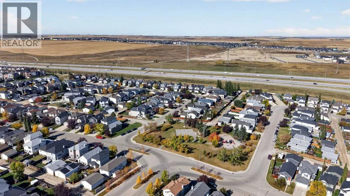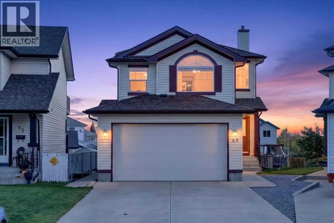
A rare opportunity for a hobbyist with a workshop and garage, this two-storey home offers a functional, family-friendly layout with more than 2,500 Sqft over 3 levels with a fully developed walk out, double attached garage and huge detached 3 car oversized garage, heat and storage in both plus space for RV parking. 3 Bedrooms, large bonus and rec rooms plus 4 bathrooms ensure there’s plenty of options for entertaining. The main floor opens with a spacious entryway and a dedicated mudroom with plenty of closet space to keep a busy household organized. Around the corner, the kitchen features rich hardwood flooring, a central island with built-in storage and a pot rack, a full white appliance package, and a walk-in pantry. The adjoining dining area flows into a bright main living room centered around a cozy gas fireplace, creating an easy setup for daily life and hosting.Upstairs, you’re greeted by a spacious bonus room with vaulted ceilings and a large arched window that brings in plenty of light—an ideal spot for a secondary TV lounge or play area. The top floor includes three bedrooms and two full bathrooms. The primary suite offers a generous walk-in closet with complete built-in organizers and an ensuite equipped with a jetted soaking tub and a separate stand-up shower. Two additional bedrooms and a four-piece main bathroom featuring stone countertops complete the upper level.The walkout basement adds valuable extra living space, finished with durable tile flooring throughout the rec room. It’s set up perfectly for entertaining with a wet bar lined with cabinet storage, plus direct walkout access to a covered patio out back. A three-piece bath with stone countertops, a dedicated storage room, and built-in under-stair storage wrap up the lower level.Outside you have access to unparalleled storage and work space with an oversized detached triple car garage/workshop in the back this home has 5 parking spaces all of them heated and both garages have built in s torage. Located on a quiet cul-de-sac steps from local schools, parks, and playgrounds, Close to shopping, dining and recreation options like Viivo Rec Center (id:27476)