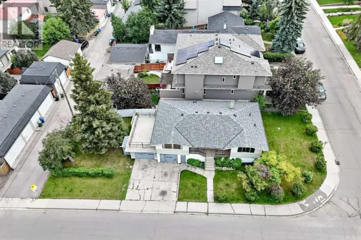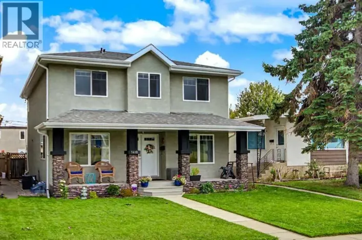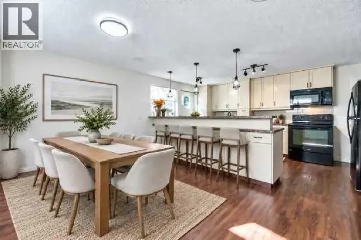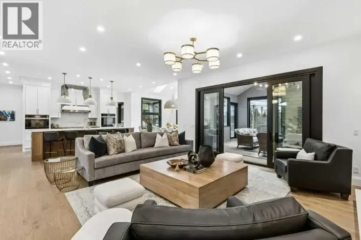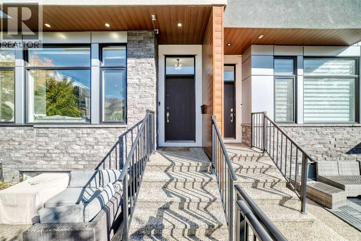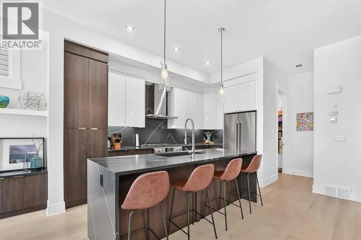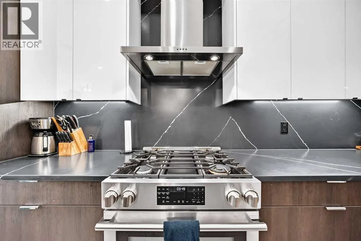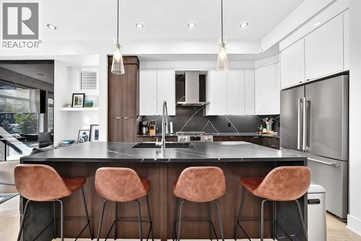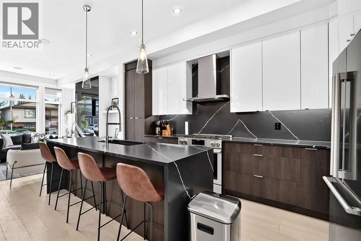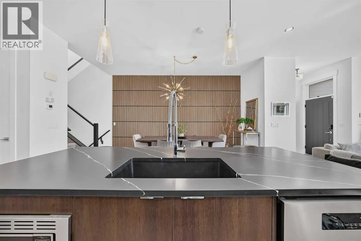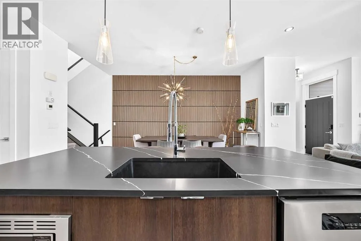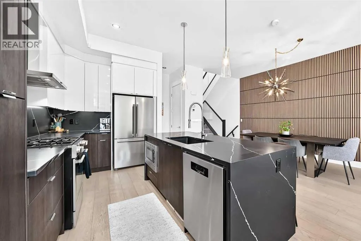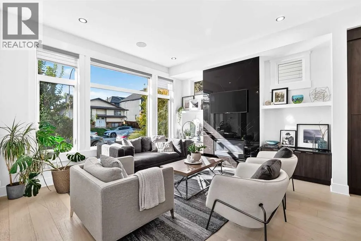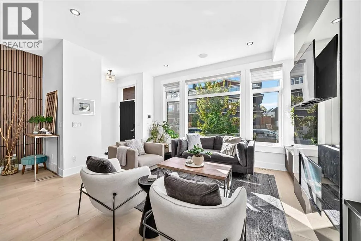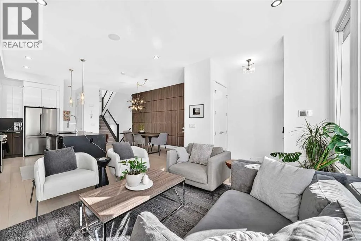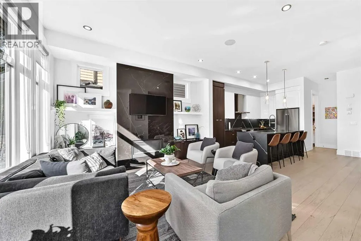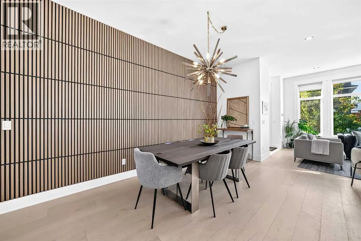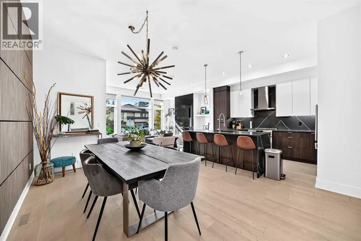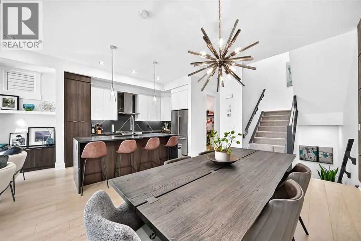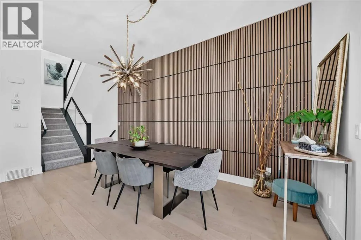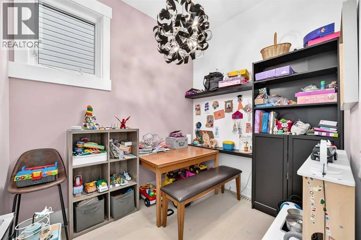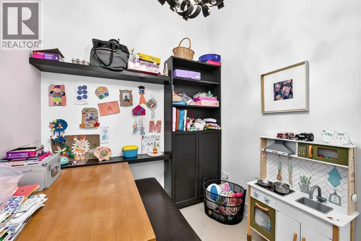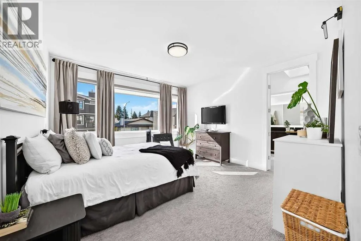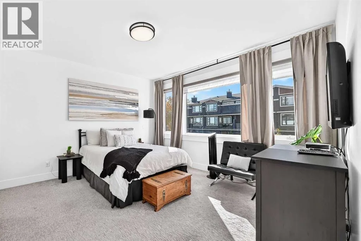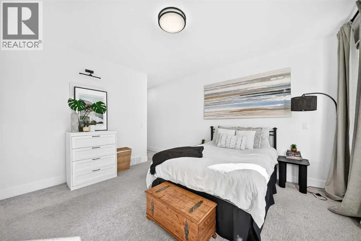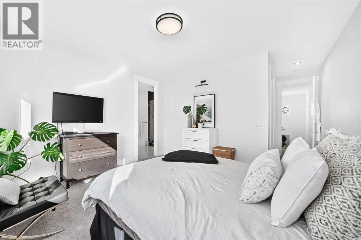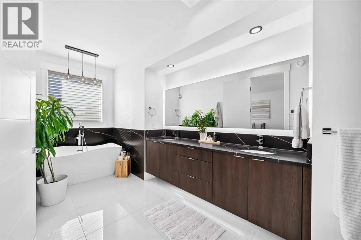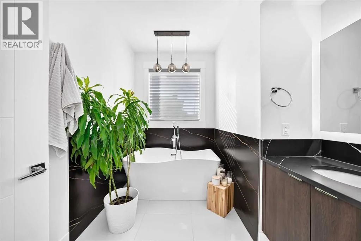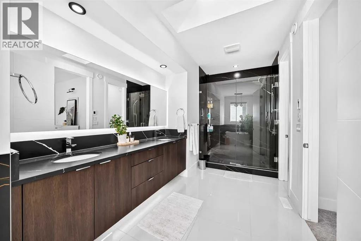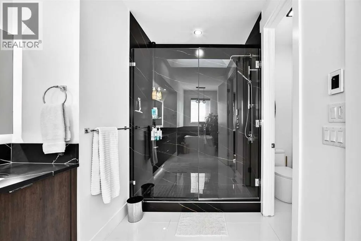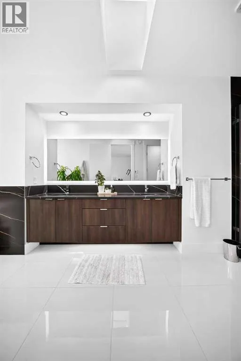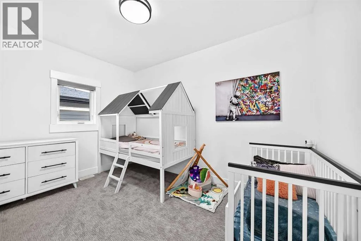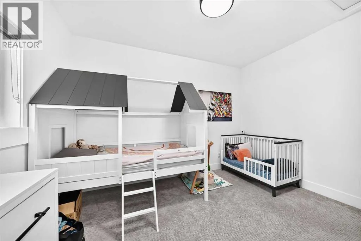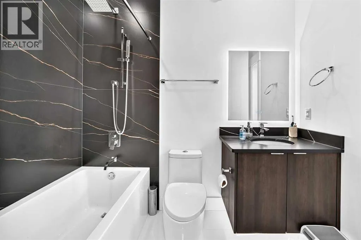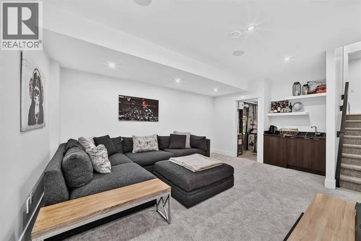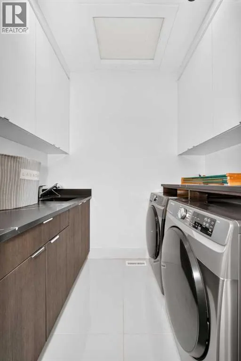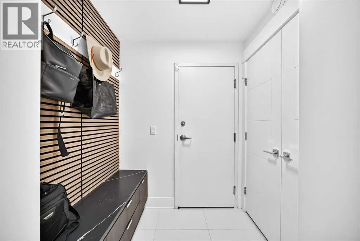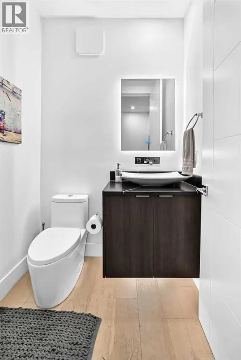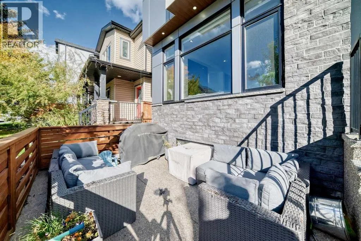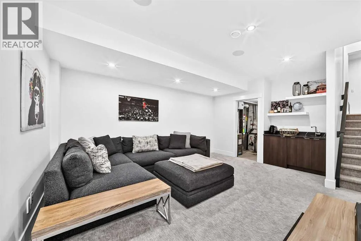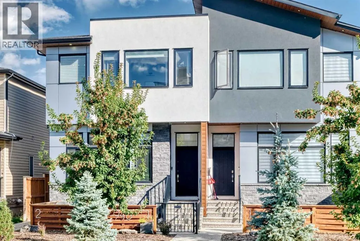
Modern design meets everyday comfort in this beautifully appointed Rosscarrock home, offering 3 bedrooms, 3.5 bathrooms and thoughtfully finished spaces throughout.The main floor feels bright and inviting with 10 foot ceilings, large windows and engineered French oak hardwood. A versatile den makes an ideal office, playroom or reading nook, while glass railings add a contemporary touch. The kitchen features European Blomberg appliances, premium quartz countertops and backsplash, and a generous double waterfall island. The adjoining dining and living areas create a welcoming gathering space, anchored by a gas fireplace with a marble tile surround and custom cabinetry.Upstairs, enjoy 9 foot ceilings and a relaxing primary retreat with a custom walk in closet and a spa inspired ensuite featuring a freestanding soaker tub, custom shower and skylight. A second spacious bedroom, full bathroom and laundry room with custom cabinetry complete this level. Heated bathroom floors, backlit sound enabled mirrors and under vanity lighting add a luxurious touch.The fully finished basement offers 9 foot ceilings, a third bedroom, full bathroom, wet bar and large recreation room, perfect for guests, movie nights or entertaining.Outside, the large, private, west facing gated patio includes a gas BBQ hookup and space to unwind. A custom mudroom and tucked away powder room bring convenience to daily life. The single attached garage features an EV charging rough in, while two dedicated driveway spaces provide parking for three vehicles.Solid 8 foot doors, smooth ceilings, designer lighting, built in speakers, custom closet storage and custom blinds complete the home. Enjoy a convenient inner city location close to shopping, dining, schools, transit and downtown Calgary. (id:27476)