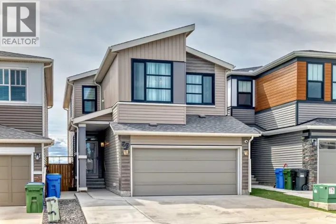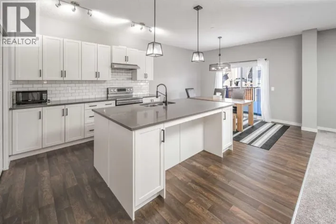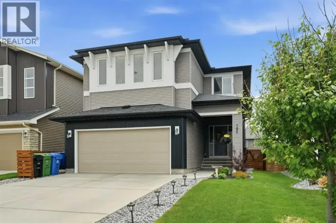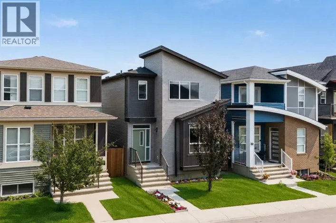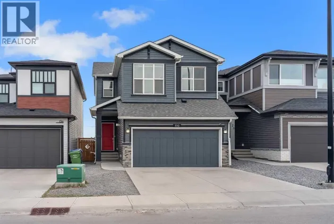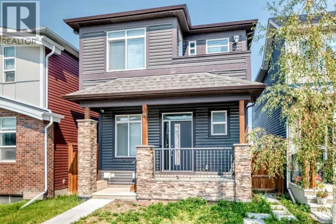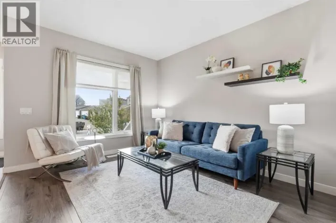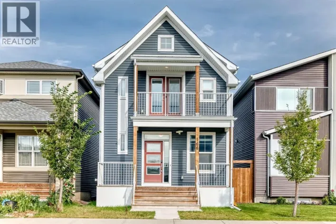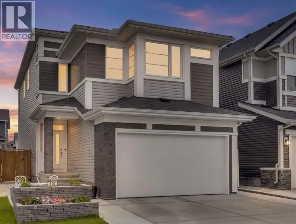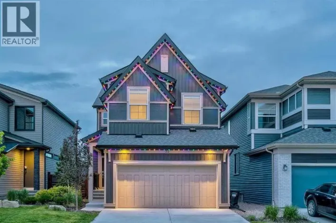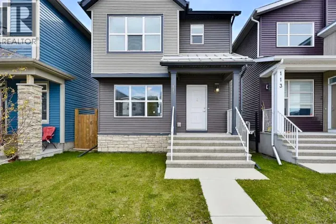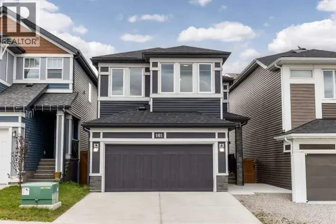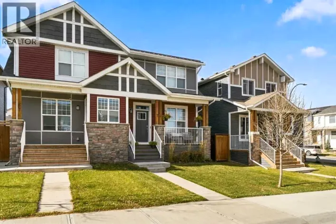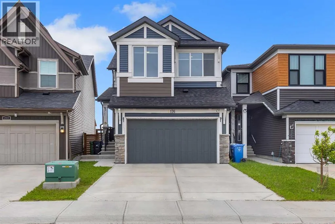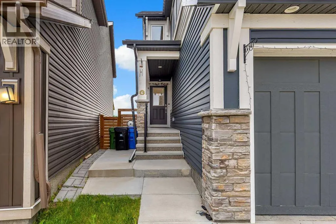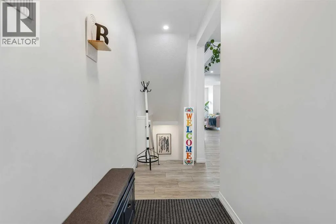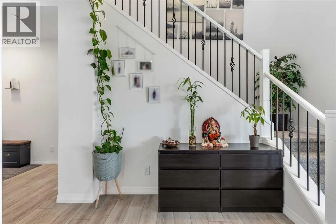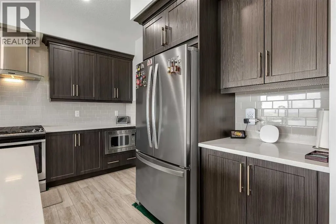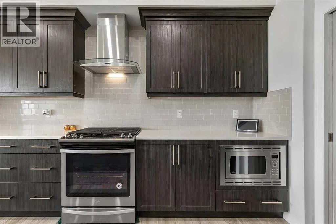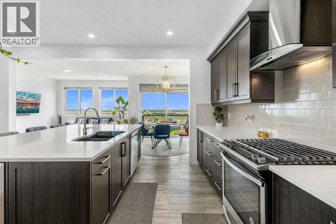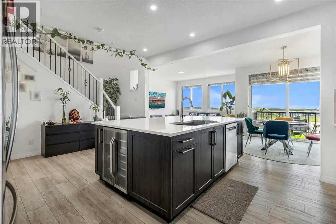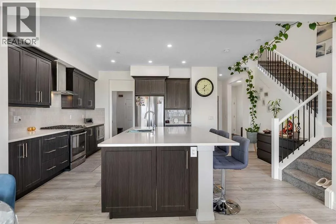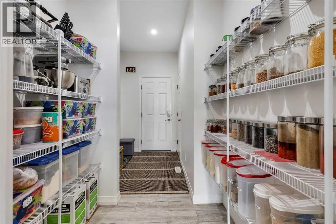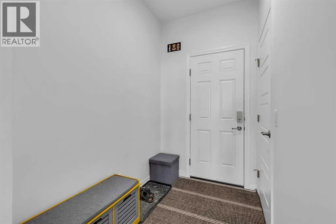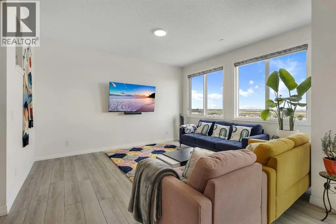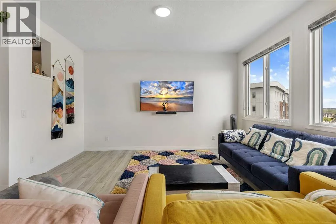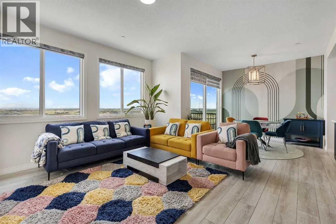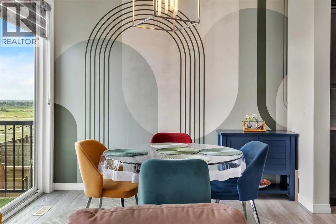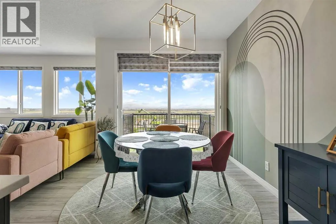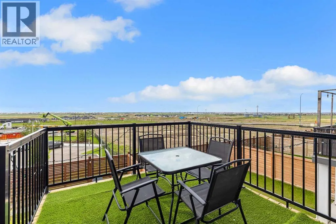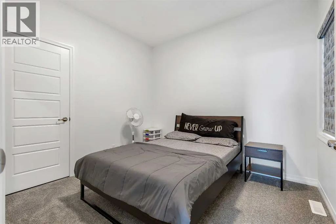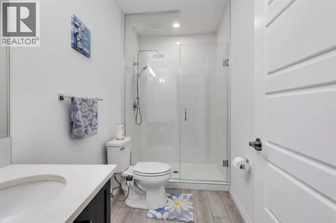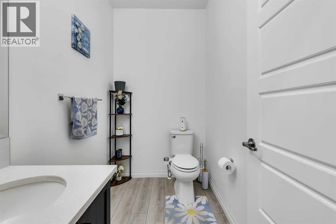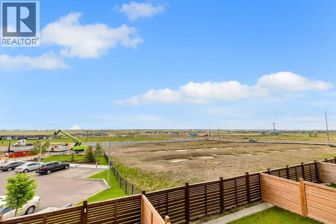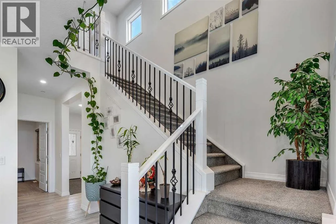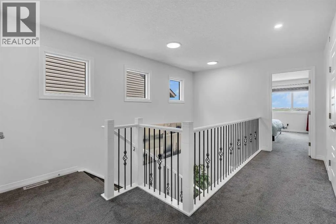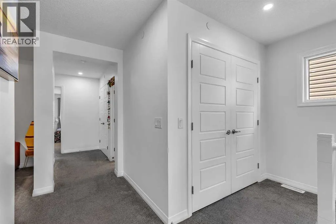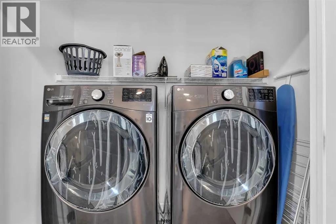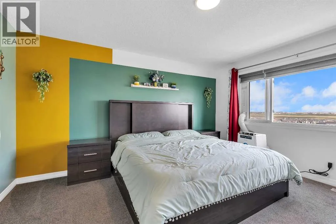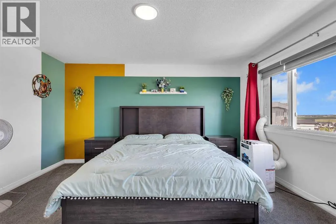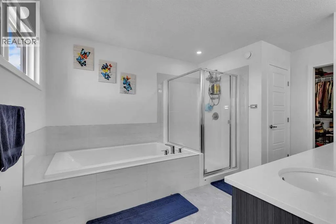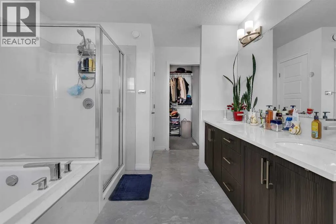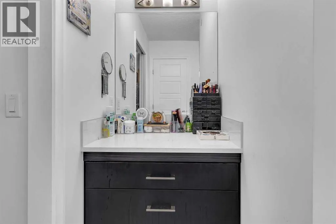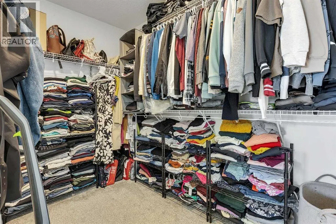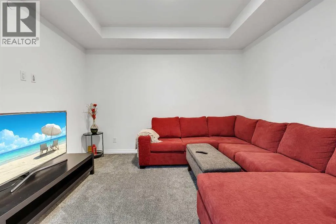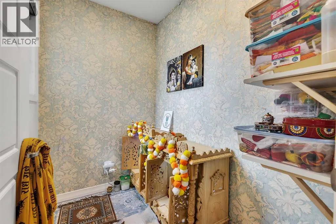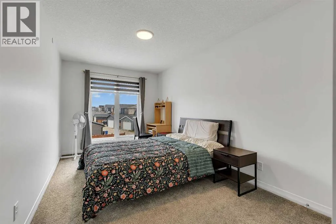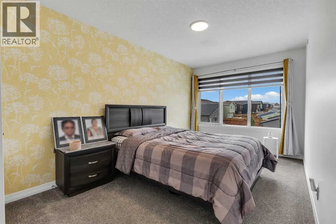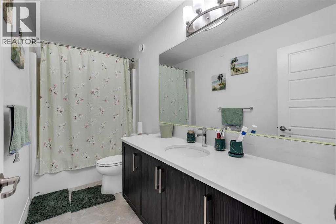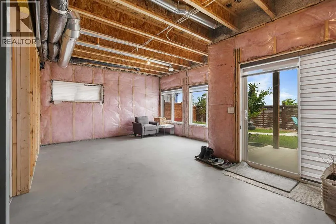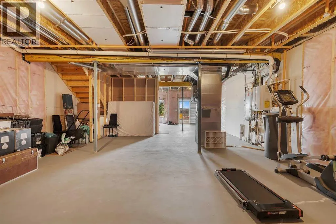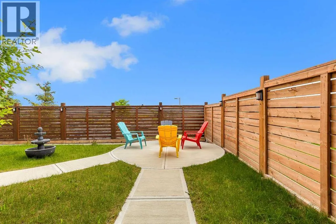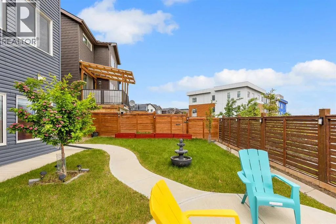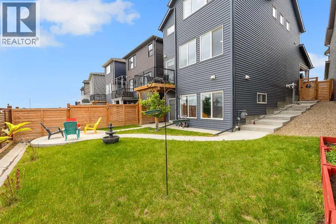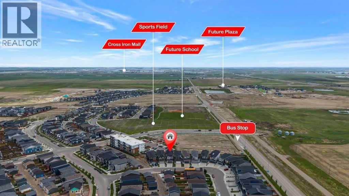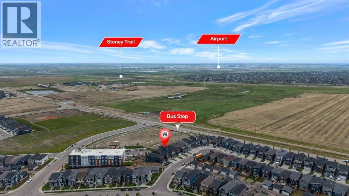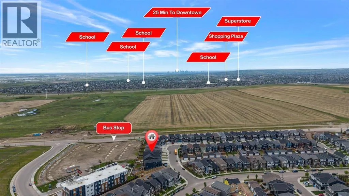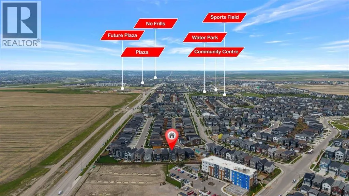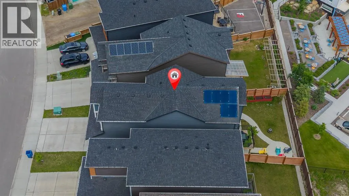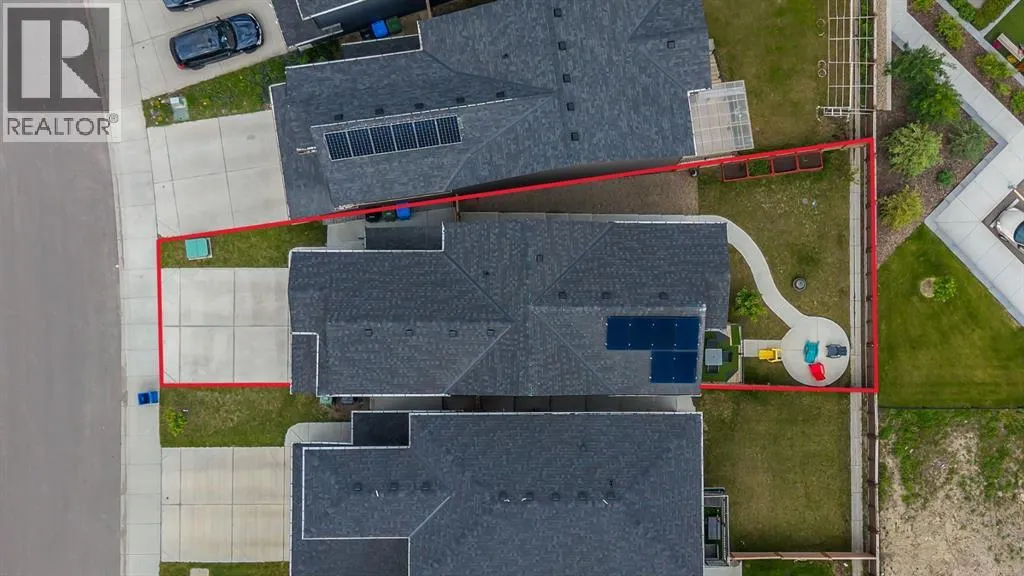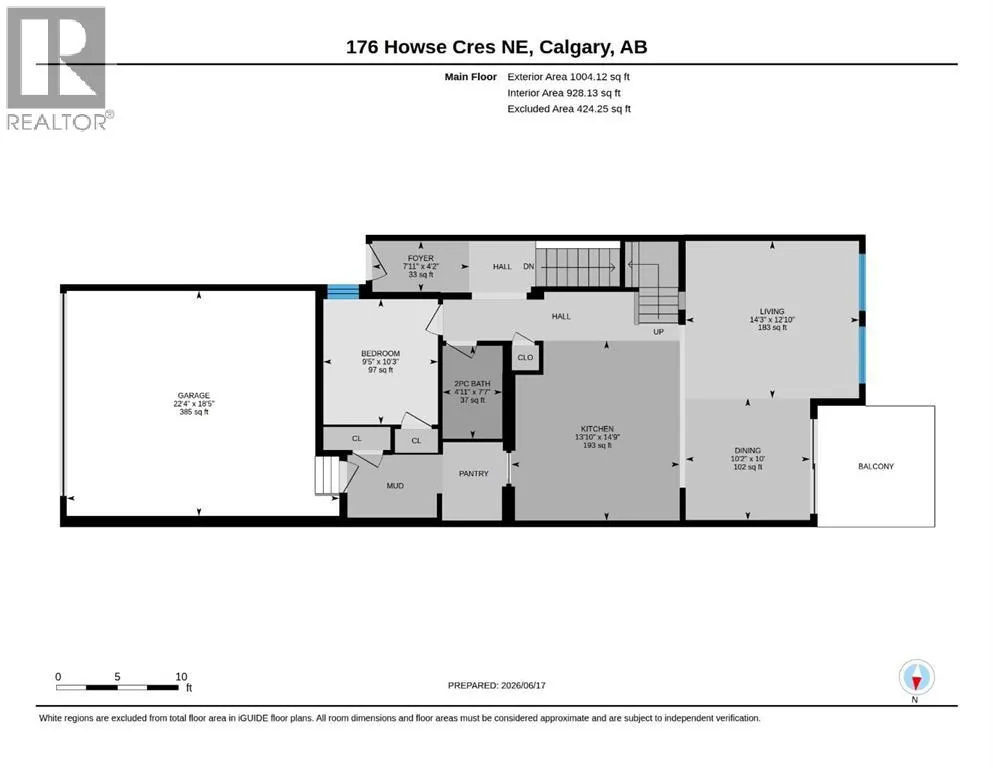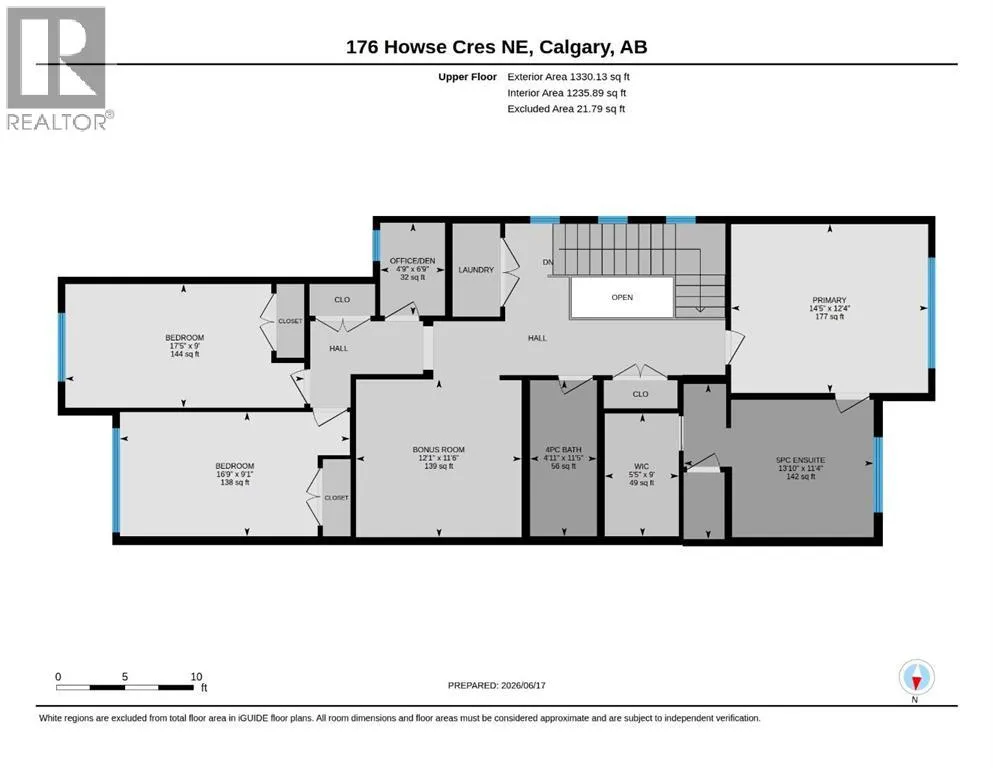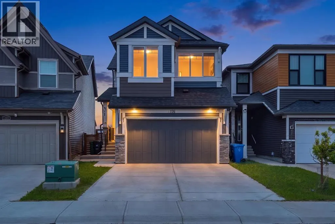
Why settle for a new build when you can have more, already done in this almost new and very well maintained home? Save yourself the time, expense, and hassle of finishing the exterior with almost $20,000 in completed landscaping, concrete work, walkout deck, a fully fenced backyard, and beautifully developed outdoor spaces. Enjoy the benefits of an established outdoor setup without the additional costs and waiting that often come with a brand-new home.Welcome to this stunning custom-built floor plan in the highly sought-after community of Livingston! Situated on a rare walkout pie-shaped lot with unobstructed eastern views and NO NEIGHBOURS BEHIND, this exceptional home offers over 2,300 sq. ft. of thoughtfully designed living space, premium upgrades, and features that are increasingly hard to find in today’s new construction floor plans.The bright, open-concept interior features 9-foot ceilings, luxury vinyl plank flooring, and a chef-inspired kitchen with quartz countertops, ceiling-height cabinetry, a 5-burner gas cooktop, walk-through pantry, and a massive central island with a built-in beverage fridge and eating bar. The main floor also offers a versatile office or fourth bedroom, an expansive family room filled with natural light, a functional mudroom, and a 2-piece bathroom with plumbing already in place for future shower and bathroom expansion.An elegant open-to-below staircase with upgraded spindle railings leads to an upper level designed with space and functionality in mind. This home offers three generously sized upstairs bedrooms, giving your family the room it needs for comfortable living. The upper level also features a spacious bonus room, a dedicated office or den, and a convenient laundry room.Enjoy spectacular sunrises from the covered upper deck, a private lower patio, and an unobstructed view with exceptional privacy. Additional highlights include six solar panels, smart home technology, tankless hot water, whole-home fire suppression sprin klers, EV charging rough-in, and an unspoiled walkout basement ready for future development.Conveniently located near parks, ponds, pathways, schools, shopping, and major roadways.Don't just compare it to new construction—come experience the space, upgrades, and incredible views for yourself! Photos simply won't do it justice. Book your private showing today! (id:27476)