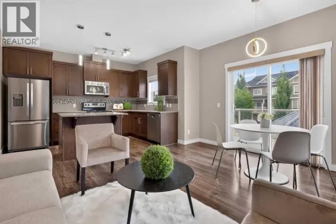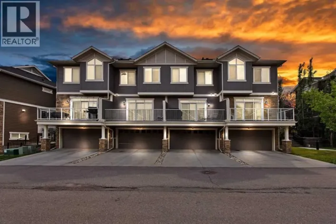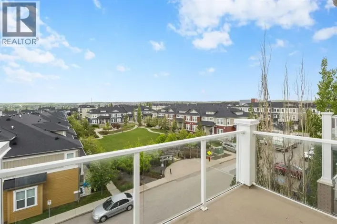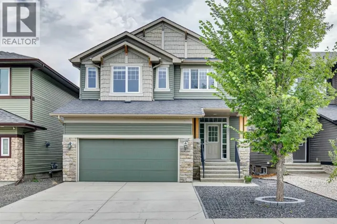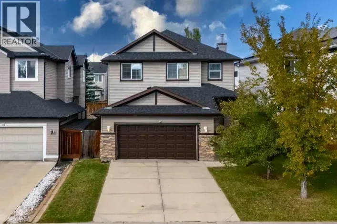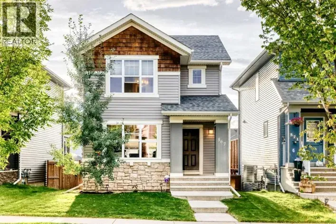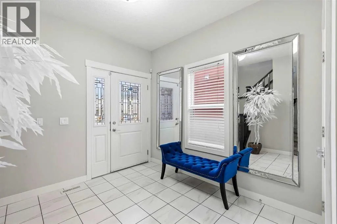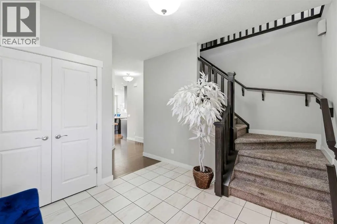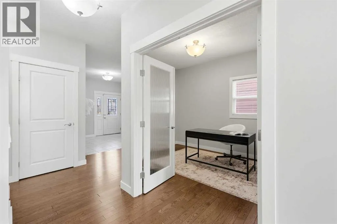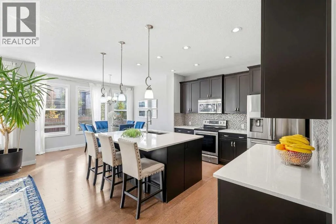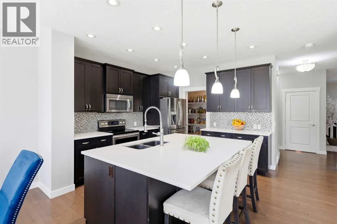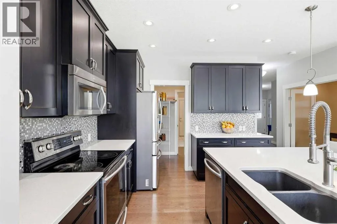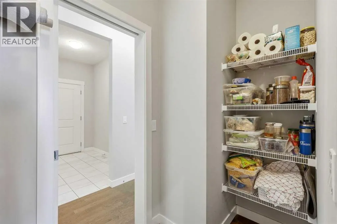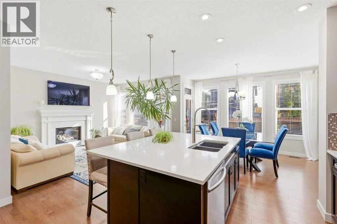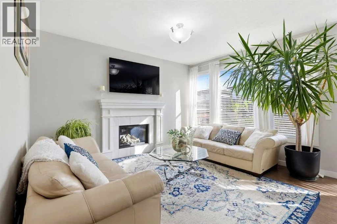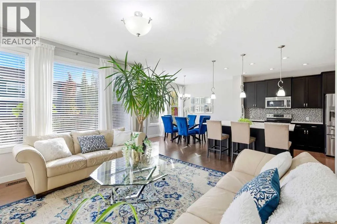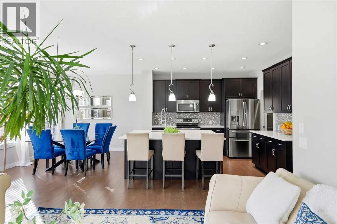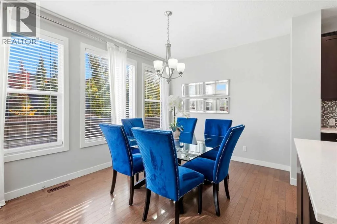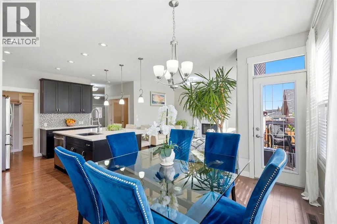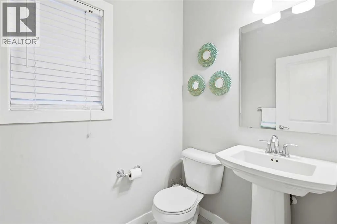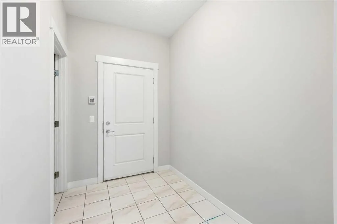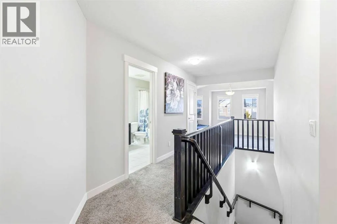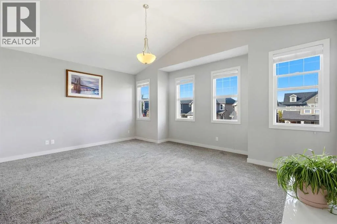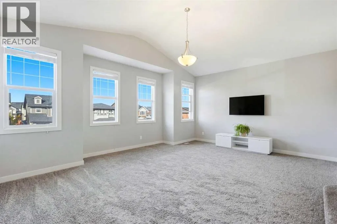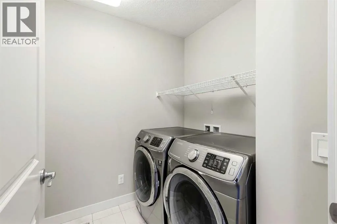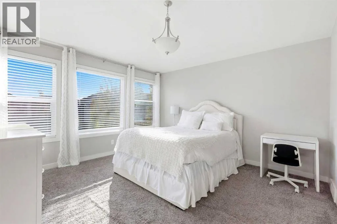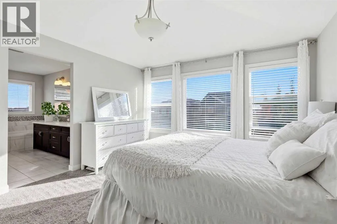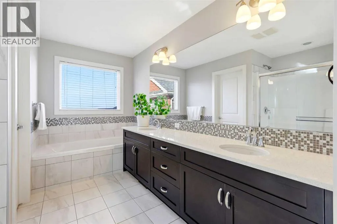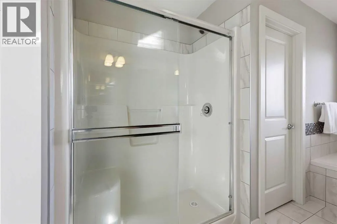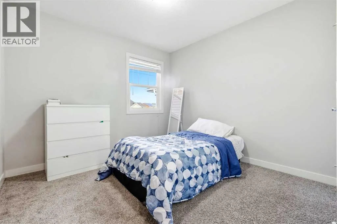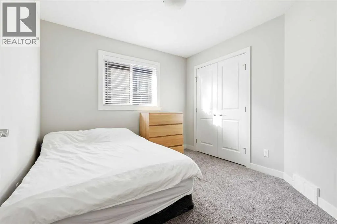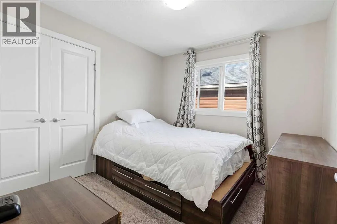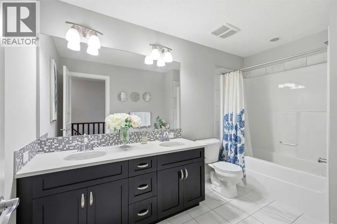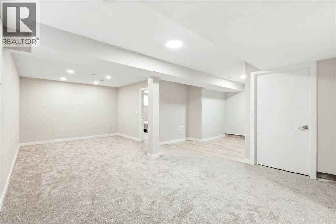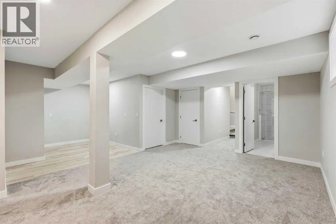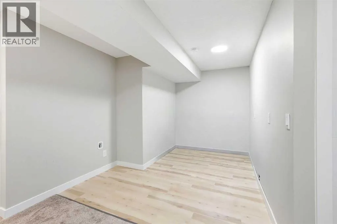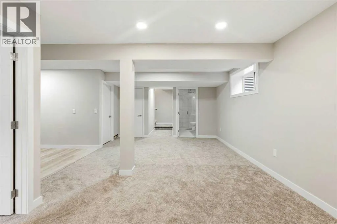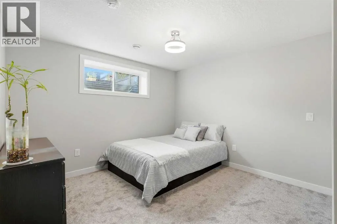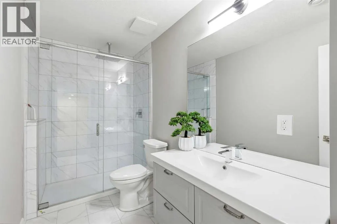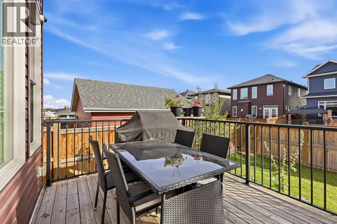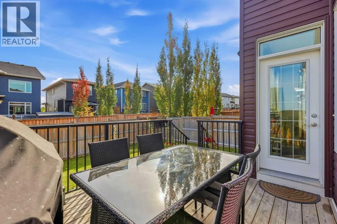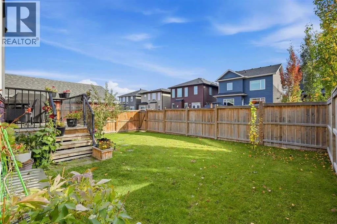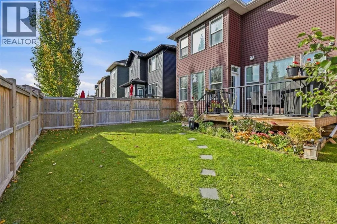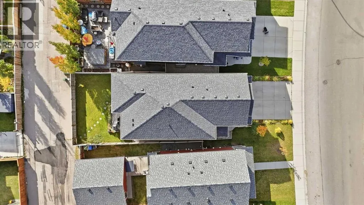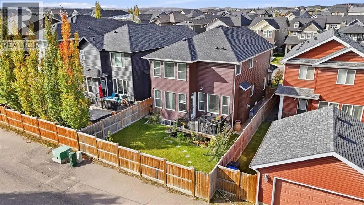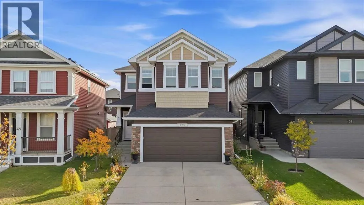
FOUR BEDROOMS UPSTAIRS. A VAULTED BONUS ROOM. A FULLY DEVELOPED BASEMENT. AND A PARK JUST DOWN THE STREET. Welcome to 375 Evanston Way NW, where thoughtful design, exceptional functionality, and over 2,400 square feet above grade come together in a home built for the way families actually live. Step inside to rich hardwood floors, beautiful natural light, and a layout that makes every square foot count. At the heart of the main floor, the kitchen pairs an oversized quartz island with espresso shaker cabinetry, a glass mosaic backsplash, stainless steel appliances, and a walk-through butlers pantry connecting directly to the mudroom and garage. With sunlight streaming through the rear windows, it's equally suited to busy weekday breakfasts, Sunday dinners, and entertaining friends on the weekend. The adjoining living room is anchored by a cozy gas fireplace, while a dedicated front office with French doors offers privacy when you need it. Upstairs is where this home truly separates itself. All FOUR bedrooms are on the same level, keeping the family close while giving everyone room of their own. A spectacular 279-square-foot bonus room with soaring vaulted ceilings offers an entirely separate space for movie nights, game days, and everything in between. The generous primary suite features a walk-in closet and a five-piece ensuite with dual sinks, a deep soaker tub, and glass shower. Convenient upper-floor laundry completes this exceptionally practical layout. The fully developed basement adds another dimension of versatility. An approximately 400-square-foot recreation room, spacious fifth bedroom with walk-in closet, and tiled three-piece bathroom make it ideal for extended family, guests, or teenagers looking for their own space. Plumbing and electrical for a SECOND KITCHEN are already in place, giving you a head start on future possibilities. A separate entrance may also be possible, subject to permits and City approval. Pride of ownership is evident throughout, fr om quartz countertops in every bathroom to the roof fully replaced in 2024. Outside, a fully fenced backyard offers established perennial gardens, a spacious deck for summer BBQs, and gated rear-lane access. It's a private outdoor retreat with room to play, relax, and enjoy the warmer months. And the location delivers. A neighbourhood PARK AND PLAYGROUND are just down the street, with St. Josephine Bakhita Catholic School approximately a five-minute walk away. Kenneth D. Taylor School and the newly opened Evanston Heights School are also nearby. Explore community pathways, ponds, and green spaces, or head to Evanston Towne Centre for groceries, shopping, and restaurants. Easy access to Stoney Trail connects you to the rest of Calgary and weekend escapes to the mountains. SPACE TO GROW. ROOM TO GATHER. A COMMUNITY TO CALL HOME. Contact to book your private showing today. (id:27476)