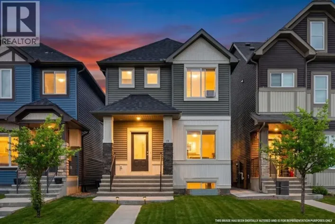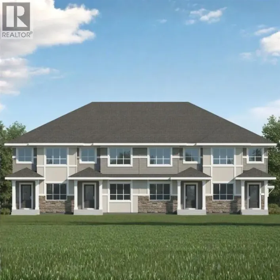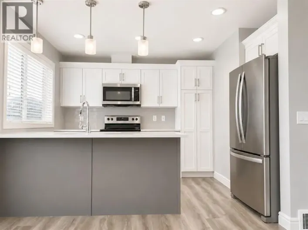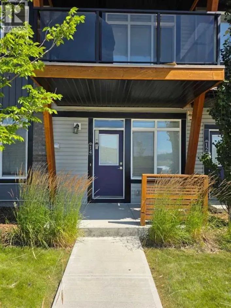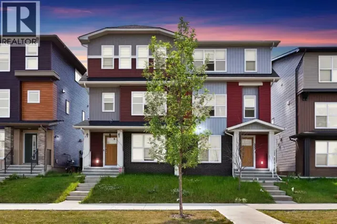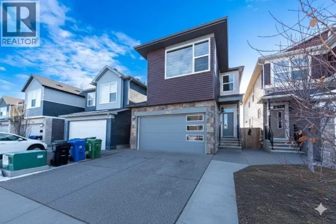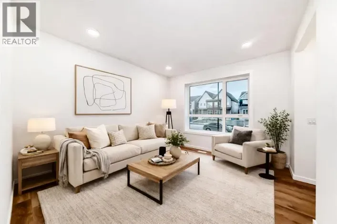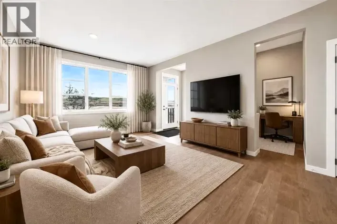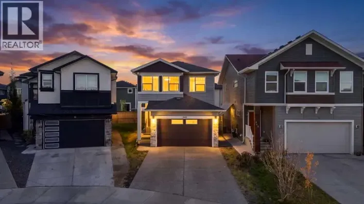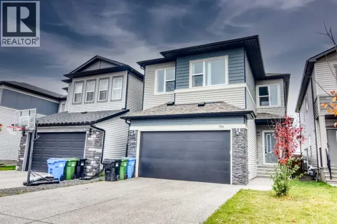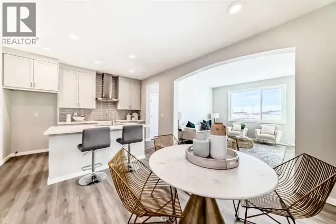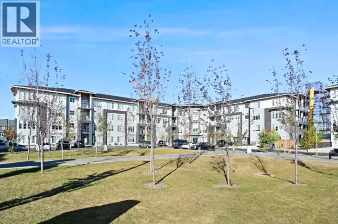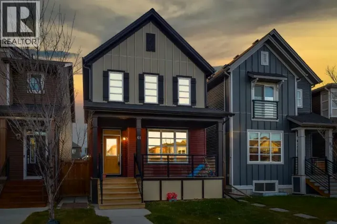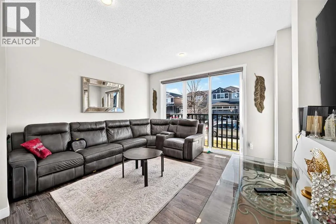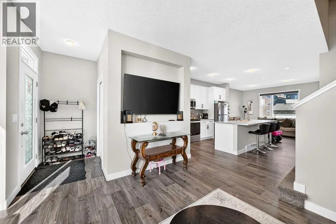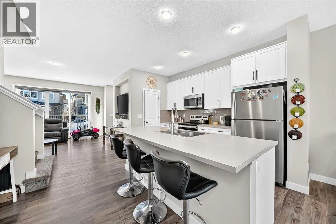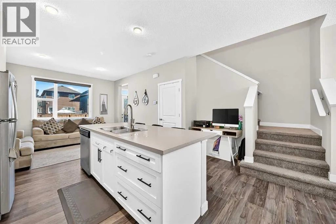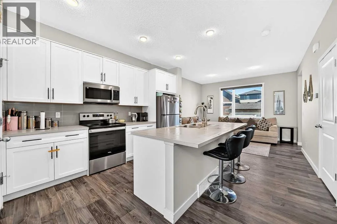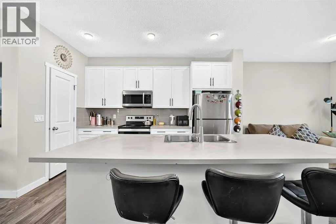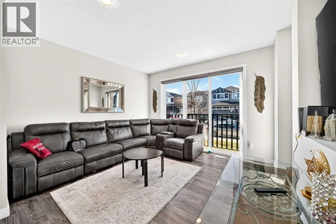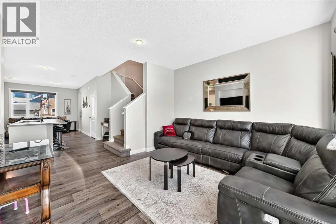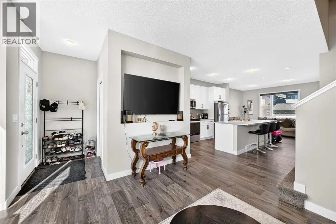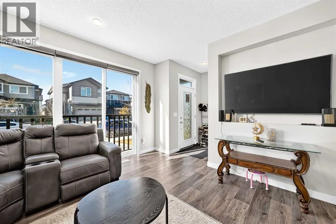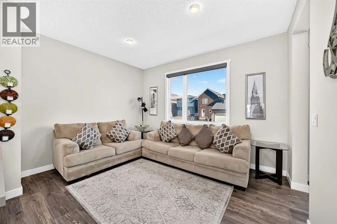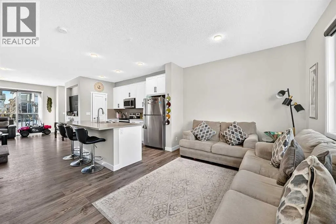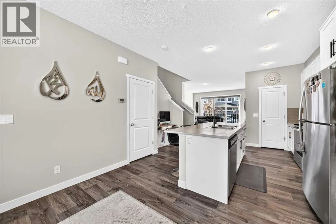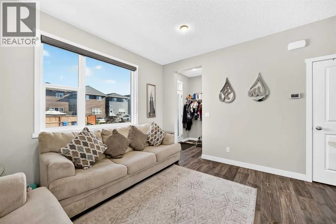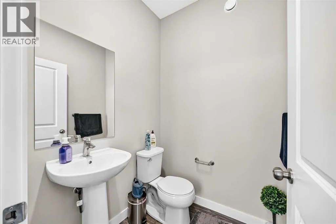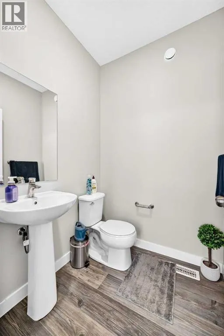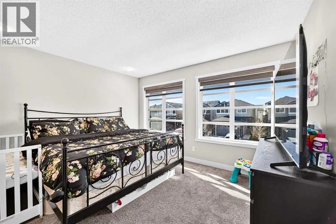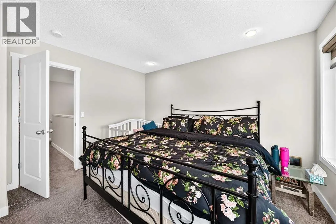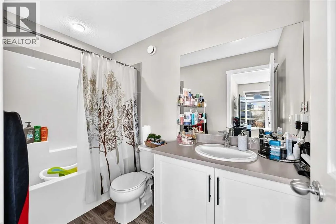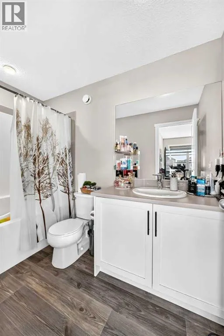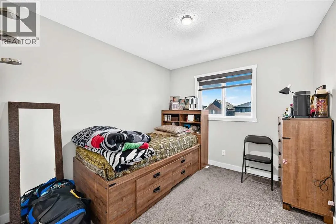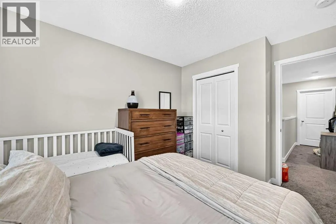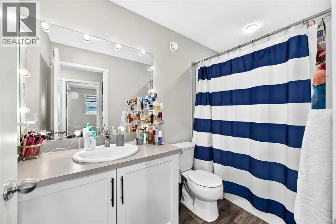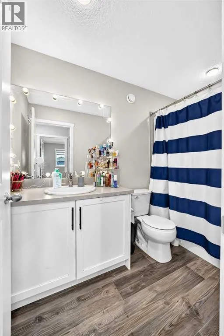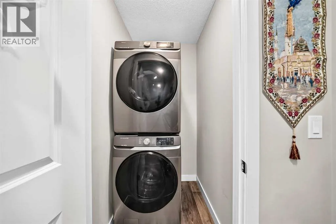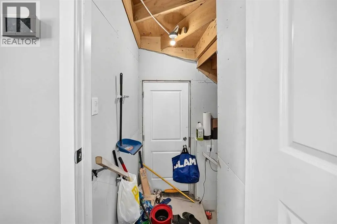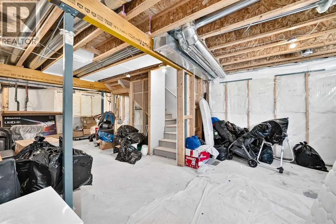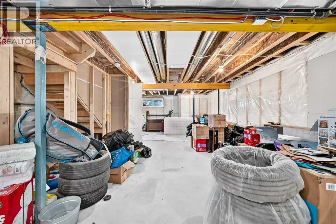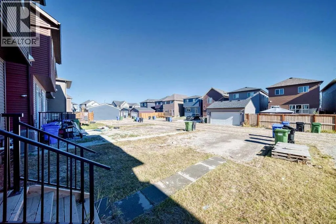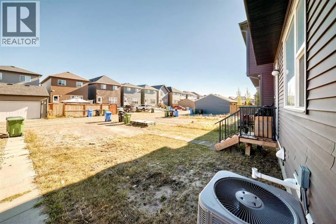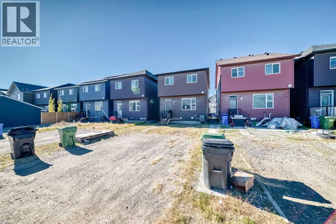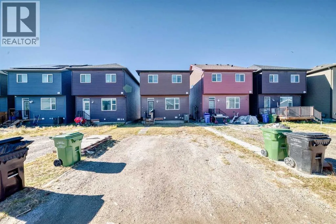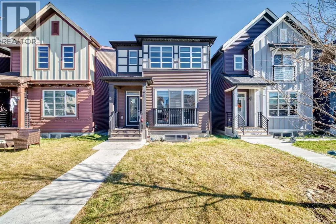
OPEN HOUSE THIS SUNDAY OCT 25 FROM 12-3PM. Welcome to 54 Savanna Villas NE, nestled in the vibrant and growing community of Savanna! This thoughtfully designed home offers a comfortable layout, inviting living spaces, and exciting possibilities for the future. The main floor features a bright, open-concept living room, kitchen, and dining area, creating a welcoming space for everyday living and gathering with family and friends. A convenient 2-piece bathroom completes this level. Upstairs, you’ll find three well-appointed bedrooms, including a primary bedroom with a 4-piece ensuite, an additional full bathroom, and the added convenience of upper-floor laundry. One of the home's standout features is the **separate side entrance**, providing convenient access to the basement and opening the door to possibilities for future development. Whether you envision additional family living space, a recreation room, a home office, or exploring the potential for a secondary suite (Subject city approval), the basement offers an opportunity to customize the space to suit your needs, subject to applicable permits and municipal requirements. A double rear parking pad adds further convenience. The location is equally appealing, with shopping plazas within walking distance and Saddletowne Circle, the LRT station, and Gurudwara Sahib just a short drive away. Enjoy easy access to Métis Trail, Airport Trail, and Stoney Trail for convenient travel throughout Calgary. With its functional layout, separate side entrance, and potential to create additional living space, this home offers a wonderful opportunity to settle into a welcoming community while making it your own. (id:27476)