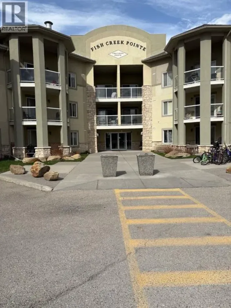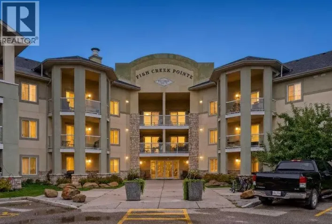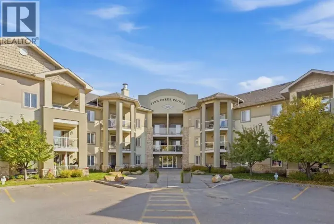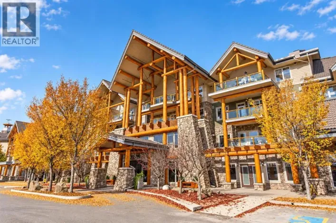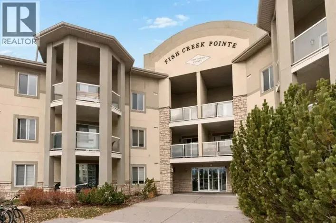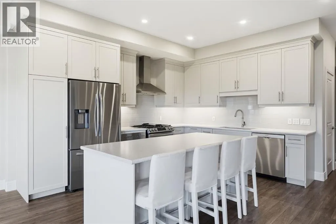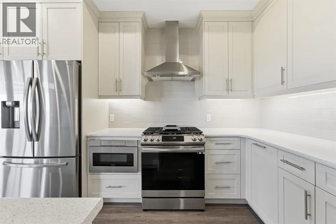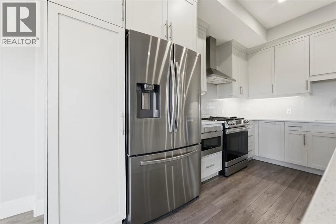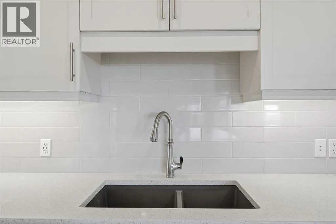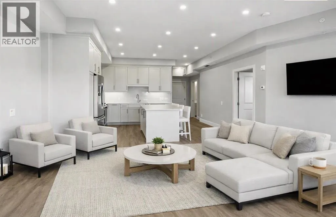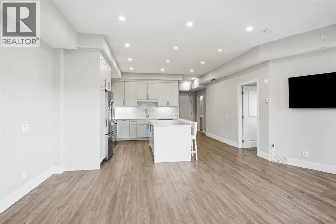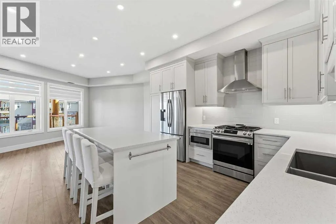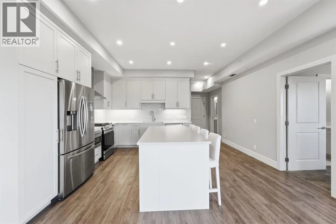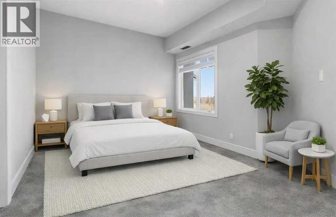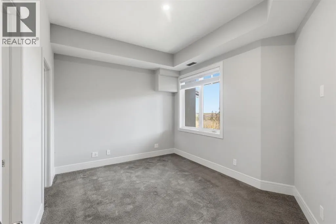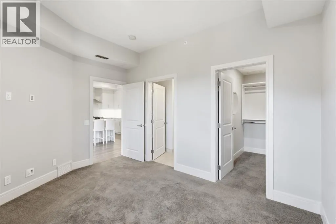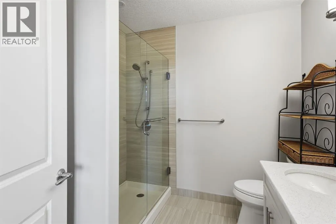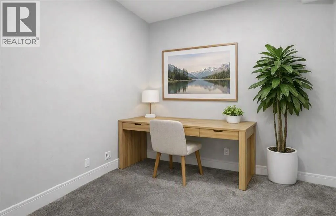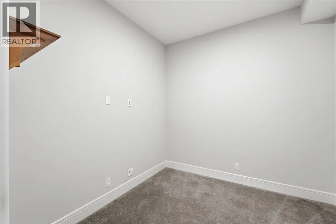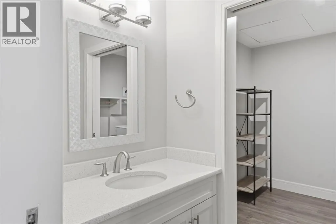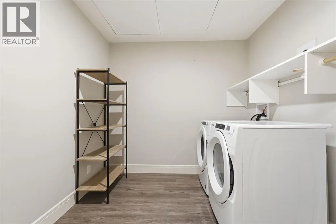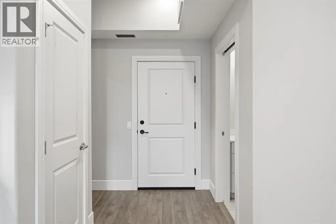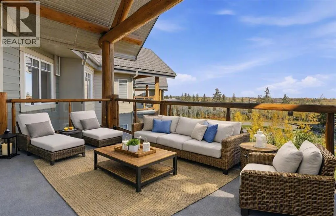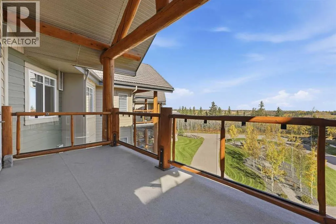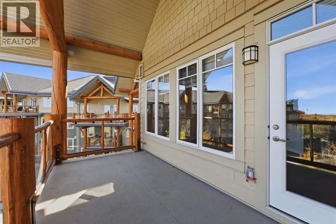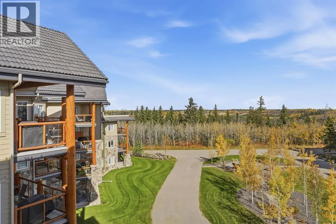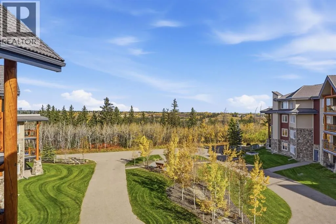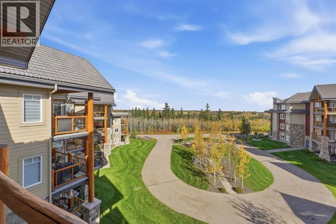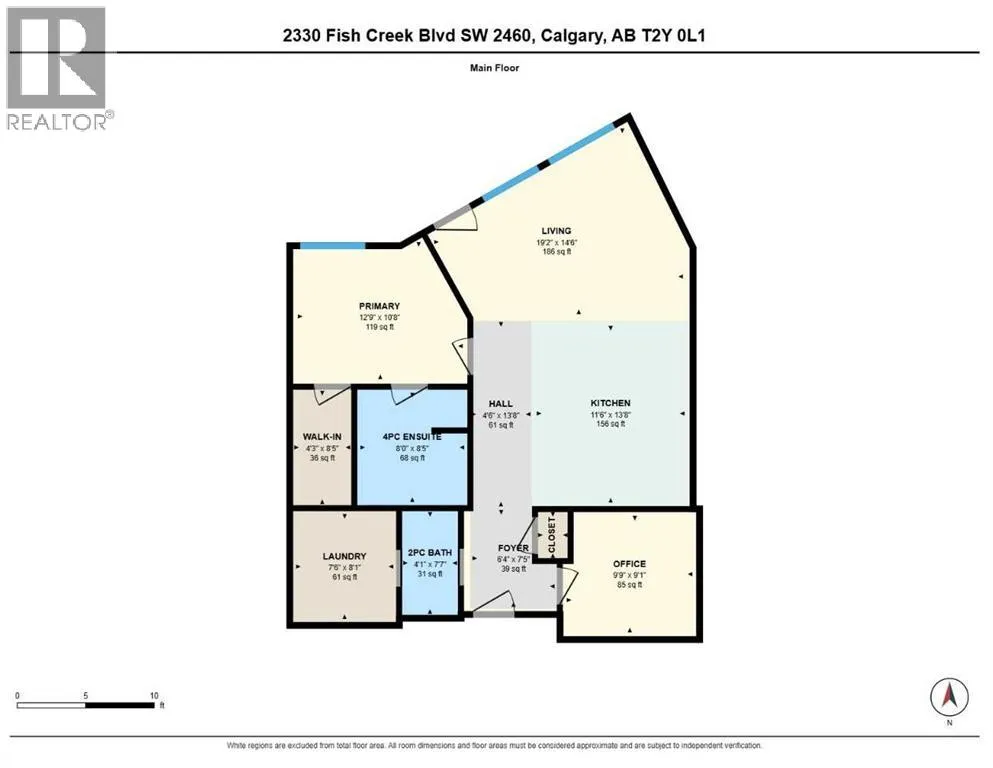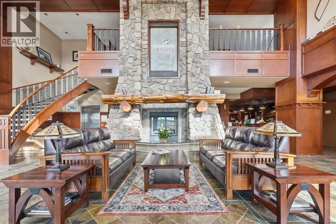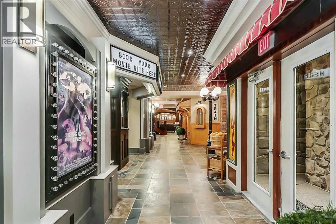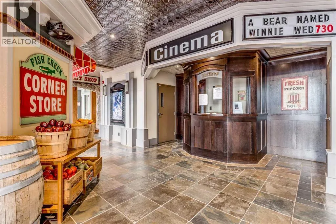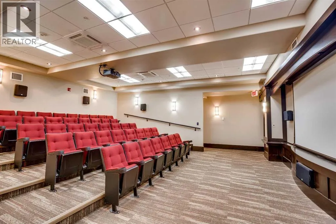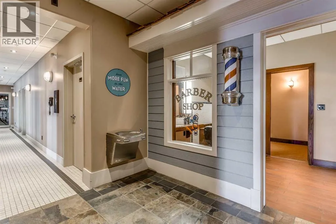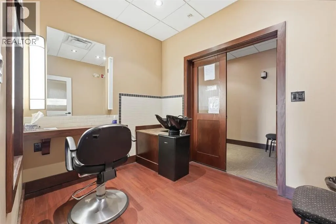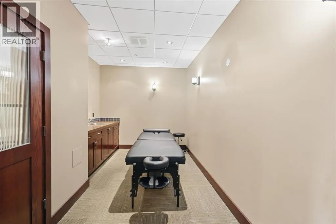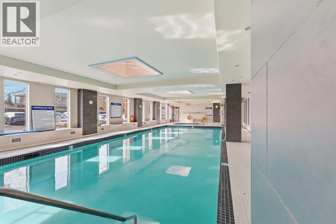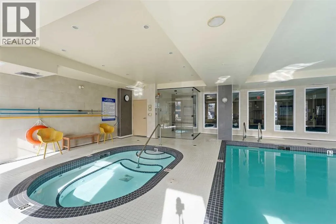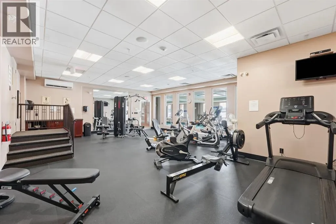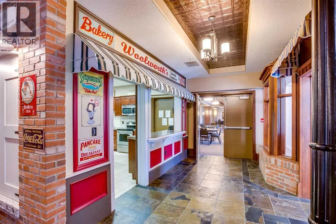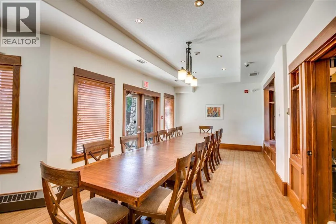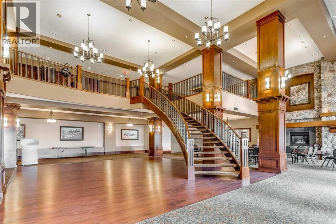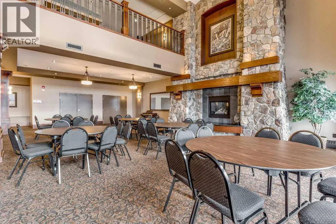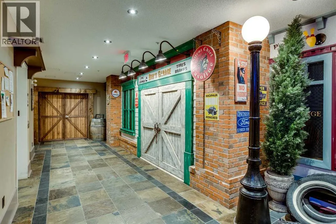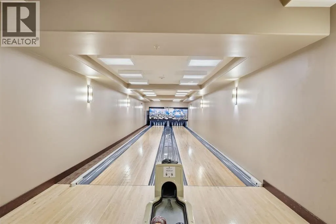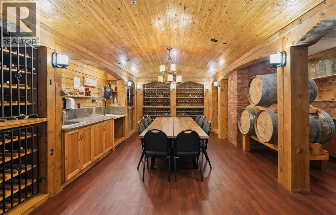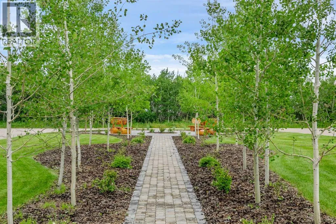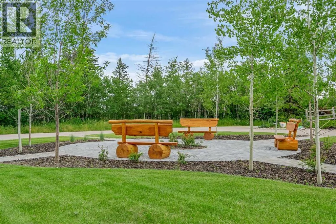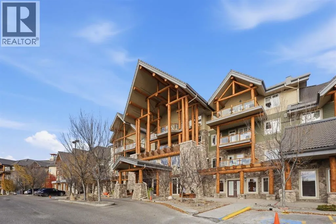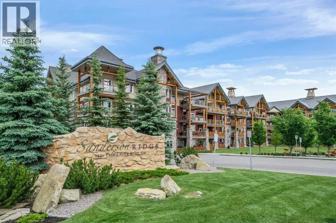
Discover the ultimate in luxury and resort-style living, where every detail is designed for your comfort and joy! TOP FLOOR UNIT. This beautiful unit features stunning views of the courtyard and Fish Creek Park. From the moment you step inside, you’ll be struck by the 9½-foot ceilings, cozy foyer, luxury vinyl plank floors, Santino Bianco porcelain tiles in the bathrooms, recessed lighting throughout, a bright open floor plan, and large windows showcasing views of Fish Creek Park. You will be delighted with the gourmet kitchen, featuring gorgeous quartz countertops, trendy backsplash, Blanco Precis silgranit under-mount double sink, S/S appliances including gas range, stylish hood-fan, French door refrigerator with water and ice maker, built-in dishwasher, and microwave drawer. A custom-built island adds both style and function, offering extra storage and a comfortable eating area. Designed to be removable, it provides flexibility to adapt the space for entertaining or everyday use. The spacious living area provides an exceptional setting for hosting memorable gatherings. Step out onto the expansive deck, crowned with a soaring covered roof – it's the ideal spot to enjoy your morning coffee or savour a glass of wine as the day unfolds! For added convenience, you'll find a BBQ hook-up ready for your outdoor grilling needs. The primary suite has a walk-in closet fitted with custom closet organizers. Unwind in the spa like ensuite, where a double vanity, sleek quartz countertops, and a spacious walk in shower create a calming retreat after enjoying the many activities Sanderson Ridge has to offer. A thoughtfully placed den offers an ideal spot for your computer, creative projects, or hobbies. A spacious in suite laundry room, complete with a washer and dryer, pairs perfectly with the striking main 2 piece bathroom to add the final finishing touches to this impressive suite. You’ll appreciate the convenience of a titled underground parking stall not far from the elev ators, plus a secure storage space. Note: This unit is on the West side of the complex and was completed in 2022. You’re going to love Sanderson Ridge, an adult community that cradles beautiful Fish Creek Park. No detail is overlooked, from the stunning craftsmanship of the exterior timber to the unsurpassed quality of the finishes in your suite. Sanderson Ridge is well equipped for any hobby. Pool tables, games & poker rooms, fitness centre, bowling alleys, craft room, wine cellar & woodworking shop - complete with power tools - are waiting for you. There's a movie theatre, swimming pool, hot tub, steam room, coffee bar, library, fully equipped kitchen, and "The Sanderson Room" available for events, plus 2 car-wash bays. Don’t miss your chance to become part of this wonderful condo complex and enjoy all the perks it has to offer. (id:27476)