176 Royal Oak Terrace Nw, Calgary, Alberta T3G 6A6

Listed for:
$720,000
4 beds
4 baths
Listed 31 days ago
House for rent: 176 Royal Oak Terrace Nw, Calgary, Alberta T3G 6A6

View all 47 photos

About

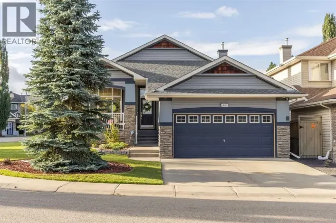
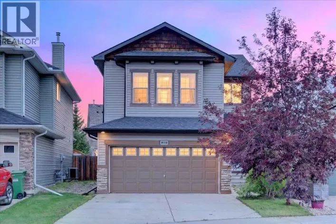
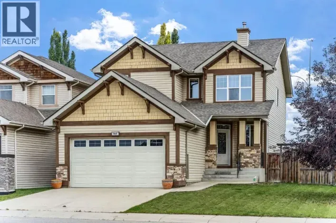
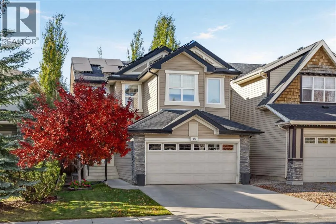
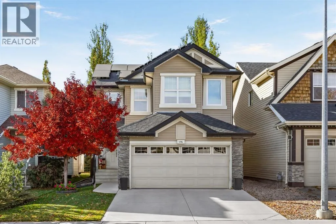
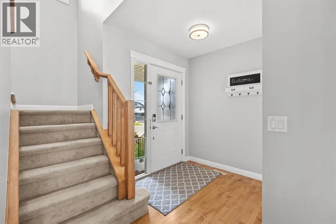
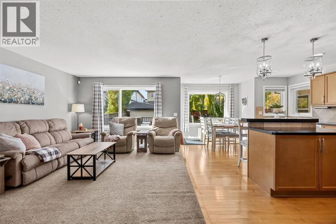
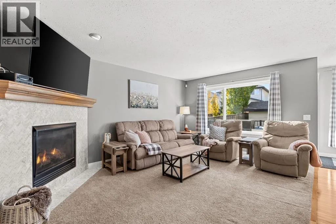
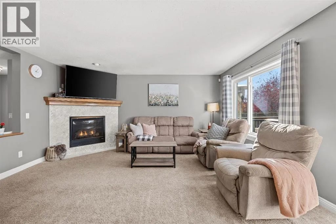
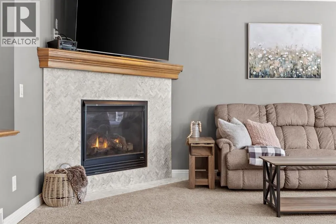
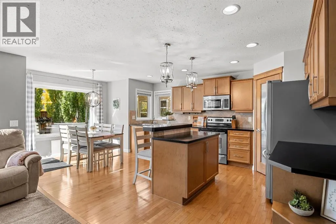
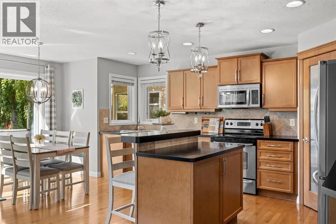
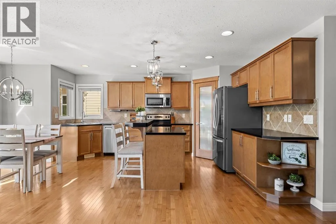
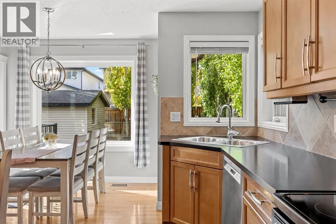
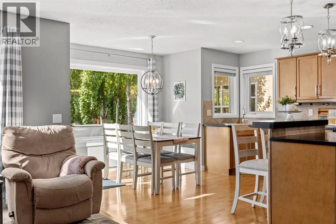
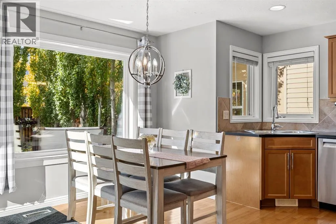
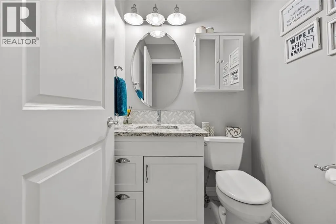
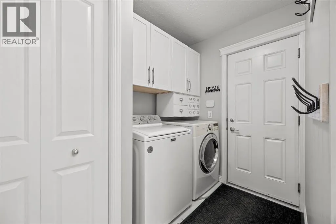
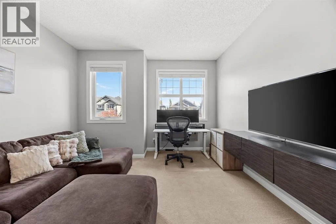
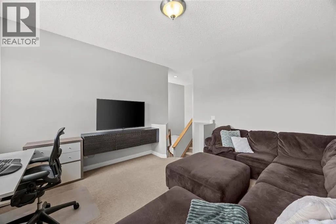
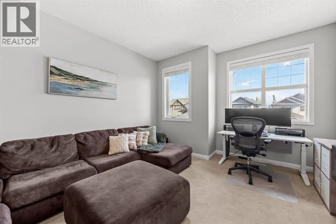
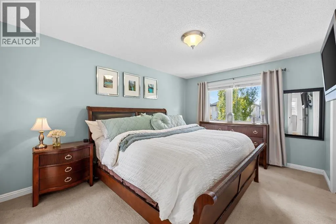
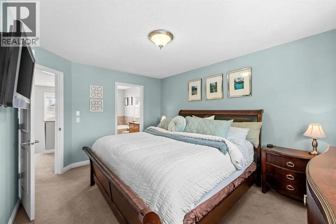
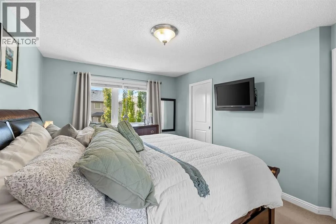
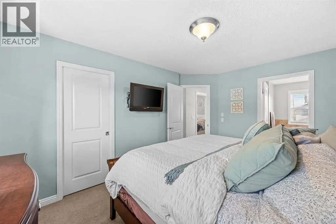
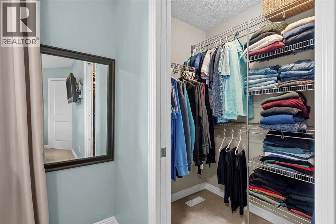
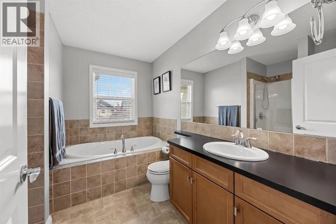
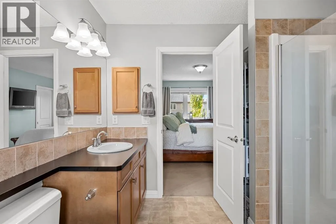
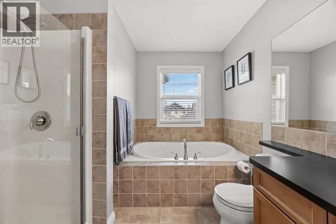
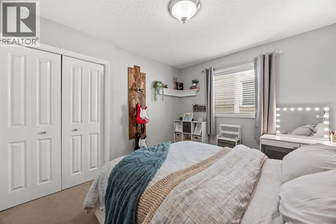
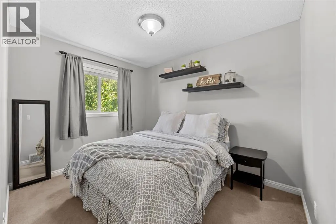
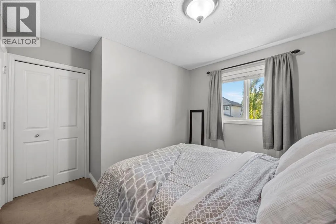
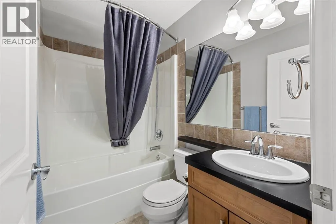
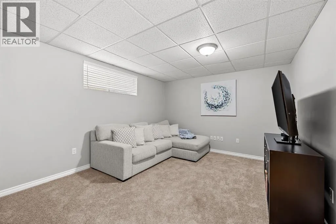
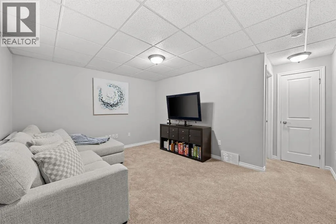
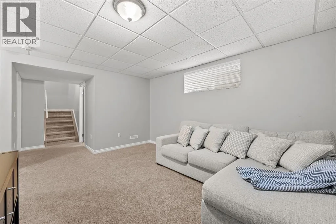
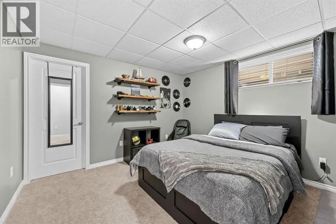
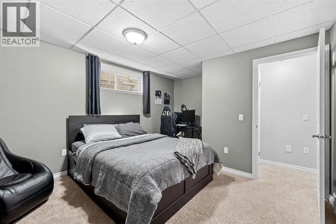
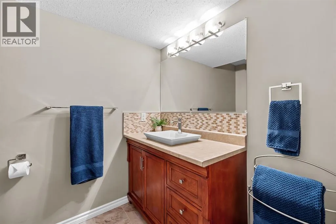
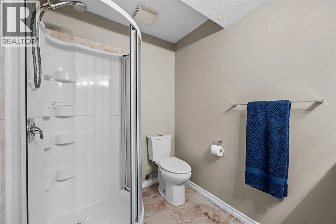
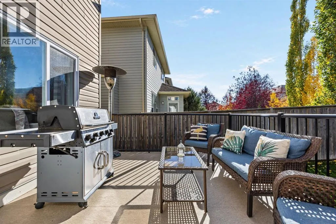
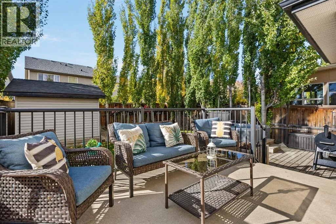
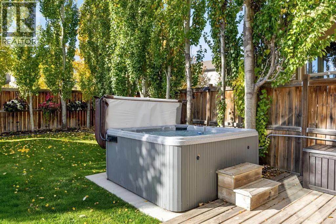
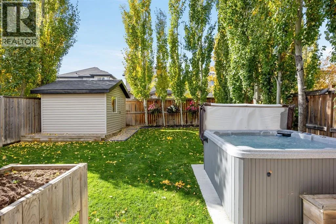
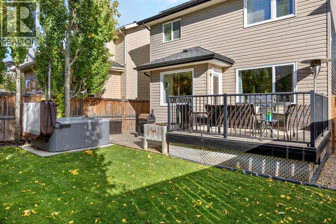
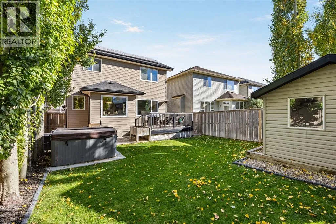
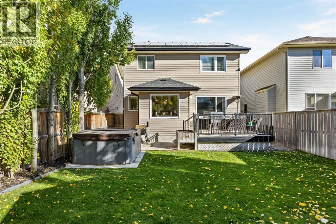
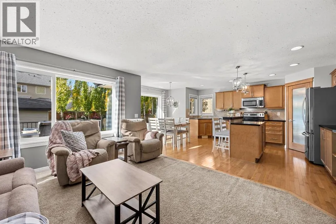
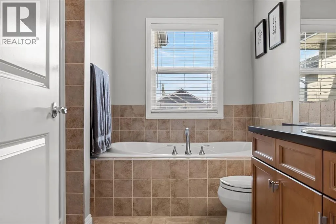
Beautifully maintained two-storey home in Royal Oak with 4 bedrooms, 3 full baths plus a powder room, and roughly 2,200 sq ft of developed space (1,676 above grade plus approx. 525 sq ft finished basement with egress windows). The oversized double attached garage is insulated, drywalled and heated, with overhead storage, a work bench and room for a full-size truck.A fully owned 27 panel solar system (11,000 kWh estimated annual production) helps offset utility costs, while central air conditioning and an updated high efficiency furnace keep the home comfortable. Inside are hardwood, tile, carpet and vinyl plank flooring, recessed lighting, a kitchen island, main floor laundry and a tile-framed gas fireplace in the living room. The upper level family room adds flexible living space, and the primary bedroom features a four-piece ensuite with a soaker tub.The private west-facing yard includes a deck, hot tub, large shed, established trees and automated underground sprinklers. A convenient location with the YMCA, schools and shopping close by, plus quick access to Stoney Trail and Crowchild Trail for easy commuting. (id:27476)

Property Highlights

MLS® Number
A2352115
Type
Single Family
Community Name
Royal Oak
Ownership Type
Freehold
Land Size
368 m2|0-4,050 sqft
Parking Space Total
4

Building

Building Type
House
Storeys
2.00
Square Footage
1676 sqft
Bathrooms Total
4
Bedrooms Above Ground
3
Bedrooms Total
4
Amenities
Park, Playground, Recreation Nearby, Schools, Shopping
Exterior Finish
Stone, Vinyl siding, Wood siding
Fireplace Present
Yes
Basement Type
Full (Finished)
Basement Features
Building Heating Type
Other, Forced air, In Floor Heating
Heating Fuel
Natural gas
Building Cooling Type
Central air conditioning

Utilities

Water
Municipal water
Utility Sewer
Municipal sewage system

Room Layout

Family room
Second level
12.83 Ft x 15.42 Ft
Primary Bedroom
Second level
11.25 Ft x 14.25 Ft
4pc Bathroom
Second level
8.92 Ft x 10.17 Ft
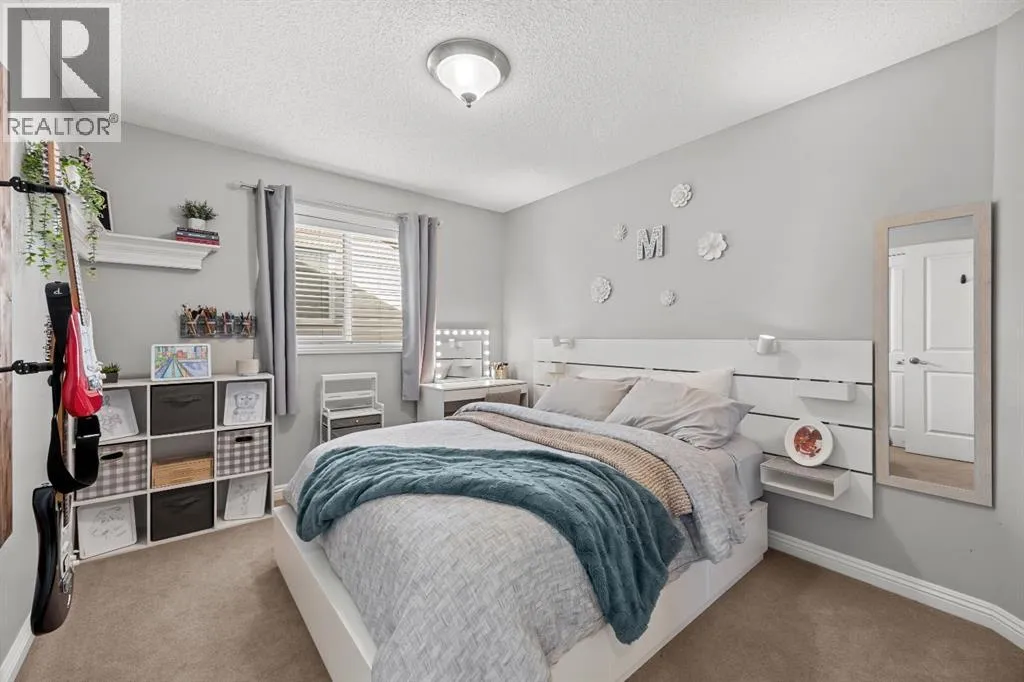
Bedroom
Second level
11.17 Ft x 10.75 Ft
Bedroom
Second level
11.25 Ft x 10.00 Ft
4pc Bathroom
Second level
7.33 Ft x 4.92 Ft
Recreational, Games room
Basement
11.58 Ft x 14.42 Ft
Bedroom
Basement
11.67 Ft x 14.33 Ft
3pc Bathroom
Basement
5.58 Ft x 7.92 Ft
Furnace
Basement
12.75 Ft x 8.92 Ft
Living room
Main level
11.83 Ft x 15.75 Ft
Kitchen
Main level
15.58 Ft x 15.83 Ft
Dining room
Main level
8.92 Ft x 8.17 Ft
2pc Bathroom
Main level
4.83 Ft x 4.42 Ft

Location

Learn more about this property
Listing provided by:
CIR Realty
MLS® number:
A2352115
Agent:
Michael Mctavish
*Indicates required field
Name is required
Email is required
Please enter a valid phone number (e.g., 416-111-1111).

Street Spotlight - For sale