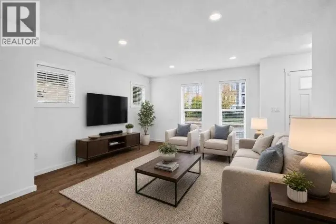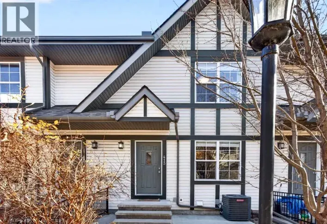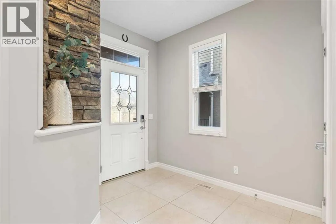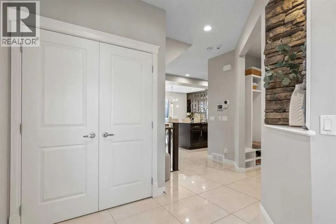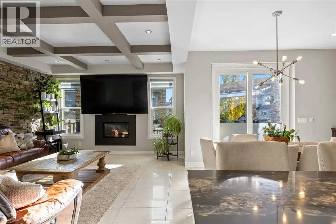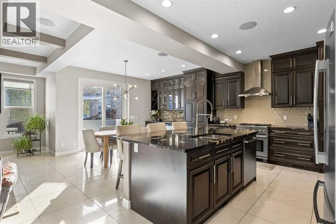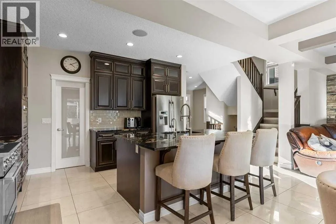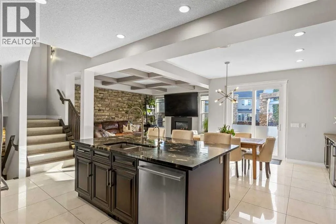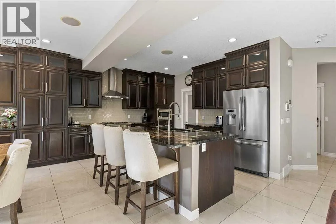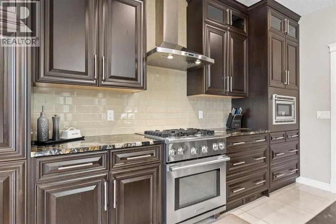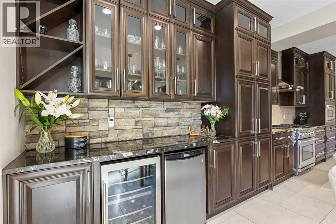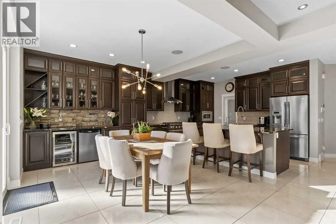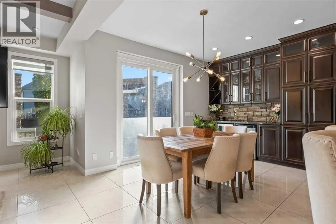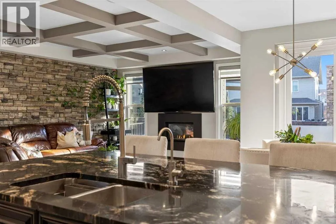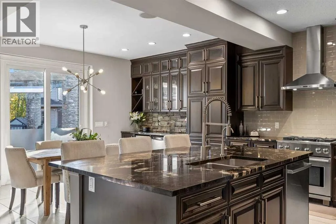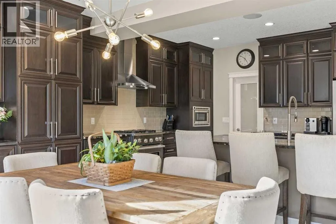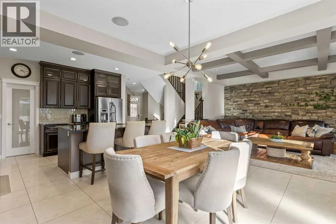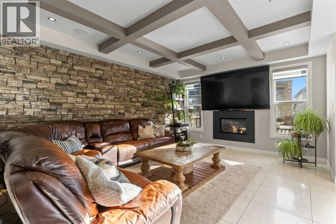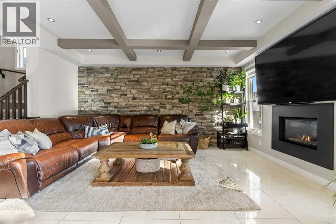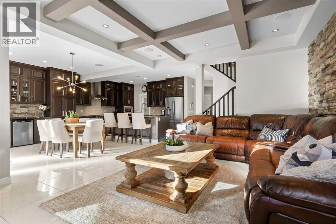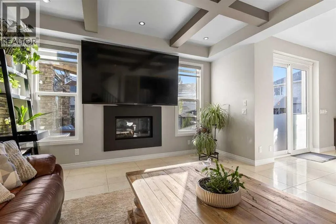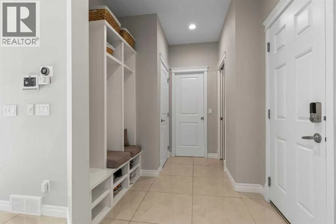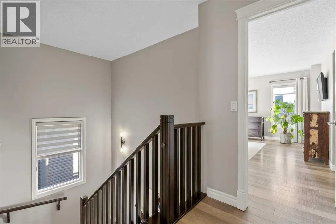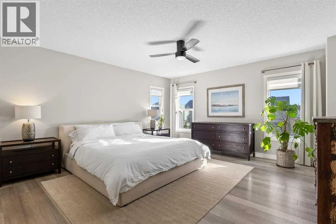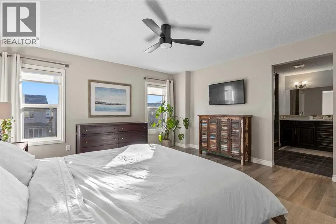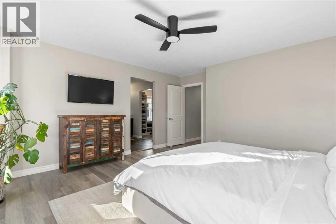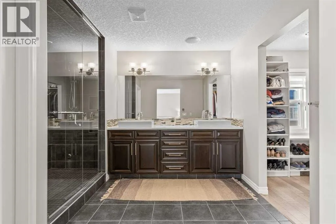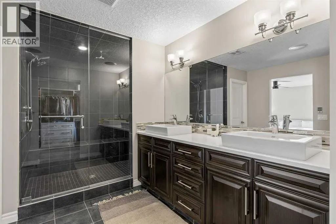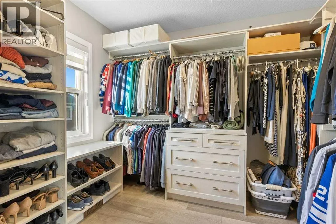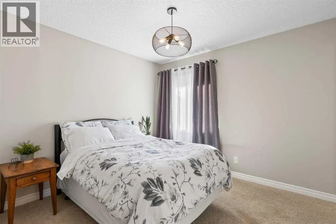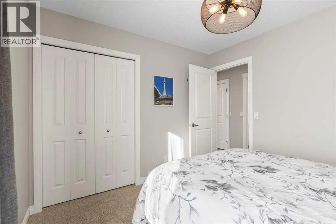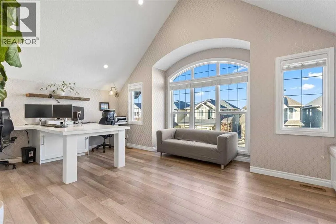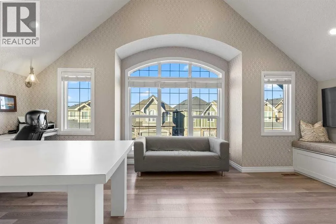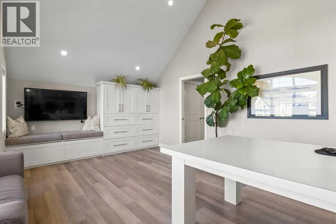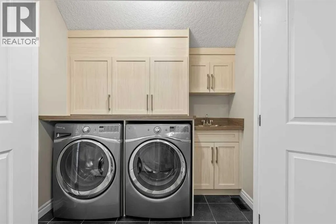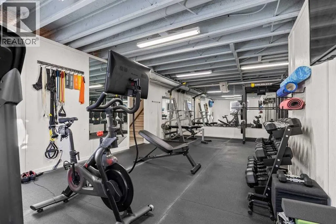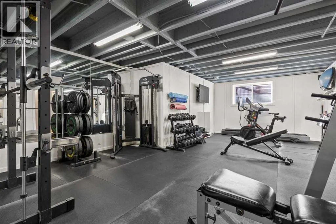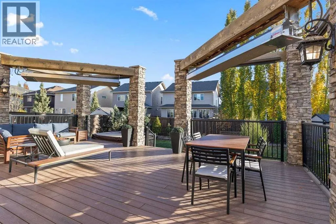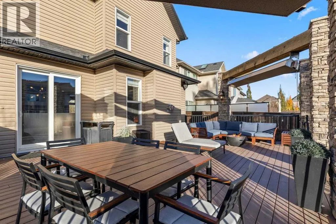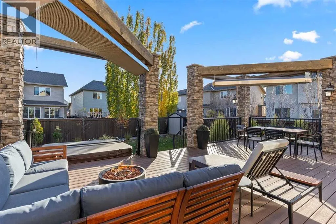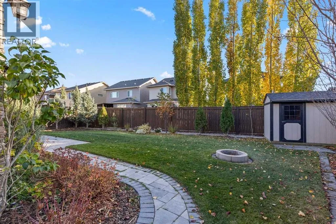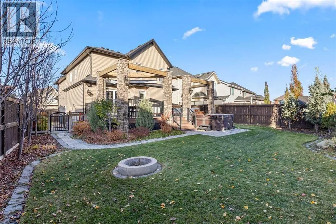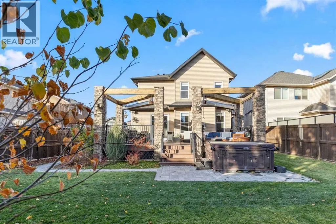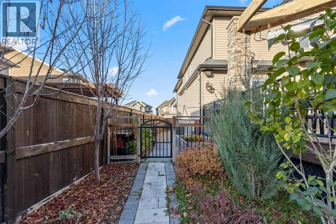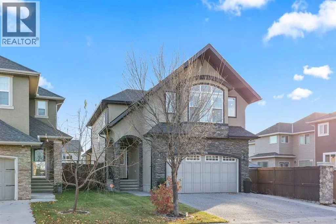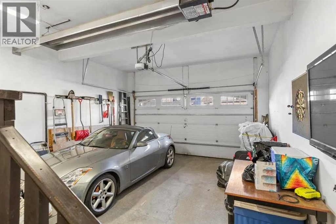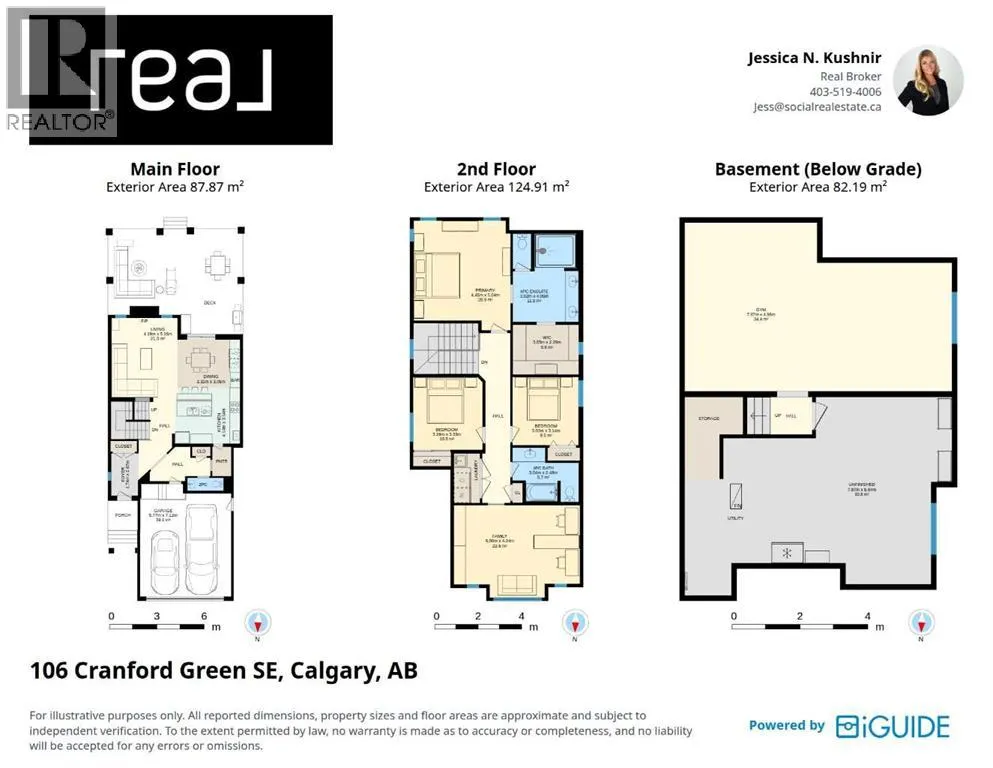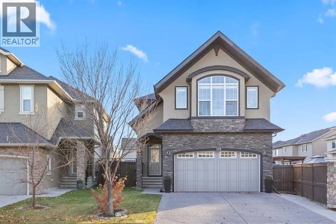
*** OPEN HOUSE SAT NOV 7 th 1-3 PM***SOME HOMES ARE MADE FOR LIVING, OTHERS ARE MADE FOR ENTERTAINING — THIS ONE WAS DESIGNED FOR BOTH! Tucked away on a quiet street in the sought-after community of Cranston, this beautifully customized home sits on an oversized, south-facing pie lot and offers an outdoor living experience that is truly something special.Let's start with the backyard, because this is anything but ordinary! Thoughtfully designed to create the ultimate outdoor retreat, the expansive composite deck is surrounded by striking stone pillars and timber beams, creating an incredible setting for everything from summer BBQs to evenings relaxing with friends. Multiple seating and dining areas, privacy blinds, outdoor speakers, custom lighting, overhead cooling misters, and two 40,000 BTU gas heaters make this space enjoyable throughout the seasons. The addition of permanent LED lights exterior lighting adds another beautiful touch, allowing you to customize the ambiance year-round. Beyond the deck, the beautifully landscaped yard offers plenty of room to play, mature trees, a firepit area, garden planters, and a full irrigation system. It's a backyard you'll never want to leave!Inside, the attention to detail continues. The main floor is bright, spacious, and beautifully finished with 24x24 marble tile and an open layout that makes entertaining effortless. At the heart of the home is a stunning kitchen featuring rich, full-height cabinetry, a generous granite island, gas range, and a dedicated beverage station complete with a 48-bottle wine cooler. The adjoining dining and living areas provide a welcoming space to gather, with easy access to the incredible backyard.Upstairs, the primary suite offers a peaceful escape with a spa-inspired ensuite featuring heated floors, dual vanities, and a custom steam shower, along with a spacious walk-in closet complete with built-in organizers. Two additional bedrooms, a vaulted bonus room, and upper-floor laundry wit h cabinetry and sink provide the perfect combination of comfort and practicality. Downstairs, the fully developed basement offers a dedicated home gym, giving you the convenience of working out without leaving home.Additional features include central air conditioning, a heated attached garage, and a location close to schools, parks, pathways, and all the amenities Cranston has to offer.Beautifully finished inside, extraordinary outside — this is a home that truly stands apart! (id:27476)