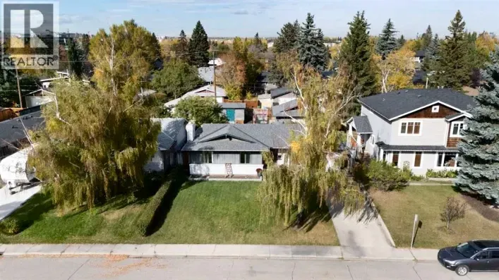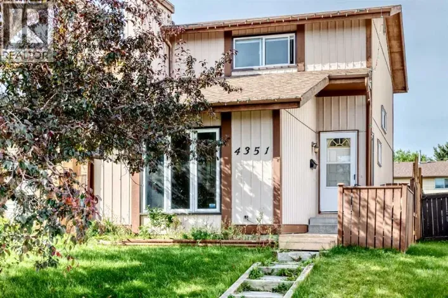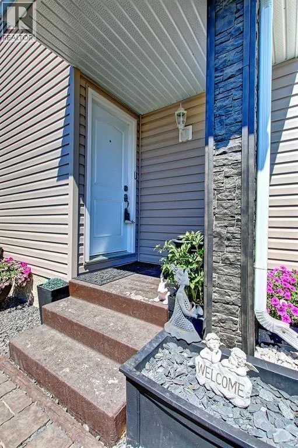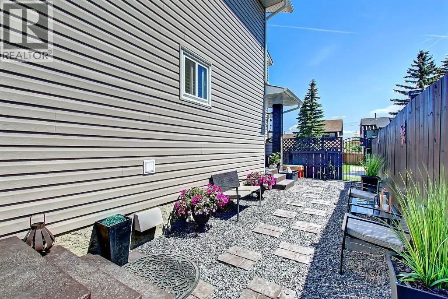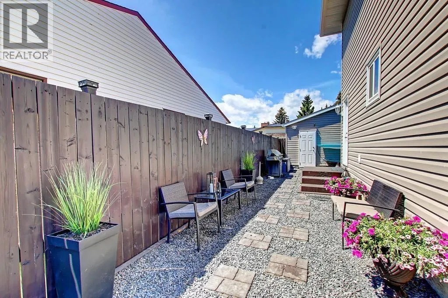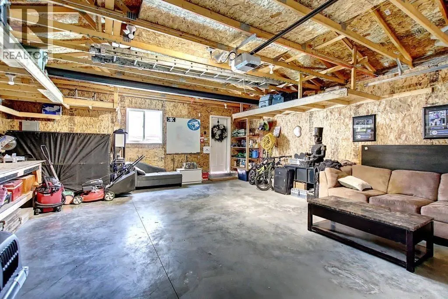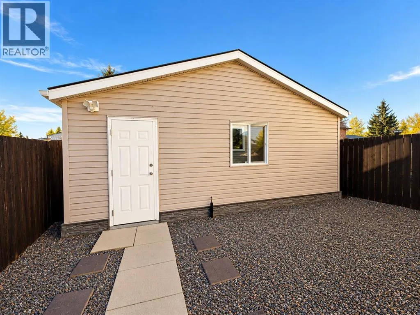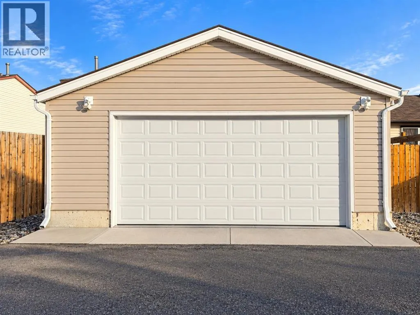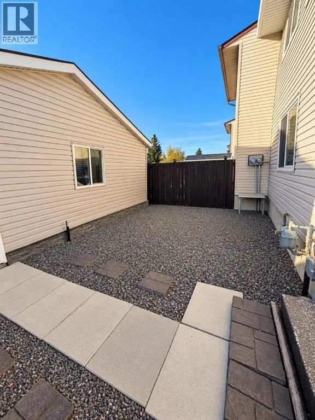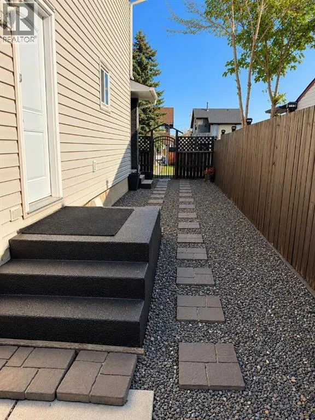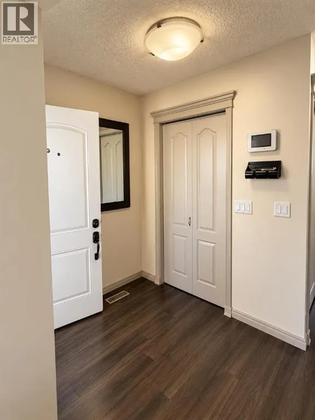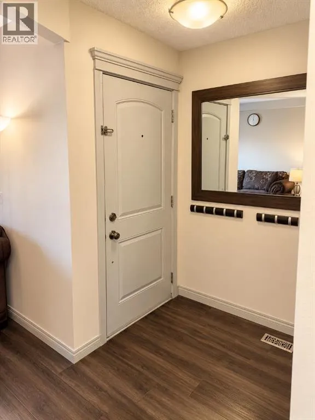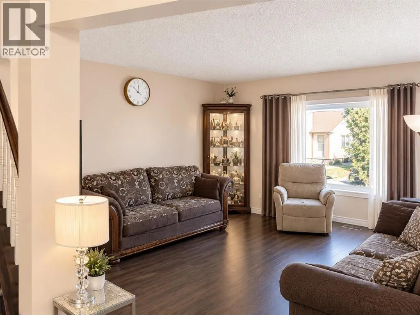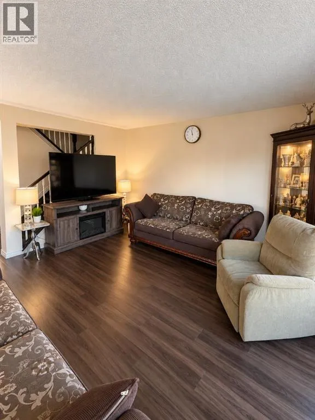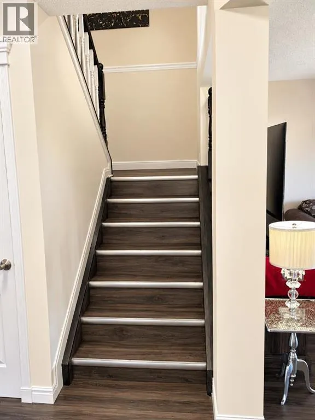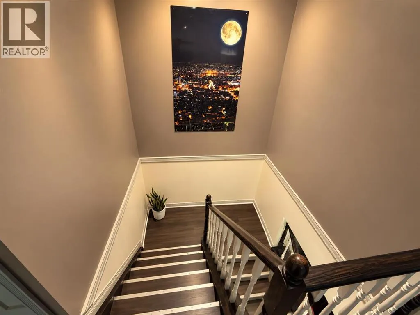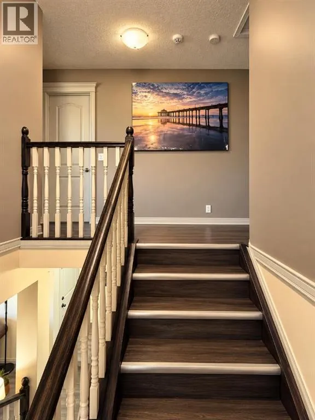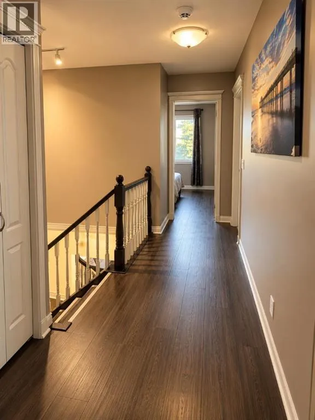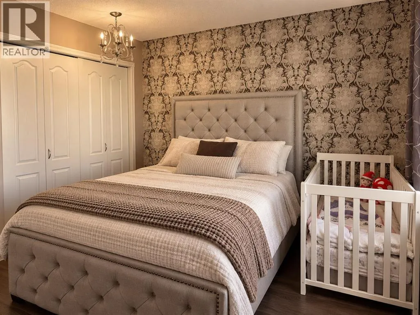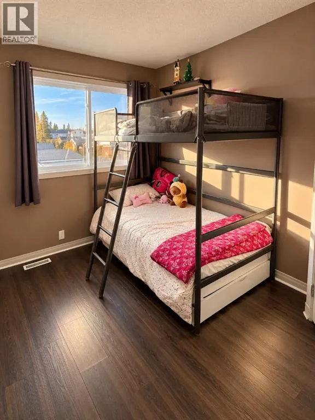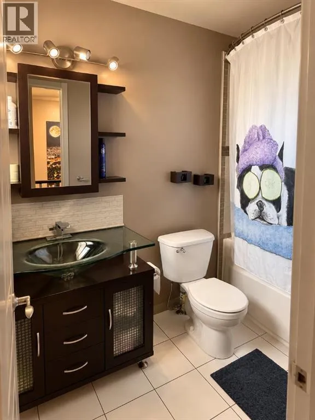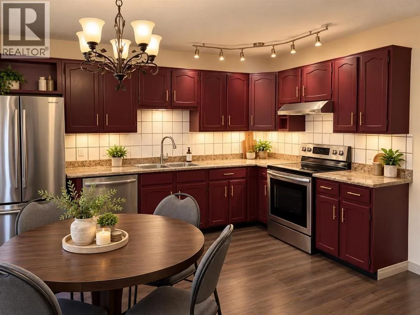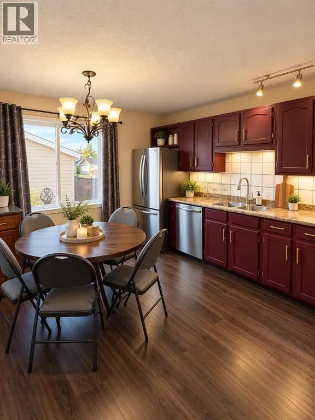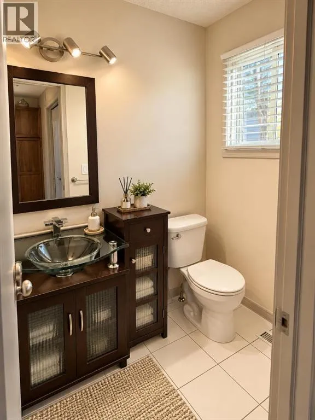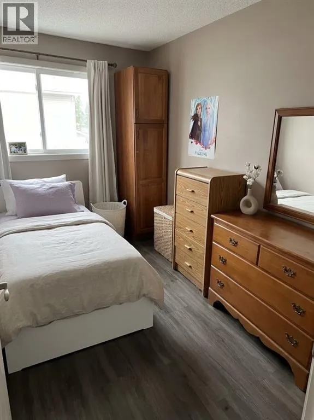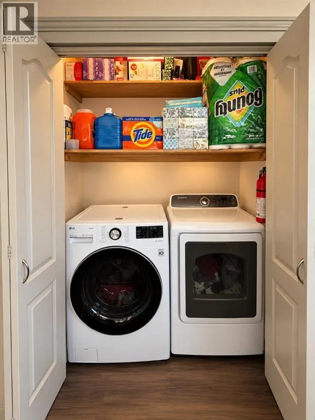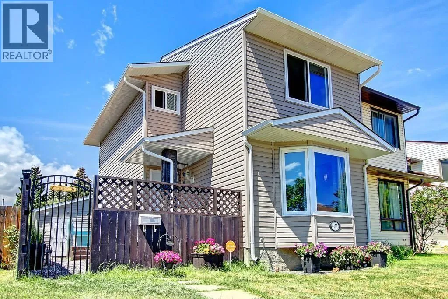
No Condo Fees! Welcome to this beautifully updated family home, offering excellent curb appeal, a spacious layout, and an oversized double garage with 220V power—perfect for the hobbyist or handyman. Ideally situated on a quiet street with east-facing exposure, this 3-bedroom home is within walking distance of an elementary school and nearby parks and shopping centres. Very close to Stoney Trail for easy access in and out of city.The main floor features a private foyer, convenient mudroom, spacious living area, dedicated dining space, functional kitchen, and main-floor laundry. Upstairs, you’ll find a generously sized primary bedroom, two additional well-proportioned bedrooms, and an updated 4-piece bathroom. The partially finished basement provides additional living space with a second family room, ideal for relaxing or entertaining.Enjoy the fully landscaped backyard, complete with a good-sized patio—perfect for outdoor gatherings. The oversized double garage offers plenty of room for parking, storage, and projects, with the added benefit of 220V power.Numerous updates completed within the past 6 years include new windows, vinyl siding, shingles (roof), vanities, doors, trim, and stainless steel appliances, including the refrigerator, stove, washer, and dryer. With wonderful neighbours, a peaceful setting, and no condo fees, this home is an excellent opportunity for families looking for comfort, space, and value. Book your private viewing today! (id:27476)