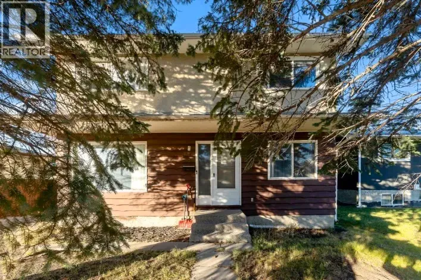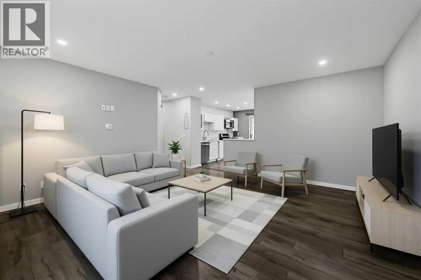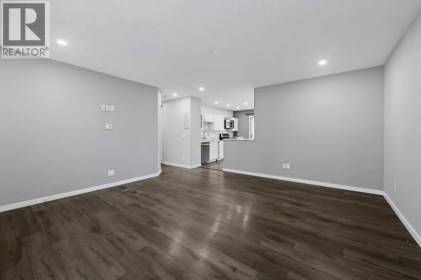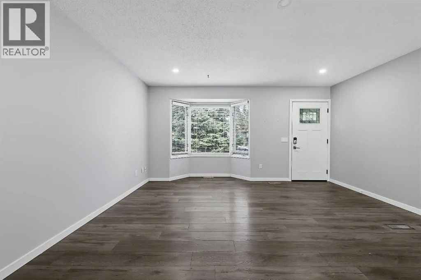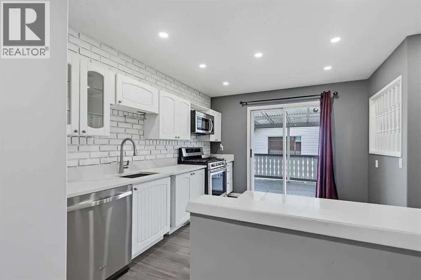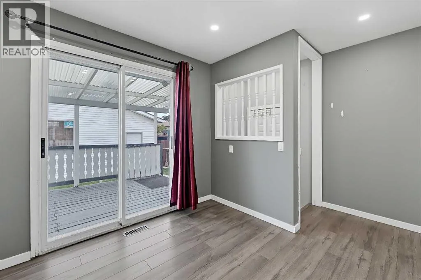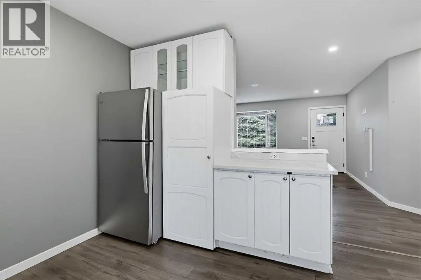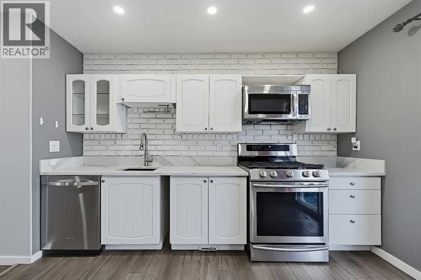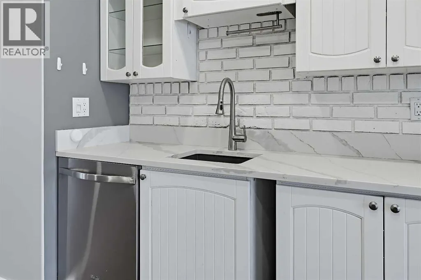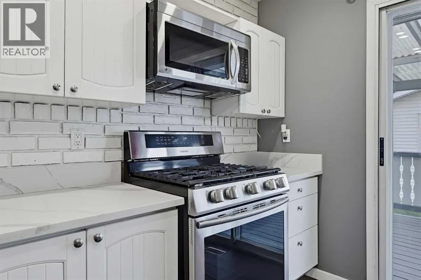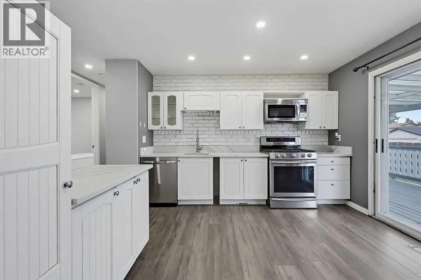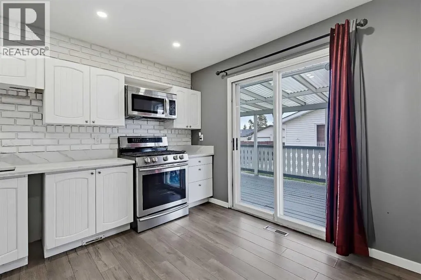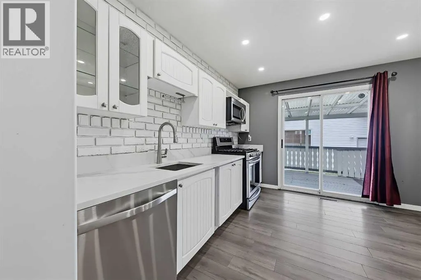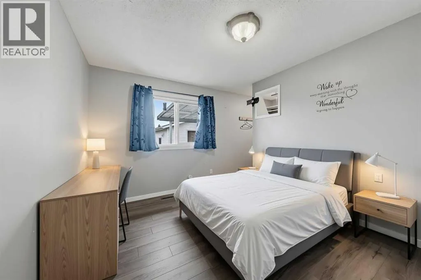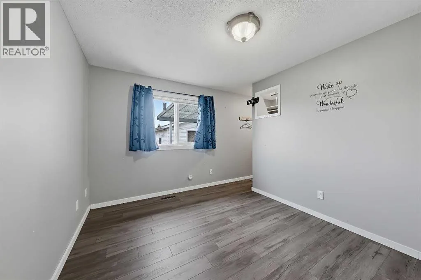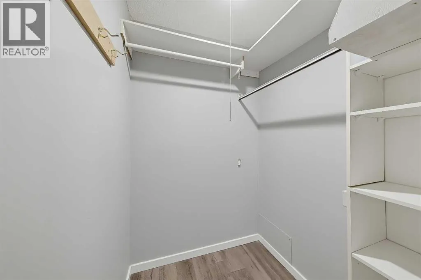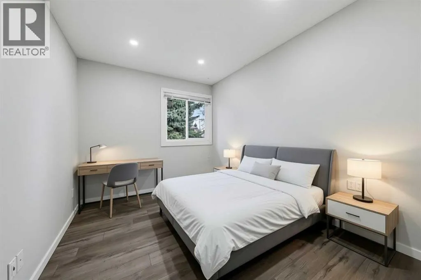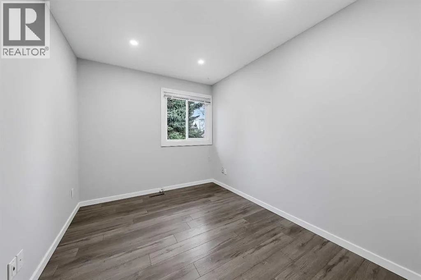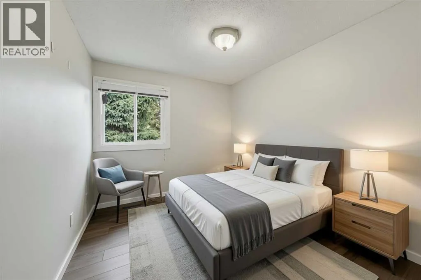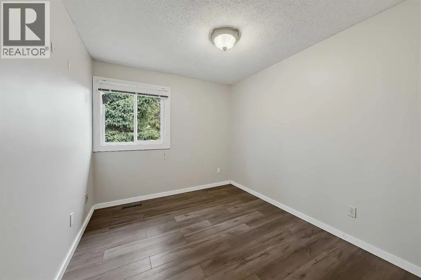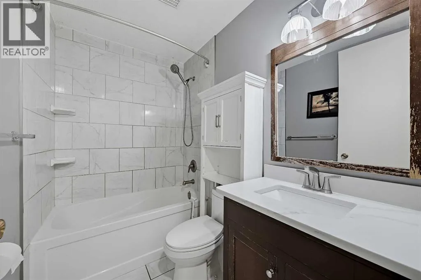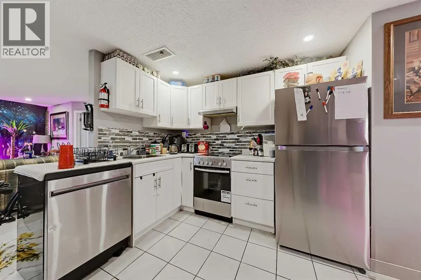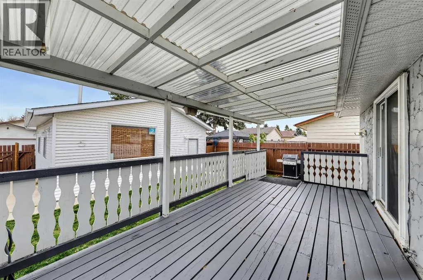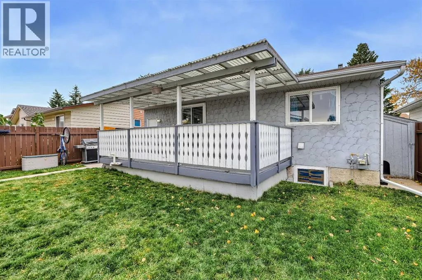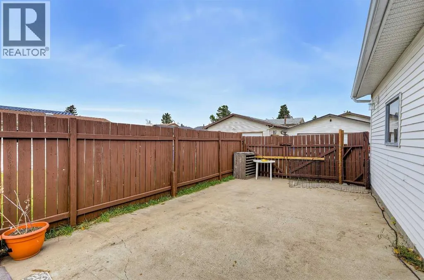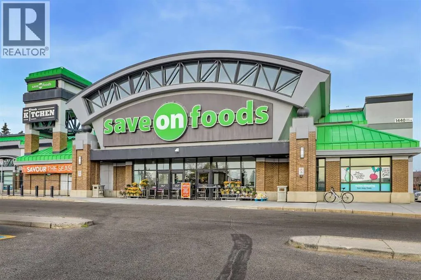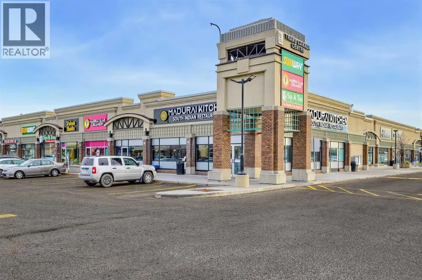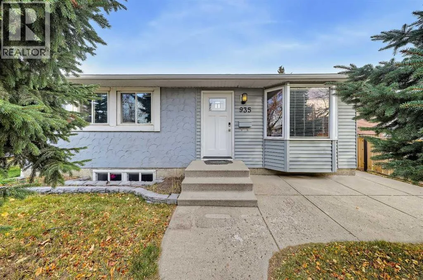
UPDATED BUNGALOW ON A LARGE LOT WITH A LEGAL BASEMENT SUITE IN MARLBOROUGH PARK! Offering 3 bedrooms and an updated full bath on the main floor, plus a separate-entry 1-bedroom LEGAL basement suite, this property provides flexible living space. Laminate flooring runs throughout the main level, where a spacious living room features a bay window that brings in plenty of natural light. The kitchen offers updated cabinetry, stainless steel appliances, ample counter space, and sliding glass doors leading directly to the rear deck. Three spacious bedrooms and an updated full bath complete the main floor. The basement suite features tiled flooring throughout, a full kitchen with newer cabinetry, tile backsplash and stainless steel appliances, plus a dedicated dining area and separate living room. A bedroom and full bathroom with a fully tiled stand-up shower complete the lower level, while shared laundry with a stackable washer and dryer and a shared storage room add everyday convenience. Outside, the huge covered deck provides plenty of space for outdoor dining and entertaining, while the oversized double heated detached garage features 220V electrical service for added versatility. RV parking and a paved rear lane provide further convenience. Located in Marlborough Park, this property offers easy access to the Trans-Canada Highway for convenient travel across Calgary and to surrounding communities. Marlborough Park Community Association and Big Marlborough Park are just minutes on foot. Shopping and everyday amenities such as Save on Foods, Walmart are just a short drive away. *Some photos have used AI for virtual staging* *VISIT MULTIMEDIA LINK FOR FULL DETAILS INCLUDING A VIRTUAL TOUR AND FLOORPLANS* (id:27476)