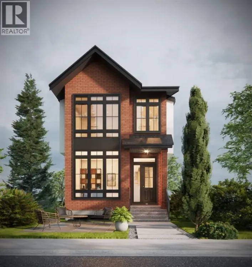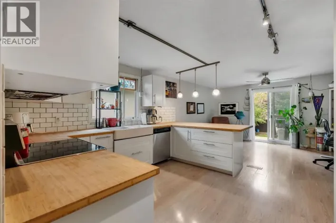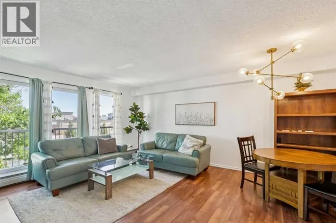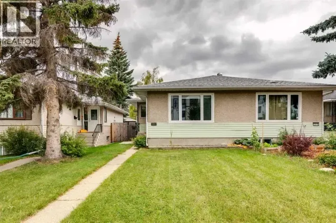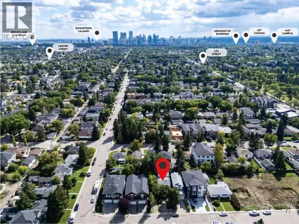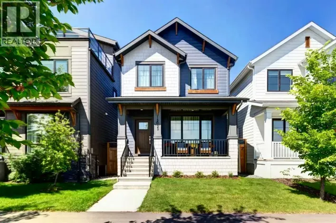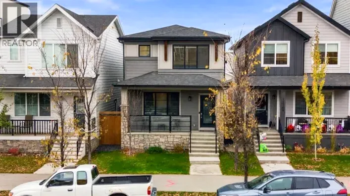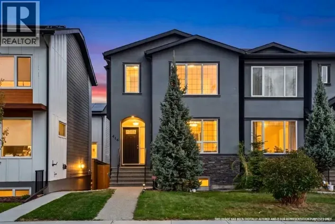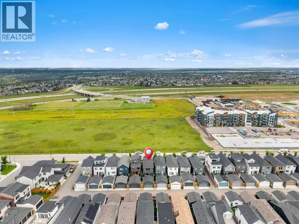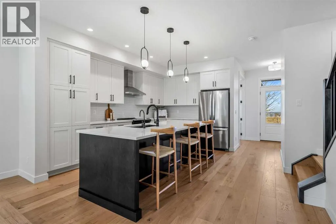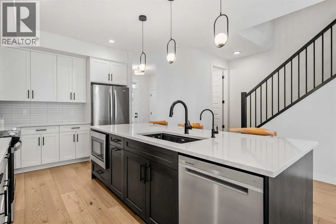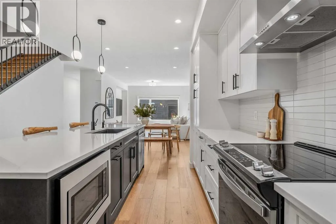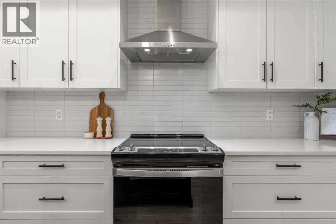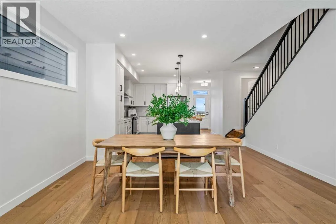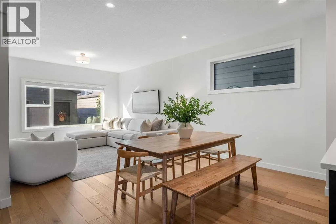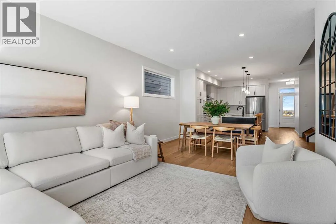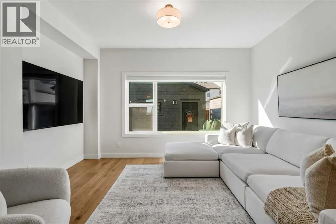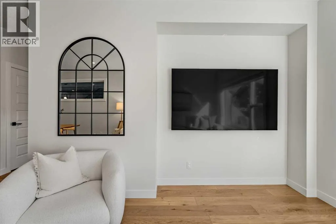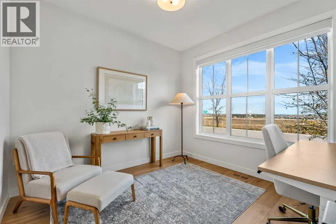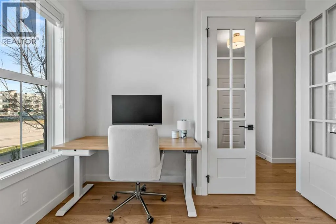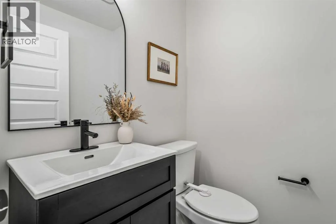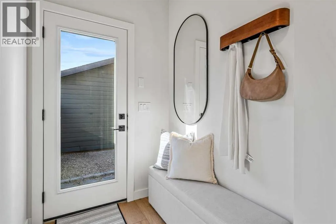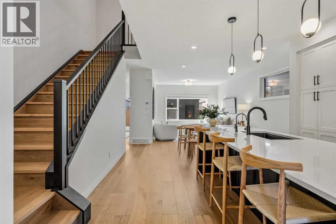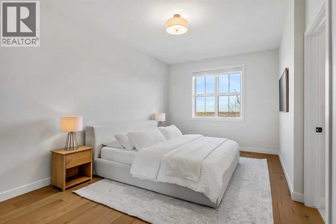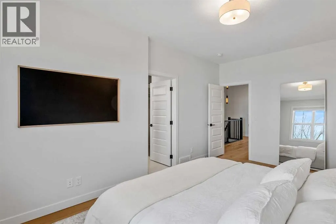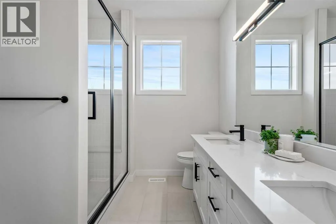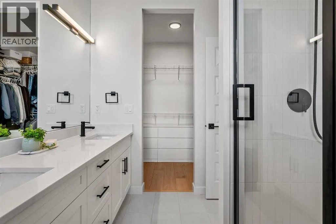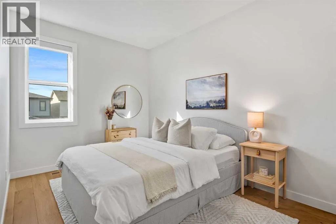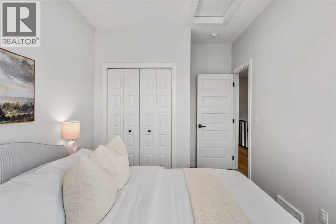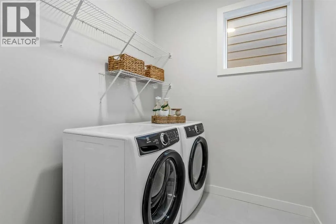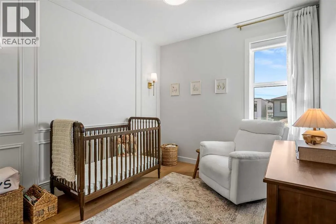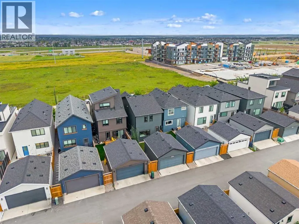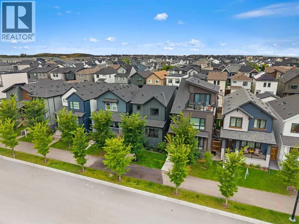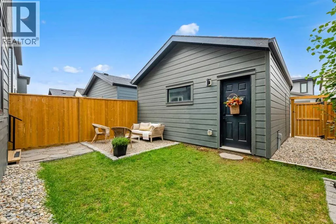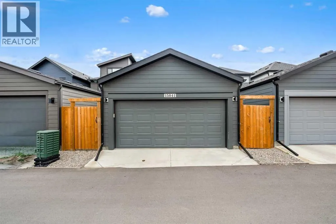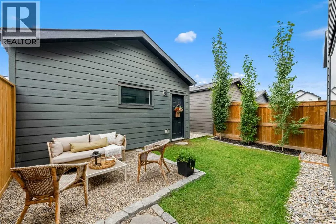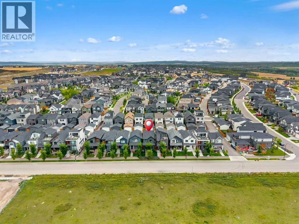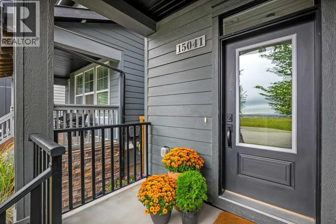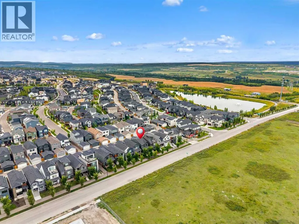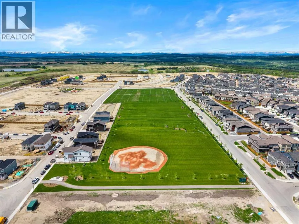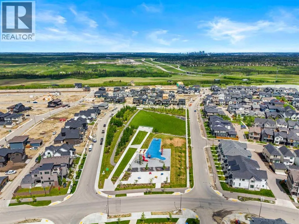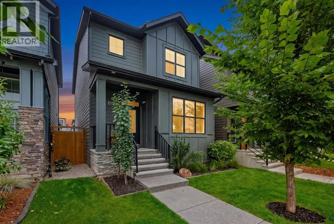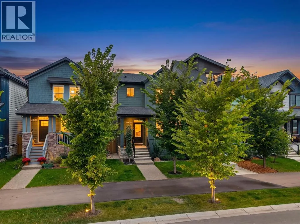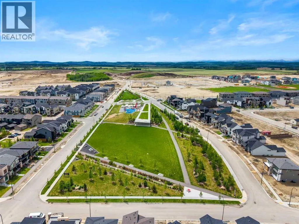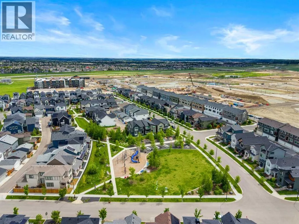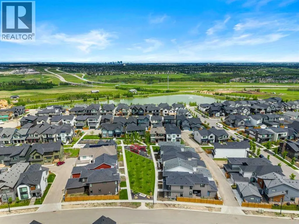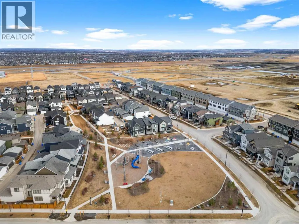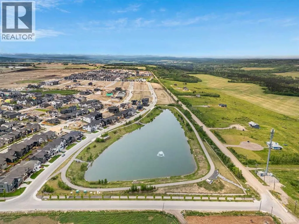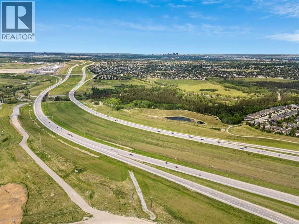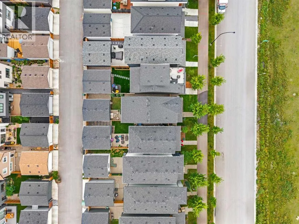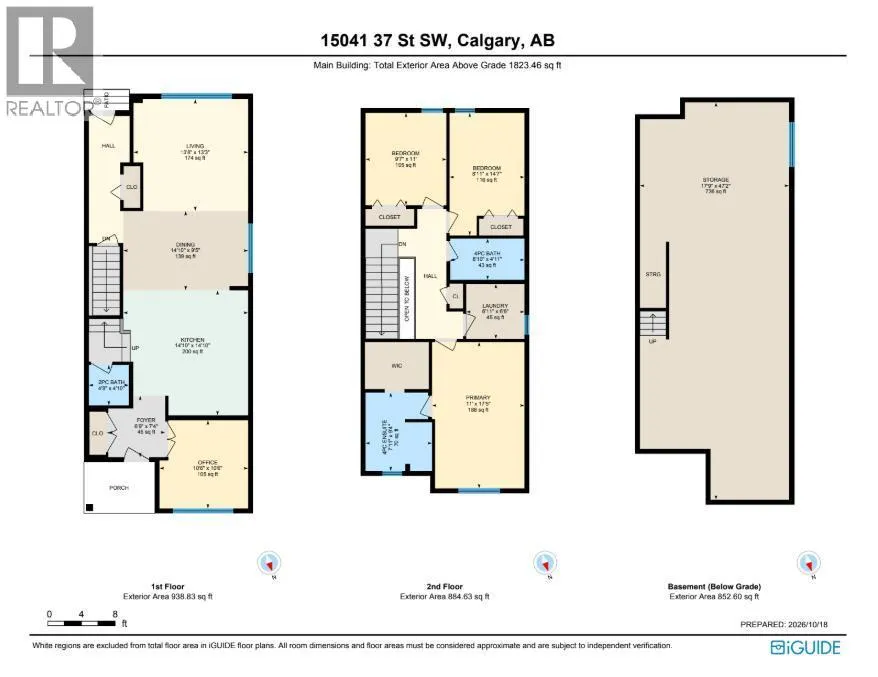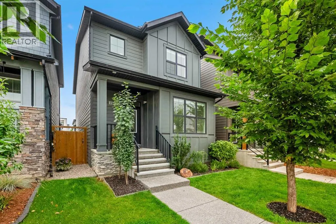
Welcome to 15041 37 Street SW, a beautifully designed two-storey home offering 1,823 SQ. FT. OF ABOVE-GRADE LIVING SPACE, 3 BEDROOMS, 2.5 BATHROOMS, a MAIN-FLOOR OFFICE, CENTRAL AIR CONDITIONING, and a DOUBLE DETACHED GARAGE in the desirable community of Alpine Park. Ideally situated ACROSS FROM AN ESTABLISHED EQUESTRIAN SCHOOL THAT HAS BEEN OPERATING FOR OVER 20 YEARS, this property offers a unique setting. Featuring HARDWOOD FLOORING THROUGHOUT THE MAIN AND UPPER LEVELS and impressive 9-FOOT CEILINGS, this thoughtfully designed home combines modern finishes, spacious living areas, and everyday functionality.Step inside to a bright and inviting OPEN-CONCEPT MAIN FLOOR, where large windows fill the home with natural light and highlight the beautiful hardwood flooring and 9-foot ceilings. The spacious living room flows seamlessly into the dining area and beautifully appointed kitchen, featuring ELEGANT COUNTERTOPS, a LARGE CENTRAL ISLAND, GENEROUS CABINETRY, and a COMPLETE APPLIANCE PACKAGE. A dedicated MAIN-FLOOR OFFICE WITH FRENCH DOORS provides a private workspace, while a convenient two-piece powder room completes this level.Upstairs, the 9-FOOT CEILINGS AND HARDWOOD FLOORING continue throughout, creating a spacious and cohesive feel. The upper level features THREE GENEROUS BEDROOMS, TWO FULL BATHROOMS, and CONVENIENT UPPER-FLOOR LAUNDRY. The primary bedroom offers a relaxing retreat with a WALK-IN CLOSET and PRIVATE FOUR-PIECE ENSUITE WITH A SOAKING TUB. Two additional bedrooms, a four-piece bathroom, and a dedicated laundry room with an included washer and dryer complete this level.The UNDEVELOPED BASEMENT OFFERS APPROXIMATELY 852 SQ. FT. WITH 9-FOOT CEILINGS, providing excellent potential for future development, subject to necessary approvals. Additional highlights include CENTRAL AIR CONDITIONING, a WATER SOFTENER, and a DOUBLE DETACHED GARAGE MEASURING APPROXIMATELY 19' X 20', offering secure parking and additional storage.Experience the lifestyle th at awaits in ALPINE PARK, one of Calgary's exciting southwest communities, where contemporary neighbourhood design meets natural beauty. Inspired by the charm of mountain towns, Alpine Park features beautiful green spaces, parks, pathways, and pedestrian-friendly streets. Enjoy convenient access to shopping, restaurants, and everyday amenities, along with STONEY TRAIL AND MACLEOD TRAIL for easy commuting. With the Rocky Mountains within reach and an established equestrian school directly across the street, this home offers a unique combination of modern living, outdoor recreation, and community charm. Book your private showing today! (id:27476)