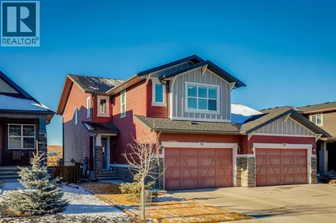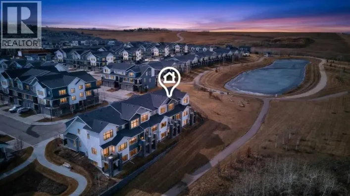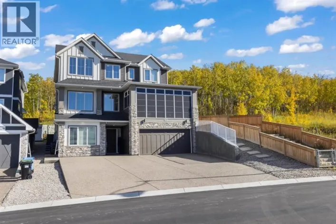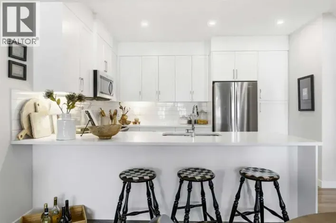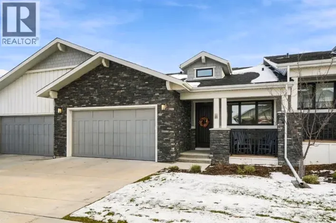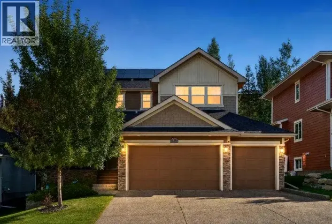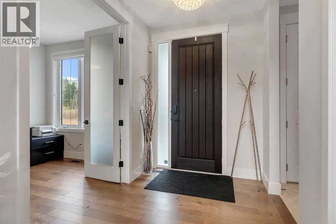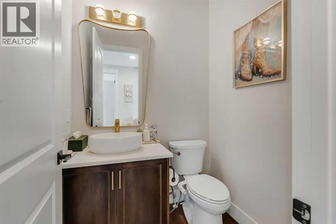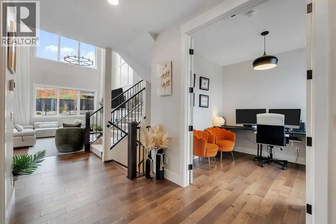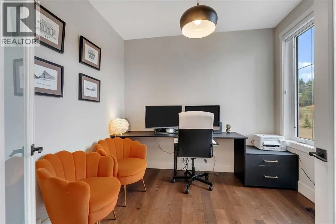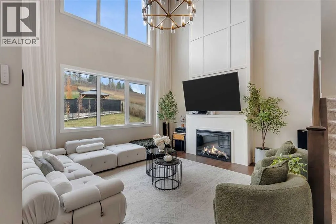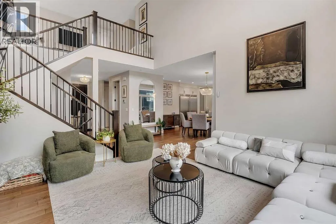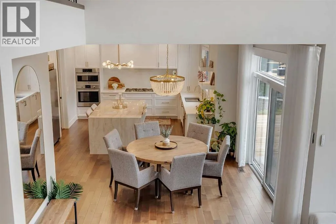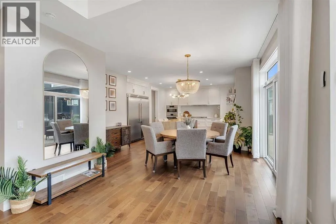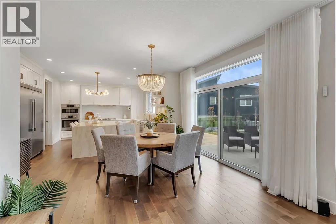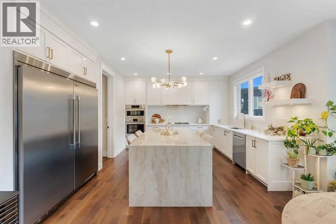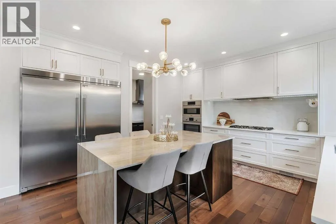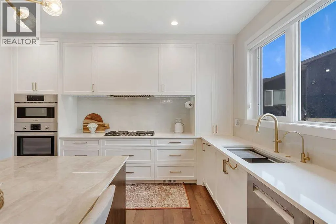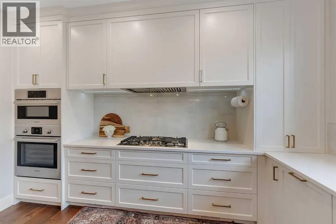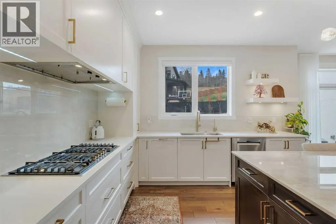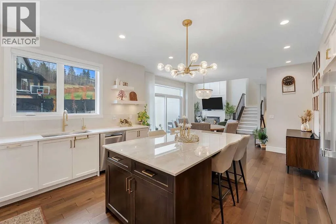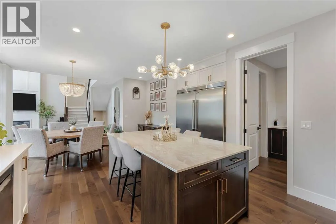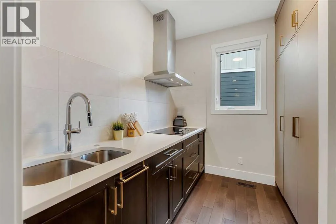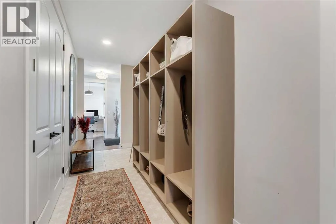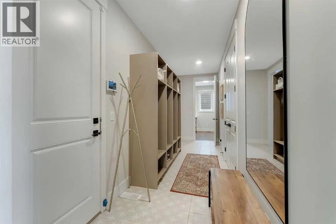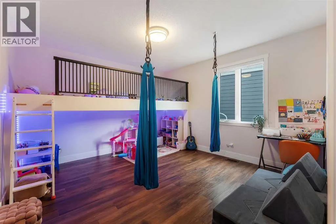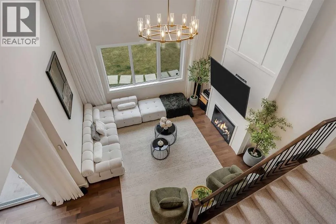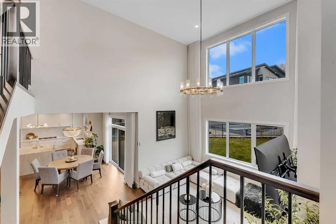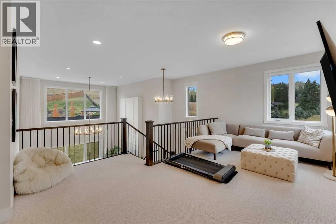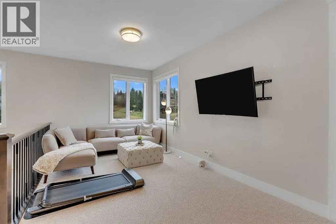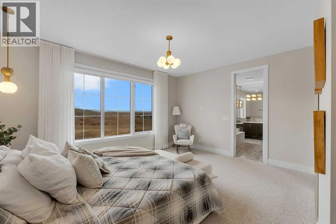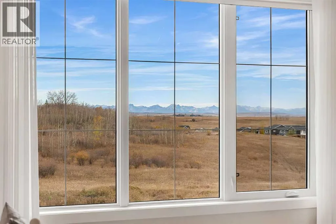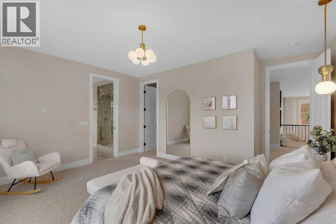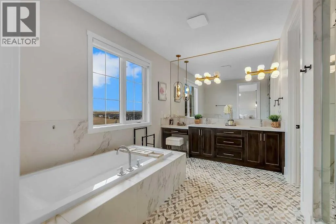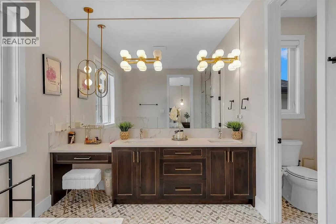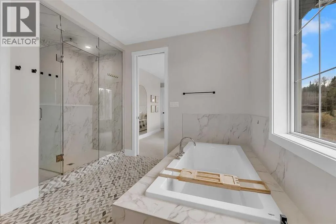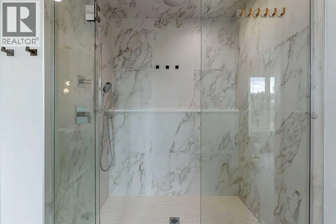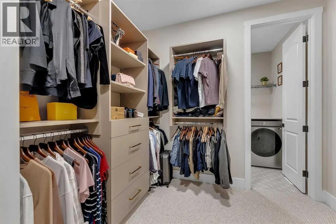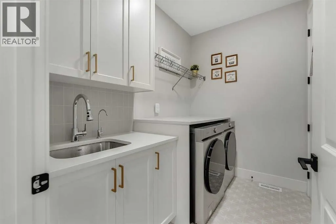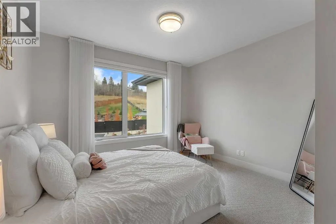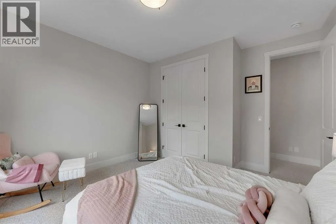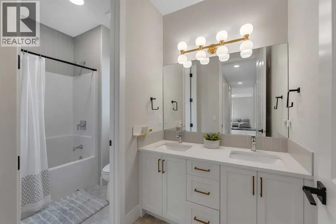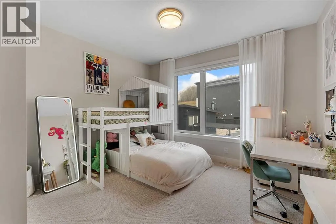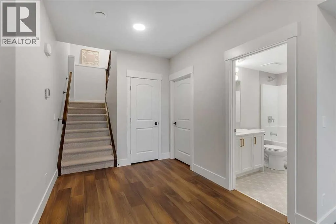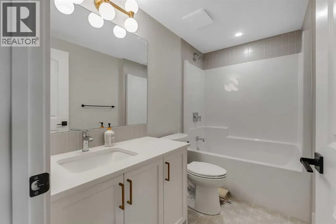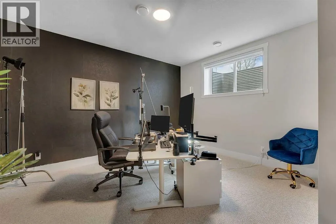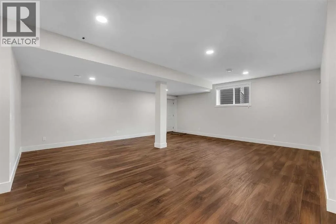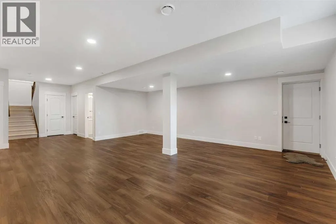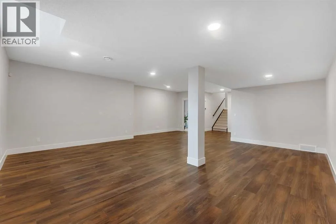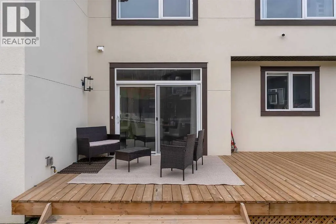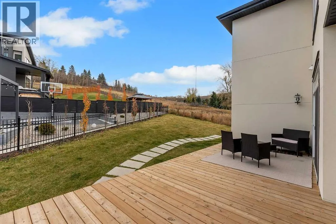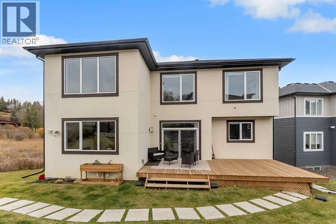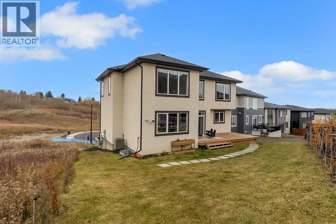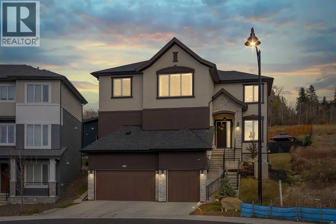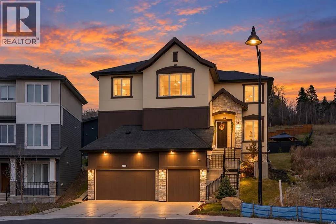
TONS OF UPGRADES THROUGHOUT | FRONT ATTACHED TRIPLE CAR GARAGE | GREEN SPACE ACROSS | HUGE LOT | FINISHED REVERSE WALKOUT BASEMENT | MOUNTAIN VIEWS | Welcome to luxury living in the highly desirable community of Crestmont! Situated on an expansive lot, this stunning home offers JUST UNDER 4000 SQ FT OF LIVING SPACE, a fully finished basement, triple car garage , & an impressive collection of high-end upgrades, custom built-ins, and elegant finishes throughout. From the moment you step inside, you're welcomed by a grand foyer that sets the tone for the sophistication awaiting you. Just off the entrance is a spacious private office, perfect for working from home. Continue down the hallway into the breathtaking living room, where SOARING CEILINGS, oversized windows, an abundance of natural light, & a gorgeous fireplace create a space that feels both grand and inviting. Imagine hosting unforgettable dinner parties in the elegant dining room, complete with a statement chandelier and beautiful natural light flowing through the adjacent patio doors. The DREAM KITCHEN is truly the heart of this home, showcasing built-in stainless steel appliances, stunning ceiling-height cabinetry accented with gold hardware, and a magnificent waterfall island perfect for morning coffee, casual meals, and gathering with loved ones. A separate SPICE KITCHEN/SERVERY offers additional cooking space, extensive storage, and the convenience of keeping cooking aromas contained. A functional mudroom with access to the triple garage, a generously sized MAIN-FLOOR BEDROOM, & a 2-piece bathroom complete this exceptional level. Upstairs, retreat to your luxurious PRIMARY SUITE, featuring a spacious walk-in closet & a spa-inspired 5-piece ensuite with dual vanities, beautiful tilework, a relaxing soaker tub, and an elegant glass-enclosed shower. Two additional spacious bedrooms provide comfort for family or guests, while the inviting BONUS ROOM is the perfect setting for movie nights, relaxing evenings , or quality family time. A full 5-piece bathroom and a thoughtfully designed laundry room with a sink, cabinetry, and counter space complete the upper level. The FULLY FINISHED BASEMENT adds even more versatility with an expansive recreation room ideal for entertaining, a home theatre, or games area, along with an additional bedroom, 4-piece bathroom, and storage/utility room. A convenient SEPARATE GARAGE ACCESS to the basement adds exceptional functionality. Step outside and enjoy the possibilities of your LARGE LOT, offering plenty of room for outdoor entertaining, family gatherings, and creating your dream backyard oasis. Nestled in Calgary's beautiful west end, CRESTMONT offers the perfect balance of peaceful suburban living and everyday convenience. Enjoy nearby parks, scenic pathways, playgrounds, and the Crestmont community amenities, all while being minutes from WinSport, shopping, dining, and major roadways. With convenient access to the Highway & weekend escapes to the mountains. (id:27476)