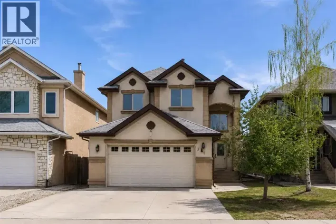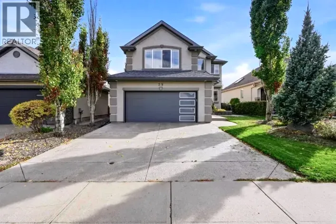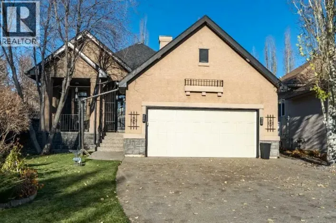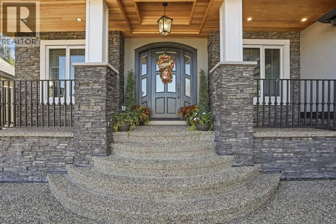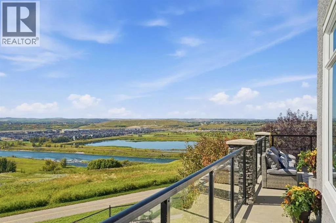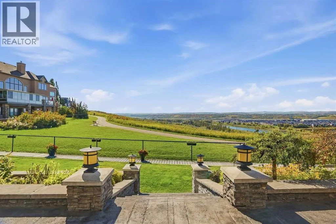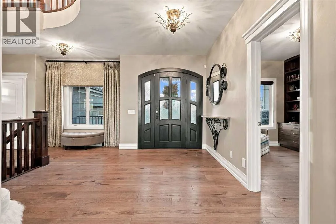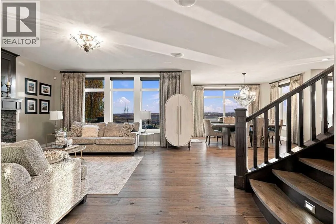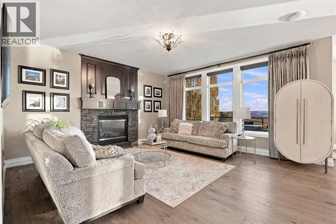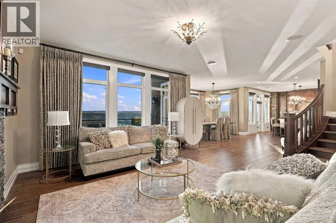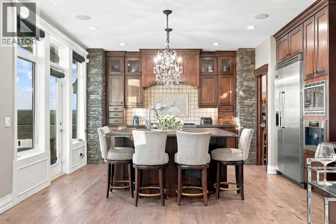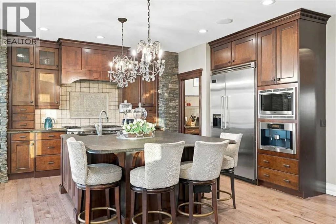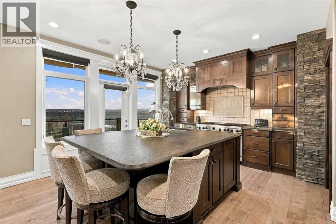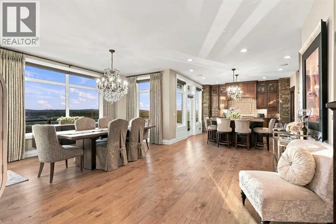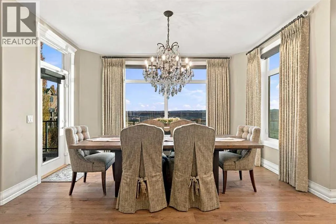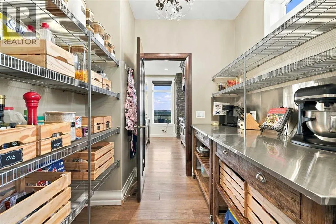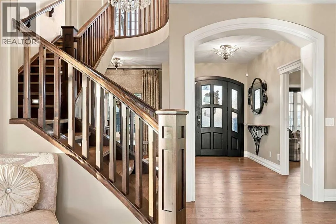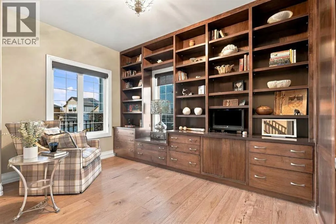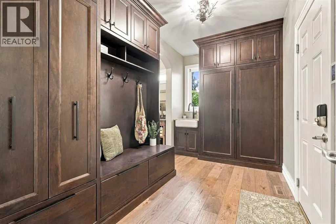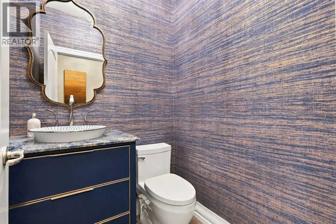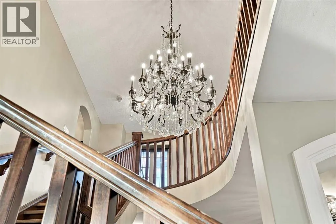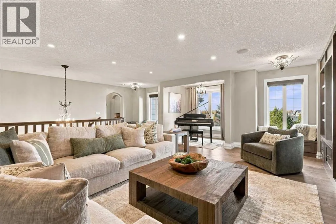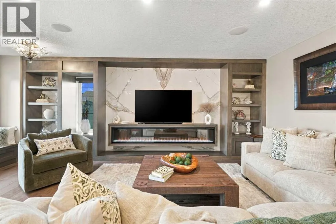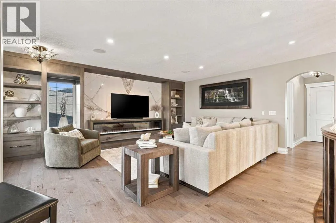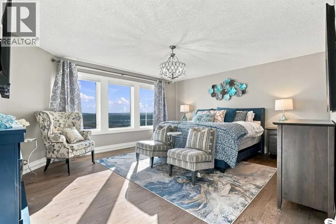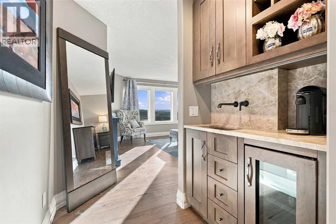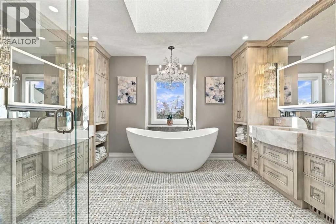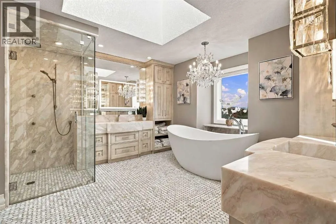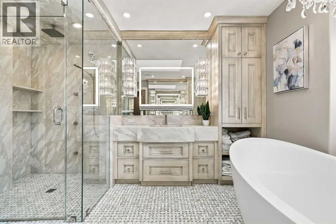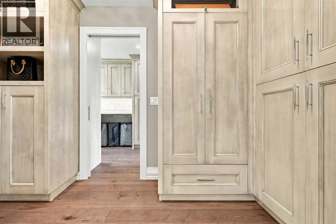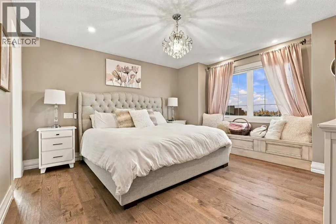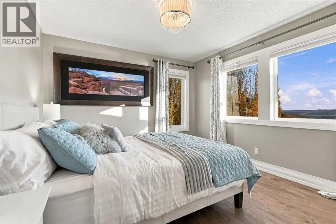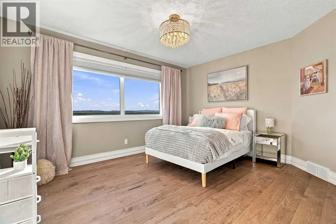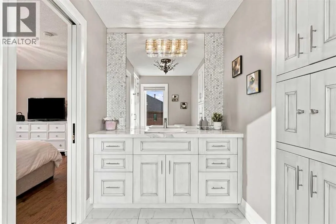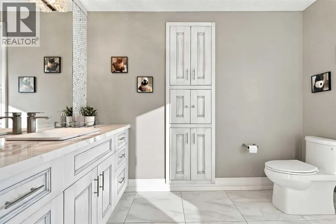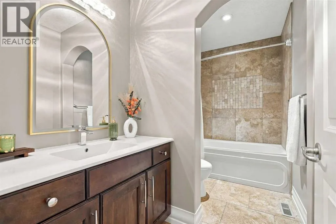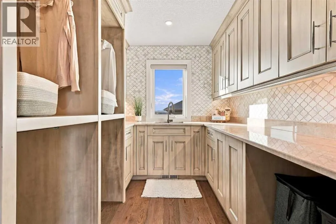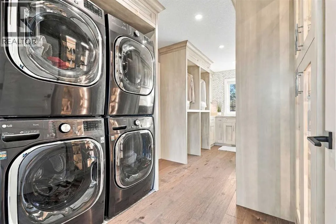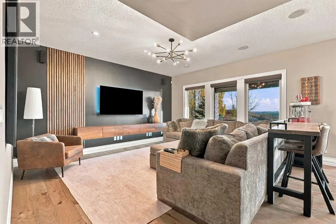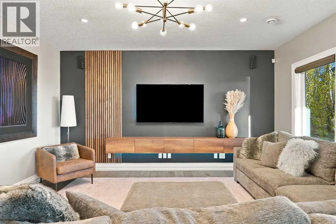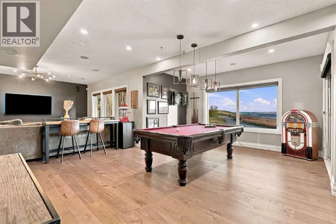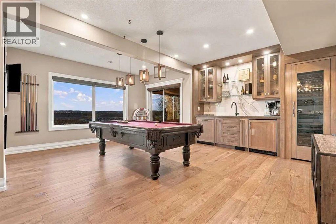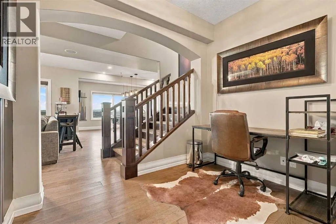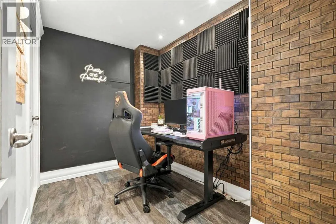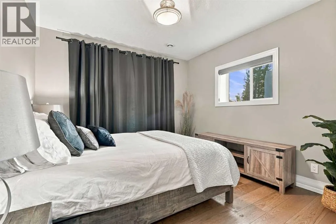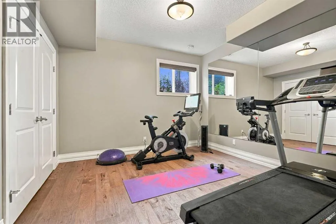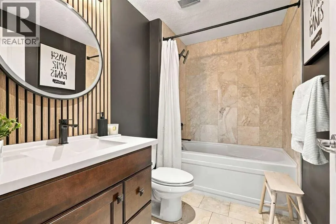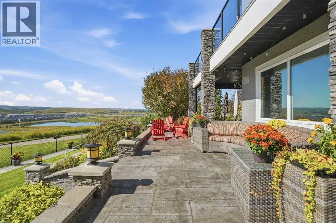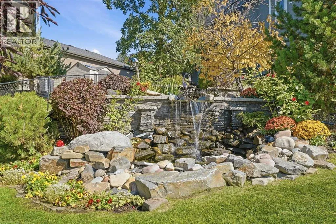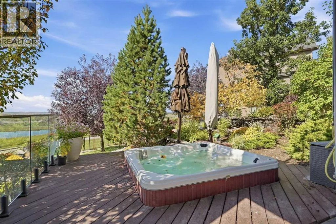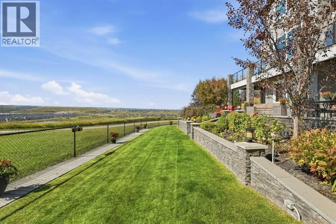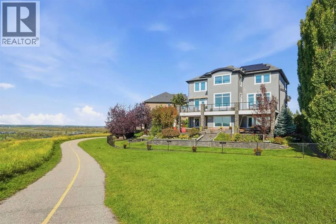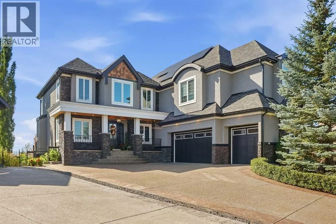
**OPEN HOUSE: Sunday November 1st from 12-3pm** An extraordinary offering on the prestigious north ridge of Cranston, where breathtaking natural surroundings, exceptional craftsmanship, and thoughtfully curated luxury come together. Positioned at the end of a QUIET CUL-DE-SAC, this extensively reimagined SIX BEDROOM residence captures PANORAMIC VIEWS OF THE BOW RIVER, Fish Creek Provincial Park, the rolling valley, and the Rocky Mountains, with no residential development below. The upper level also offers spectacular downtown skyline views.This remarkable home has undergone an extensive CUSTOM DESIGNED TRANSFORMATION. A striking EXTERIOR REDESIGN introduces a beautiful front veranda, custom-crafted entrance, and enhanced architectural detailing. An impressive 700sf~ ADDITION ABOVE THE GARAGE creates a luxurious junior retreat with private ensuite, walk-in closet, and dedicated laundry with TWO SETS OF WASHER/DRYERS. Additional architectural enhancements expand the upper-level living space.Inside, NEW HARDWOOD FLOORING, custom millwork, marble accents throughout, and bespoke cabinetry create an atmosphere of understated elegance. The primary retreat features a completely RENOVATED MASTER ENSUITE with new MARBLE, CABINETRY and WALK-IN CLOSET, while the upper level bonus room offers custom cabinetry, more marble detailing, and an electric fireplace. A redesigned mudroom, hidden office closet, and RENOVATED WALKOUT BASEMENT with FULL IN-FLOOR HEATING, CUSTOM WET BAR, dishwasher, beverage and wine fridges, entertainment area, and office space complete the interior transformation. Additional upgrades include beautifully RENOVATED GUEST AND BASEMENT BATHROOMS.The true masterpiece lies beyond the doors. Perched above the Bow River valley, the spectacular backyard has been transformed into a PRIVATE OUTDOOR OASIS. Reimagined landscaping, a CASCADING WATERFALL, expansive STAMPED CONCRETE entertaining areas, glass railings, and a HOT TUB create a resort-inspired setting. A covered outdoor living area with GAS RADIANT HEATING and REMOTE-CONTROLLED OUTDOOR SCREENS extends seasonal enjoyment, while lush gardens, an apple tree, raspberry bushes, and DRIP IRRIGATION complete this exceptional retreat. A CUSTOM STORAGE SHED has also been added to match the home.Premium enhancements and inclusions include a SOLAR ENERGY SYSTEM, EV CHARGING CAPABILITIES, upgraded furnace and air conditioner, 50-YEAR HURRICANE RATED SHINGLES, SOLAR CONTROL WINDOW FILM, central vacuum, built-in Miele coffee maker, REVERSE OSMOSIS and DECHLORINATION systems, UNDERGROUND SPRINKLERS, and a HEATED GARAGE WITH EPOXY FLOORING. The garage also features CUSTOM TIRE STORAGE, fresh interior paint, and a DEDICATED GAS FURNACE.A rare opportunity to experience elevated living in one of Cranston's most coveted ridge locations. PLEASE REVIEW THE SUPPLEMENTAL BROCHURE for a comprehensive overview of the extensive upgrades, premium features, and exceptional inclusions that distinguish this remarkable property. (id:27476)