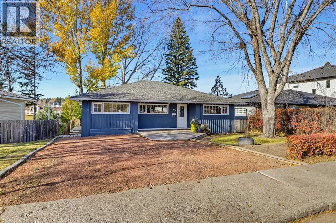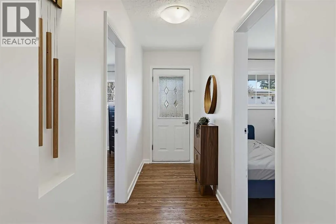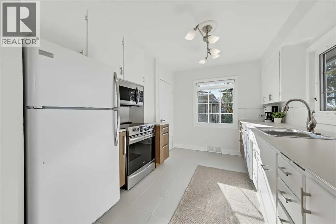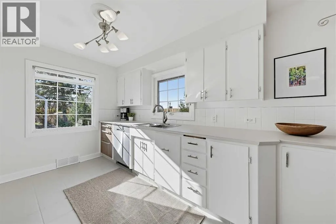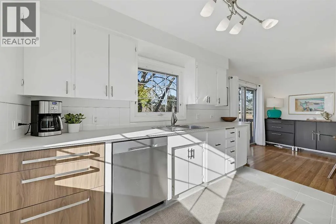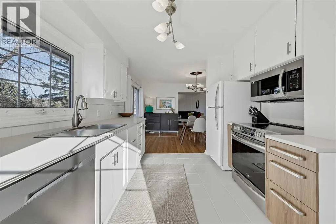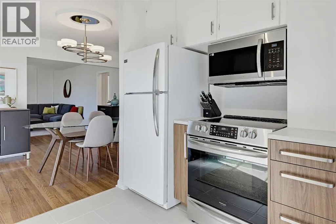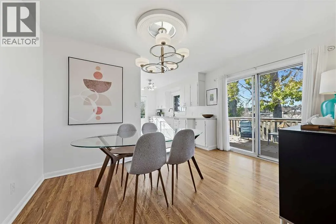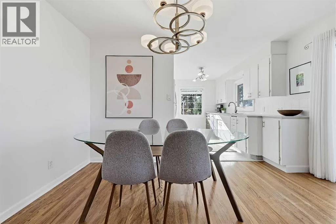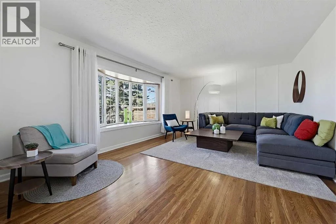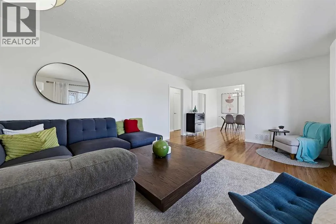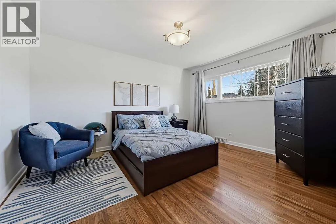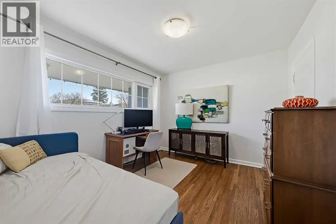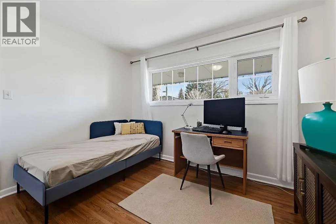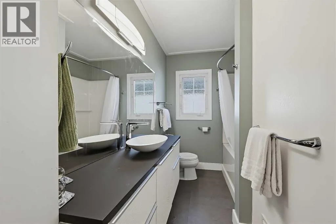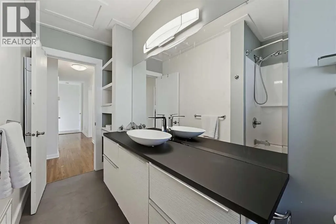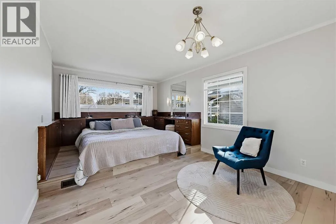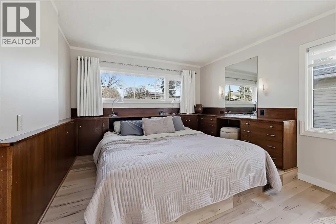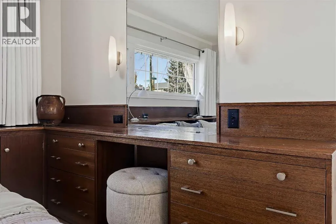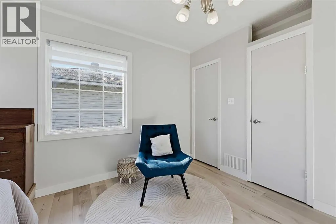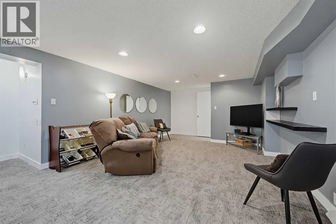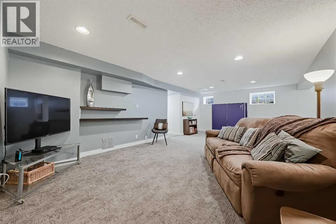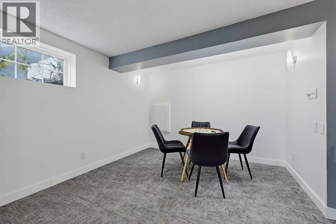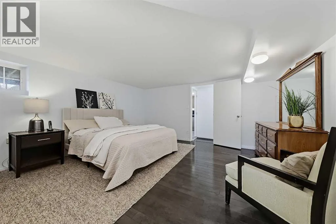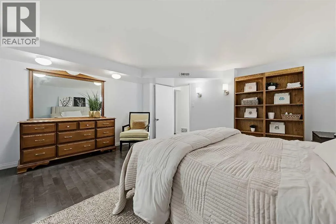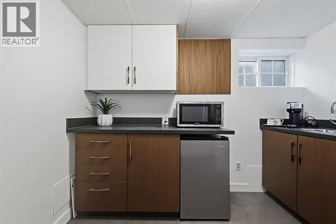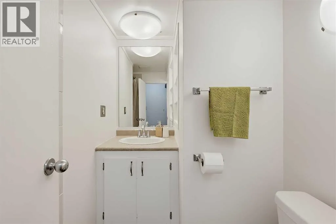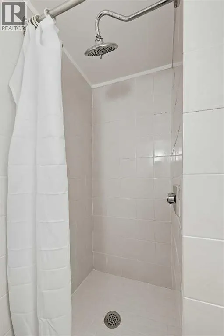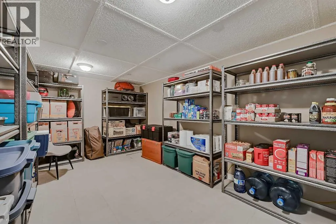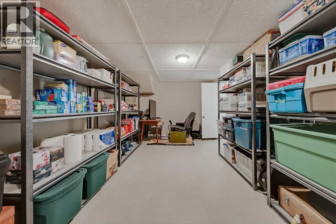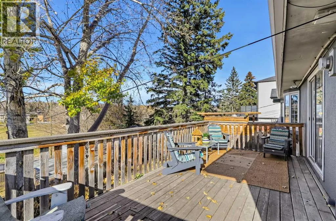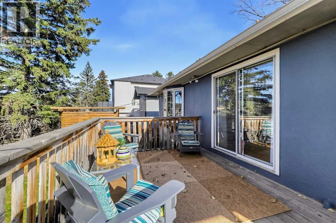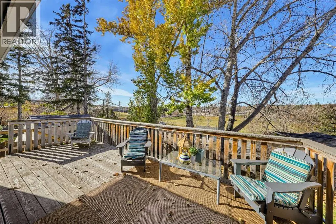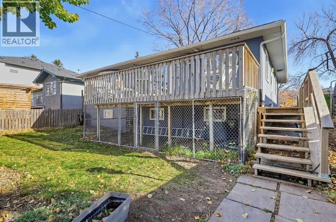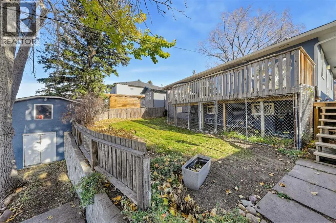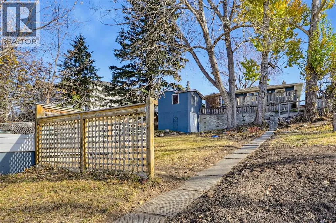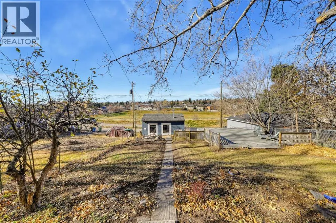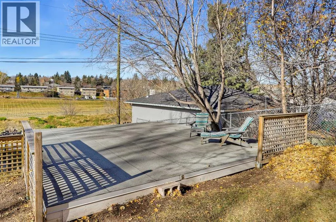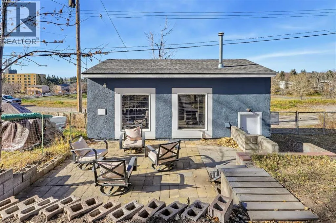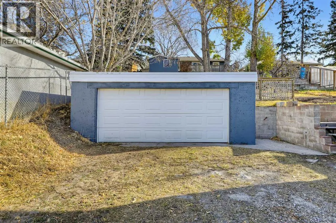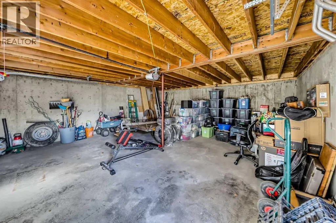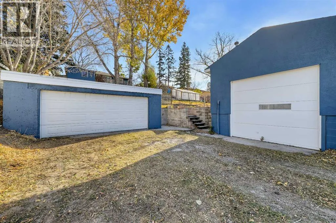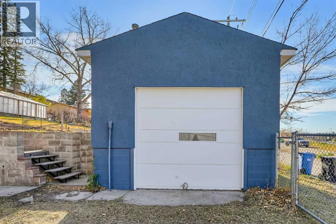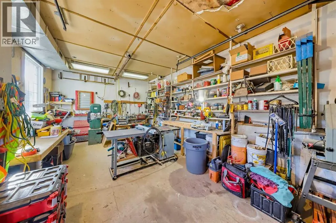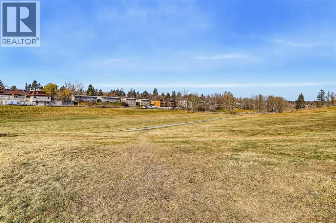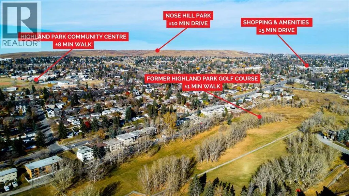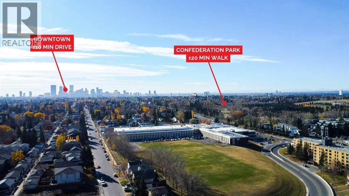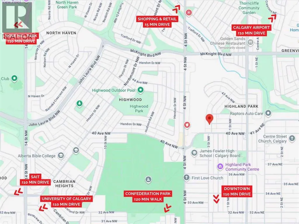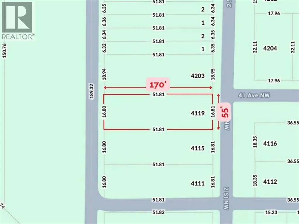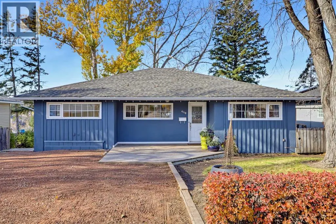
WELL-MAINTAINED BUNGALOW ON AN EXPANSIVE 55’ X 170’ R-C2 LOT IN HIGHLAND PARK! Set on a quiet street with open exposure in front and the green space of the former Highland Park Golf Course behind, this property offers exceptional natural light, privacy & a sense of space rarely found in the inner city. With over 1,300 sq. ft. above grade, the home is comfortable and functional for buyers looking to enjoy today, while the oversized, extra-wide & extra-deep R-C2 lot offers significant redevelopment potential. The home features 4 beds, 2 baths, and versatile living space across two levels. Large windows let in abundant light from the South and West, including afternoon sunshine and beautiful sunsets. Original hardwood runs throughout the main floor, which features three generous beds, an updated full bath, a large living room w/ bay window, & sliding patio doors opening to the sunny West-facing backyard. The fully developed basement features a 4th bed, full bath, large family room, huge storage/cold room & a spacious laundry/mechanical area with a brand-new washer. A kitchenette offers the option to explore a future basement suite, subject to City approval. The outdoor space is a major feature of the home. The deep, stepped backyard unfolds over multiple levels with mature landscaping, character retaining walls, established gardens, patios & a two-storey shed/playhouse. In warmer months, the yard becomes a lush private setting with multiple areas for relaxing, gardening & entertaining. Parking, storage, and workshop space are excellent, with a front shale driveway for 2 vehicles, double detached garage w/ additional gated parking, and a heated shop with 10' ceilings. Confederation Park is just a block away via the Queen’s Park pathway, with connections to the Nose Creek pathway system only blocks away. Nearby routes connect toward Northmount & the 10th Street bike network, while downtown, the Airport, the UofC, shopping, services, major roadways & employment areas are easily accessible. For buyers seeking acreage-like space for hobbies or a home-based business without sacrificing central access, this property offers room to work, store equipment, and reach clients across the city. For those looking to build, the enormous R-C2 lot offers incredible redevelopment possibilities whether envisioning a large single family home or high-end infills w/ optional suite/carriage-suite configurations (all subject to City approval, land-use rules, design requirements, and permitting). The EXTRA-WIDE and EXTRA-DEEP lot offers a ton of flexibility for development compared to a typical 50’ x 120’ lot, including oversized or tandem-style garages & a significantly larger square footage. The 170-ft depth also allows for a generous backyard, anywhere from 2-3 times the size of a typical inner-city infill. With a gentle slope to the rear, walkout designs could also be explored in this location. **VISIT MULTIMEDIA LINK FOR FULL DETAILS INCLUDING A VIRTUAL TOUR** (id:27476)