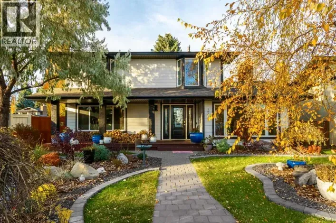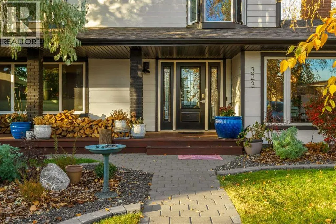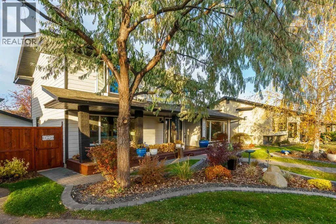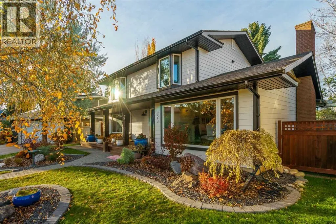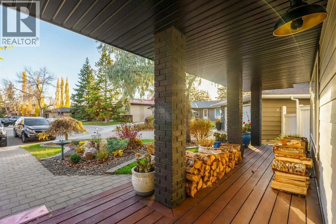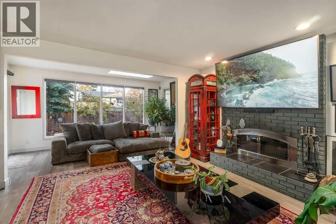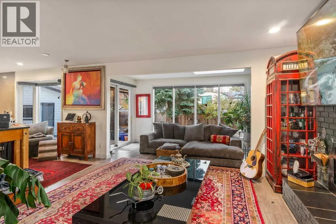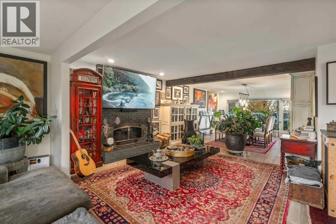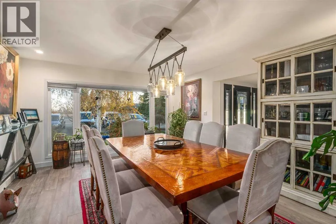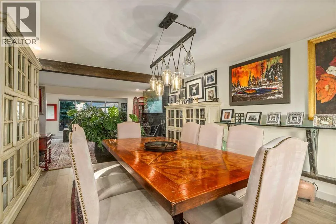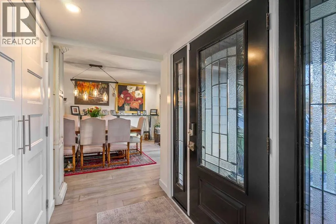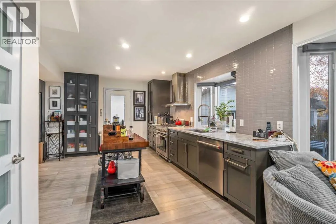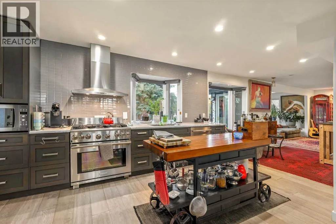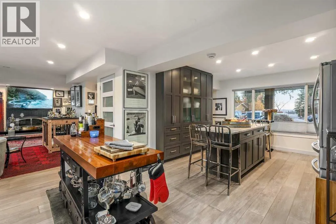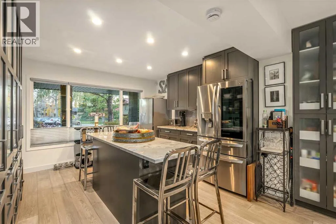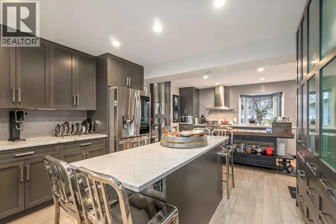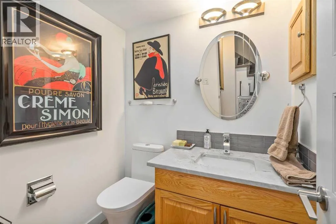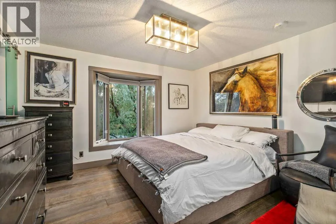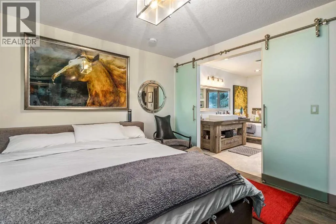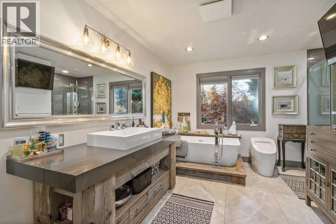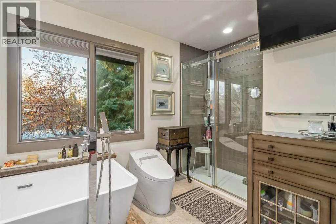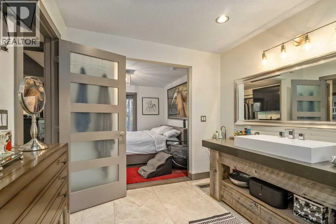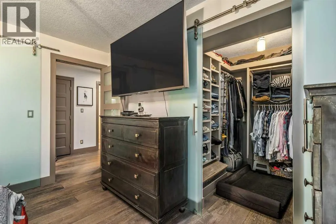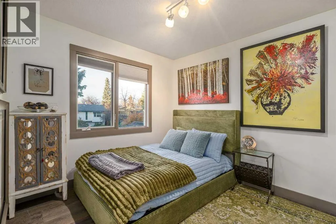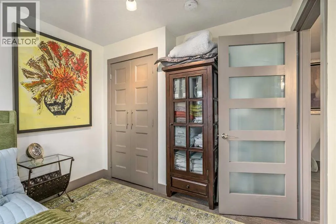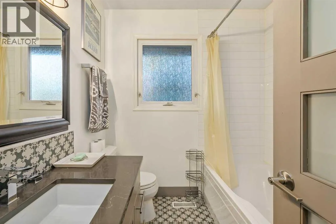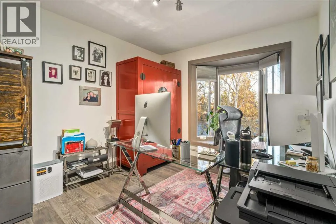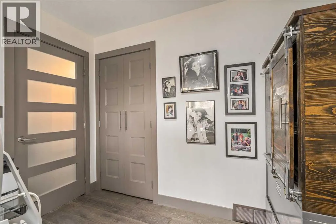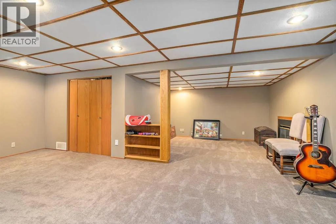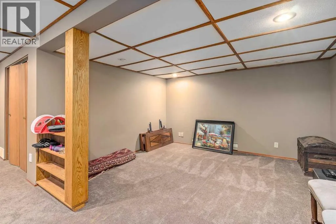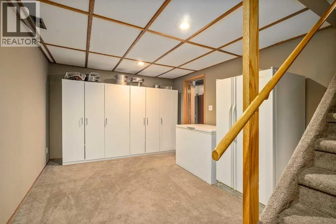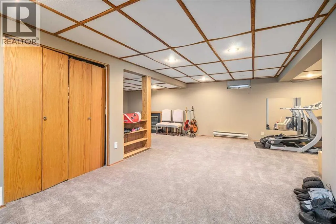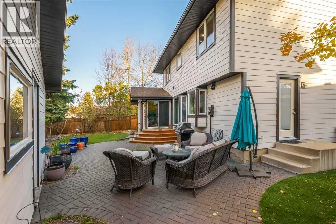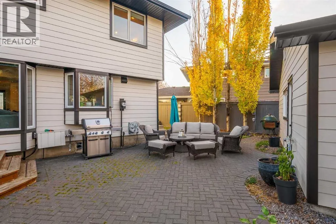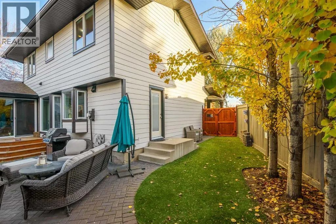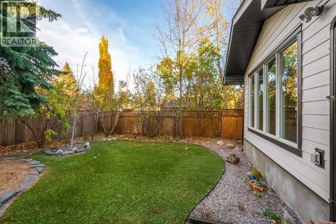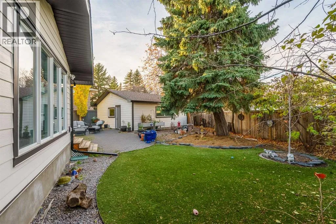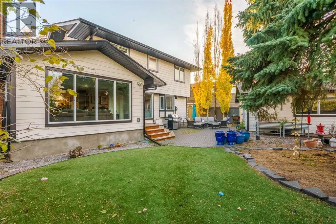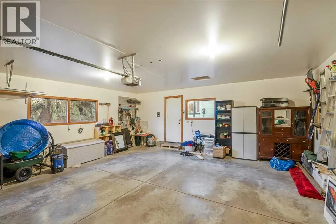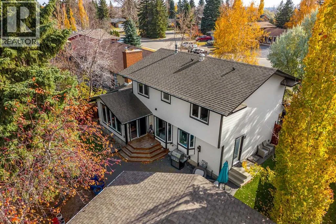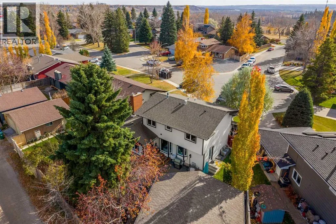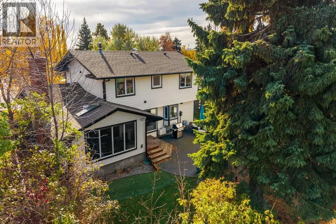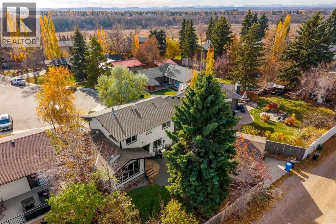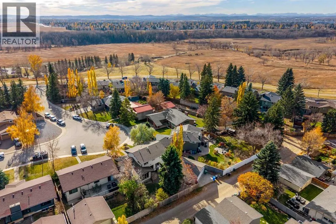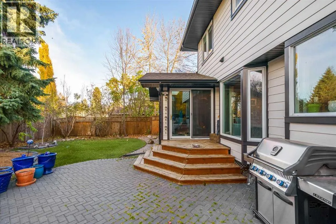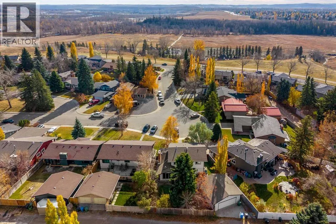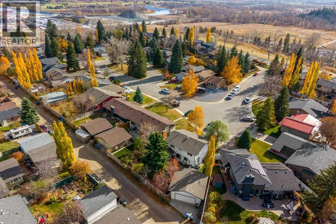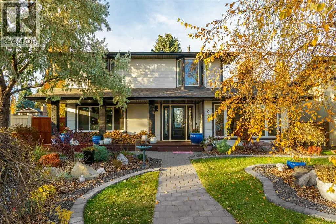
** OPEN HOUSE - Saturday November 7th - 1-3pm ** Luxury finishes, park views and exceptional privacy literally steps from Fish Creek Provincial Park. Offered for the first time in 16 years, this extensively renovated 3-bedroom, 2.5-bathroom Parkland residence offers well over 2,000 sq. ft. of developed living space, an oversized double garage and a quiet cul-de-sac setting. Tucked away from the main road, the home captures the views without the passing traffic, while mature trees and established landscaping create a private retreat. The expansive executive kitchen is the centerpiece of the home, featuring Italian marble countertops, a new refrigerator and dishwasher, and a reverse osmosis water filtration system. Its generous proportions provide space for everyday cooking and entertaining alike. Engineered wood flooring extends throughout the main and upper levels, while a wood-burning fireplace brings warmth and character to the main-floor living space. The front main-floor windows have also been updated. The extensively remodeled upper level includes a spacious primary ensuite, Italian marble finishes in both upstairs bathrooms and the convenience of added upper-floor laundry. New doors, remote-controlled blinds and refreshed interior paint complement the renovations. The developed basement features brand-new carpet and additional living space to suit your needs. Central vacuum adds everyday convenience. Significant exterior improvements completed in summer 2026 include brand-new Hardie board siding, fascia, gutters and updated front landscaping. The private, established yard features an abundance of trees, irrigation and artificial turf installed in 2024, combining a lush setting with manageable upkeep. Residents also enjoy exclusive access to Park96, a private, gated community park featuring tennis and pickleball courts, a splash park, playground, skating and disc golf. Extensive renovations, distinctive natural materials and a peaceful location with park views make this an exceptional opportunity to enjoy Parkland living, with so much to offer just steps from your front door. Book your private showing today! (id:27476)