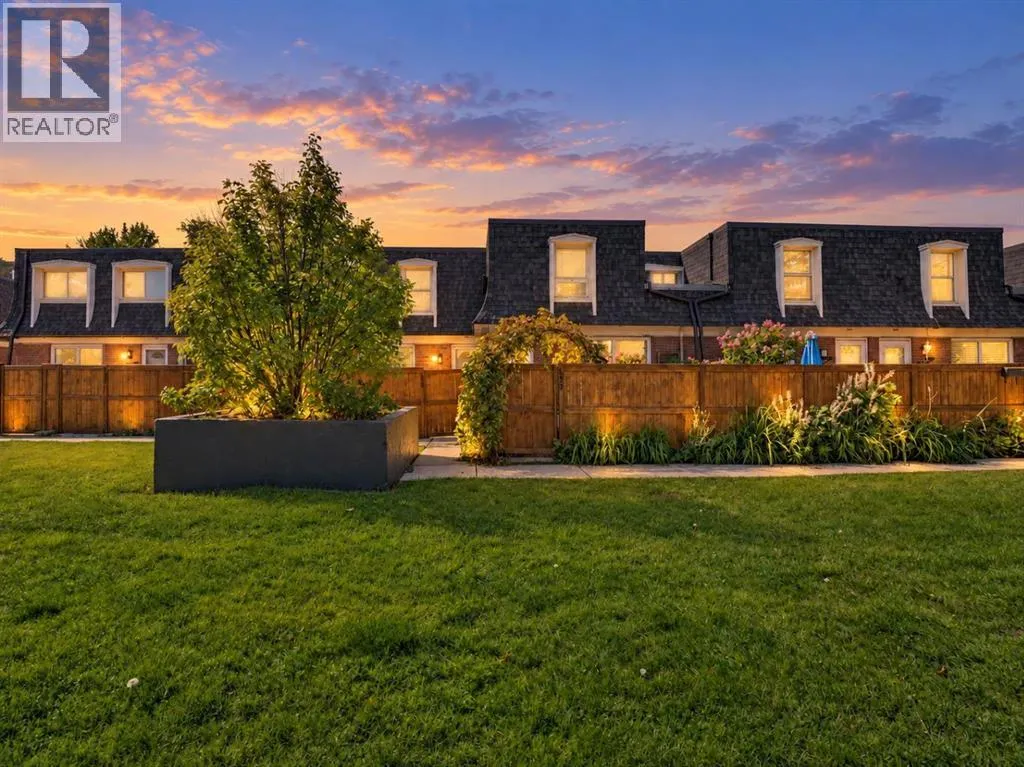
152, 330 Canterbury Drive Sw, Calgary, Alberta T2W 1H6

Listed for:
$344,900
2 beds
2 baths
Listed 21 days ago
Row / Townhouse for rent: 152, 330 Canterbury Drive Sw, Calgary, Alberta T2W 1H6

View all 33 photos

About

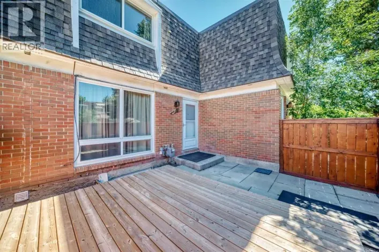
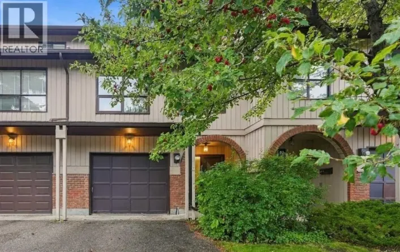
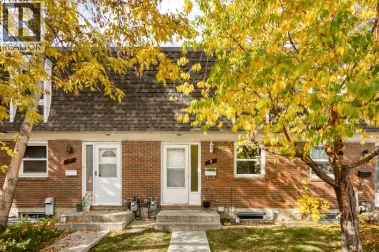
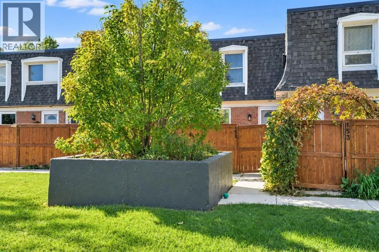
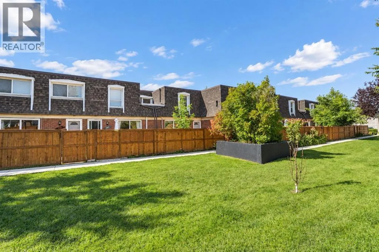
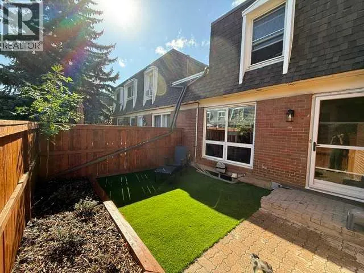
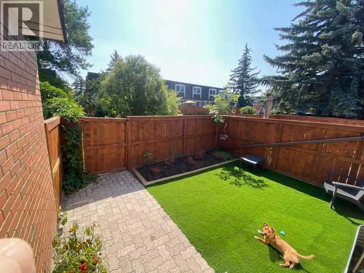
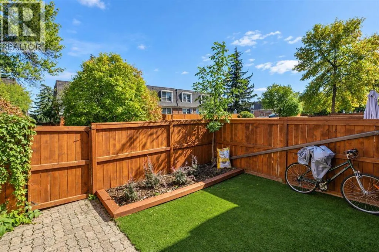
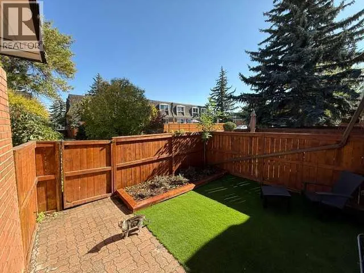
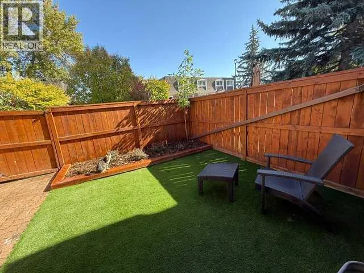
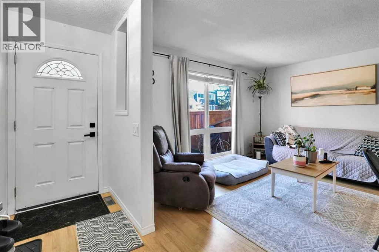
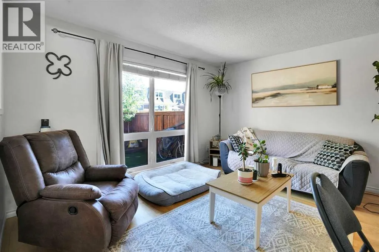
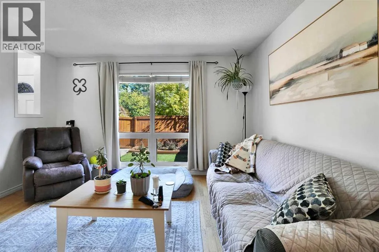
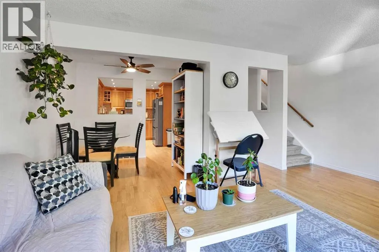
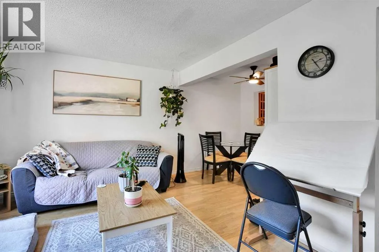
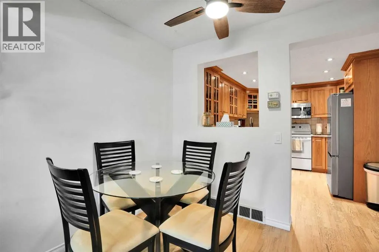
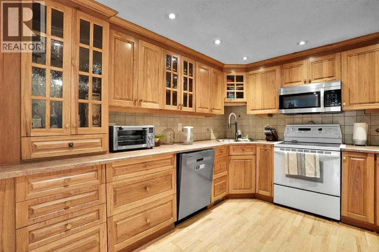
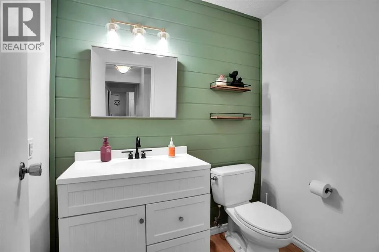
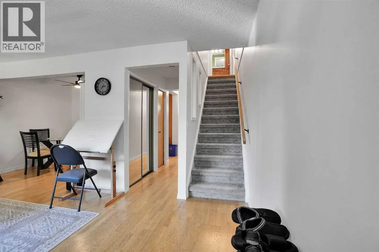
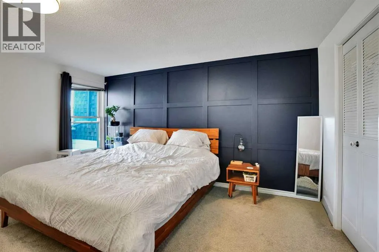
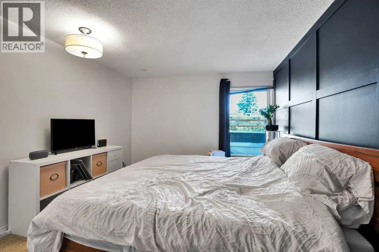
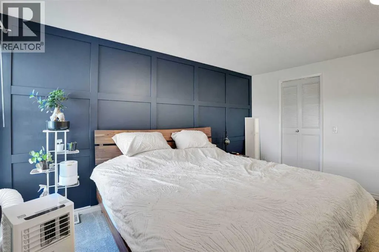
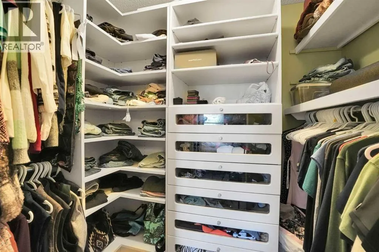
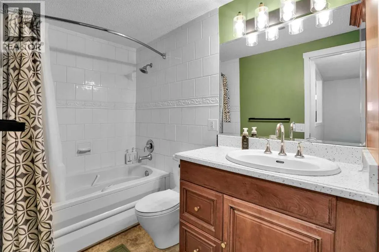
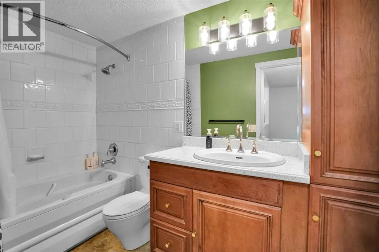
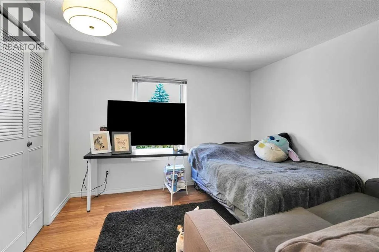
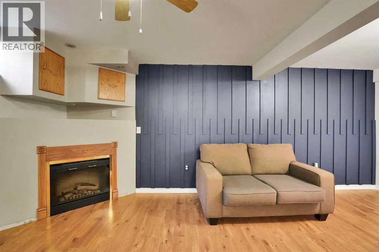
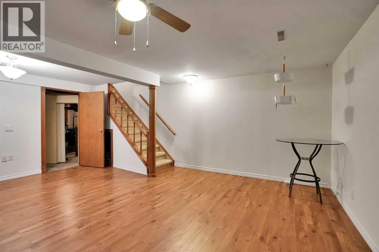
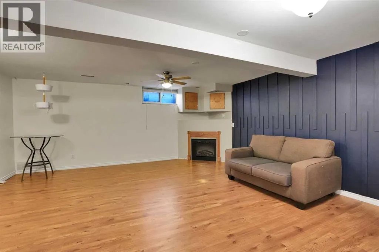
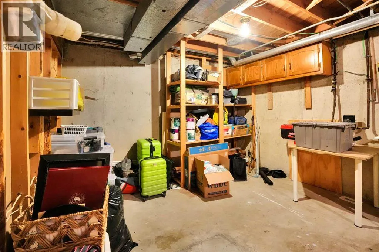
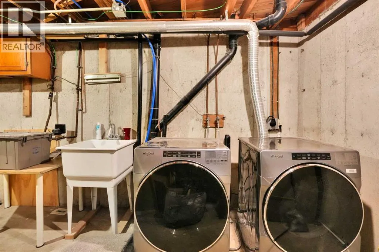
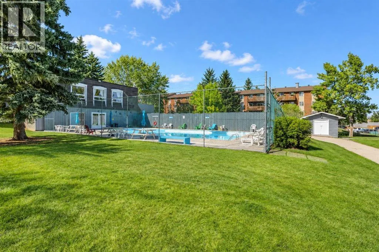
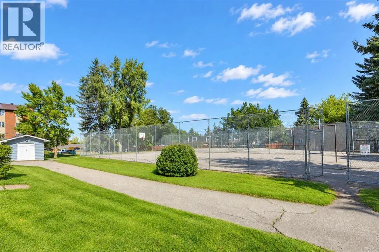
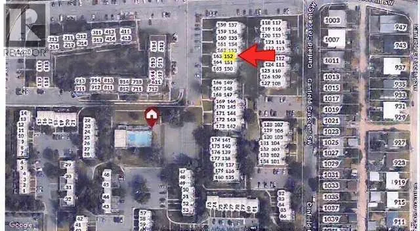
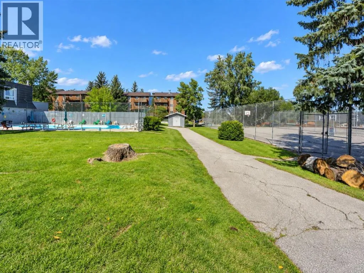
Move-in ready 2-bedroom townhouse with a finished basement, under $345K, in walkable Canyon Meadows. Renovated half bath, updated full bath, new carpet, stainless appliances, and hardwood on the main floor. 1,060 sq ft up plus a finished lower level with a family room, electric fireplace, laundry and storage. Walk-in closet with organizers in the primary bedroom, closet organizers in the kitchen, and a storage room downstairs. Private fenced yard/patio, and a front yard redone with low-maintenance turf and cedar planters. Assigned, plug-in parking stall.. Condo fee $330.53 covers insurance, grounds, snow removal, trash, a heated outdoor pool, clubhouse and tennis courts. Pet-friendly, no size restrictions. Steps to Canyon Meadows LRT, Fish Creek Park, schools and shopping. Vacant, immediate possession. (id:27476)

Property Highlights

MLS® Number
A2348695
Type
Single Family
Community Name
Canyon Meadows
Maintenance Fee
330.53
Ownership Type
Condominium/Strata
Land Size
Unknown
Parking Space Total
1

Building

Building Type
Row / Townhouse
Storeys
2.00
Square Footage
1060 sqft
Bathrooms Total
2
Bedrooms Above Ground
2
Bedrooms Total
2
Amenities
Clubhouse Playground, Recreation Nearby, Schools, Shopping
Exterior Finish
Brick
Fireplace Present
Yes
Basement Type
Full (Finished)
Basement Features
Building Heating Type
Other, Forced air
Heating Fuel
Natural gas
Building Cooling Type
None

Utilities

Water
Municipal water
Power
100 Amp Service
Utility Sewer
Municipal sewage system

Room Layout

4pc Bathroom
Second level
9.75 Ft x 4.92 Ft
Primary Bedroom
Second level
14.25 Ft x 10.42 Ft
Bedroom
Second level
11.08 Ft x 9.92 Ft
Other
Second level
7.17 Ft x 5.00 Ft
Recreational, Games room
Lower level
17.00 Ft x 18.50 Ft
Laundry room
Lower level
17.33 Ft x 11.17 Ft
Furnace
Lower level
7.33 Ft x 11.17 Ft
Storage
Lower level
3.00 Ft x 2.50 Ft
2pc Bathroom
Main level
6.75 Ft x 4.58 Ft
Dining room
Main level
8.25 Ft x 6.83 Ft
Foyer
Main level
3.83 Ft x 4.08 Ft
Kitchen
Main level
11.25 Ft x 10.08 Ft
Living room
Main level
17.25 Ft x 11.58 Ft

Location

Learn more about this property
Listing provided by:
TREC The Real Estate Company
MLS® number:
A2348695
Agent:
Andrew Hofmann
*Indicates required field
Name is required
Email is required
Please enter a valid phone number (e.g., 416-111-1111).

Street Spotlight - For sale