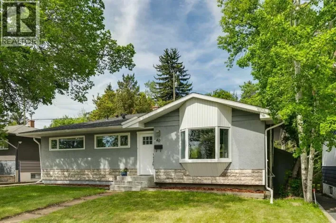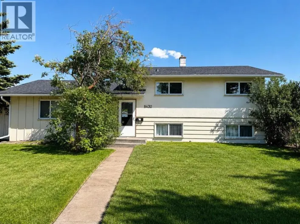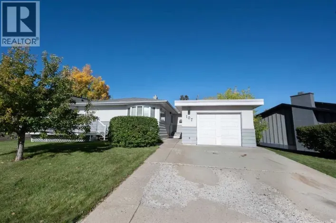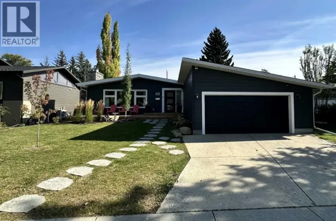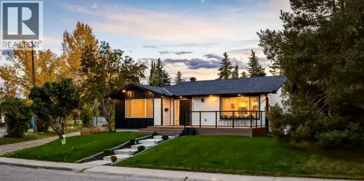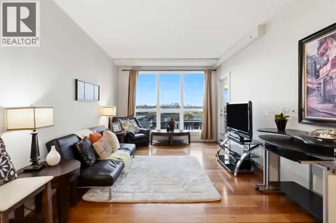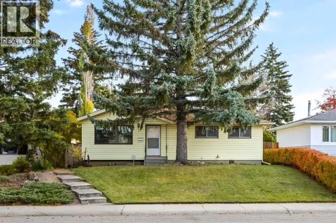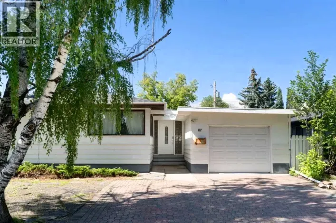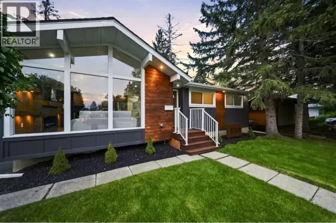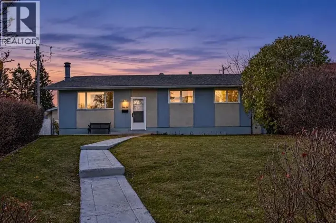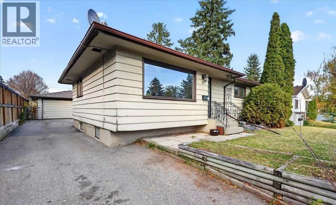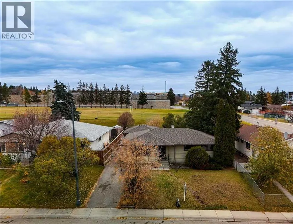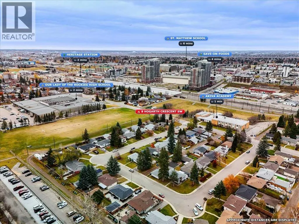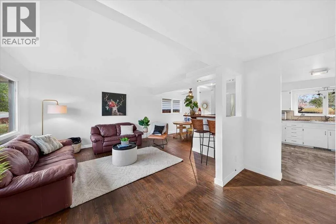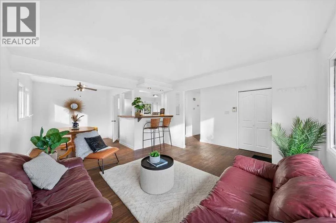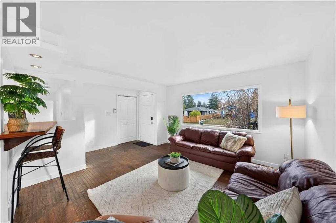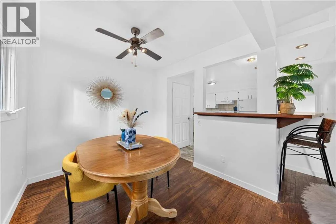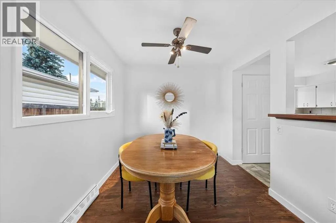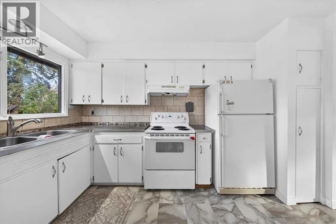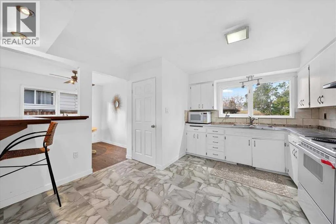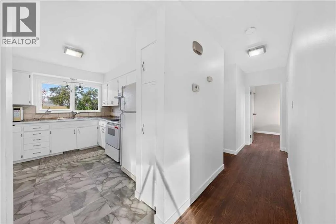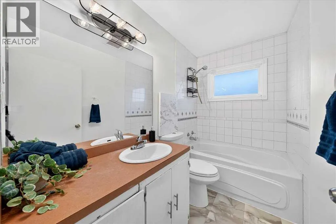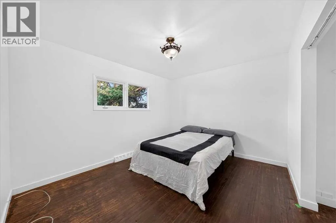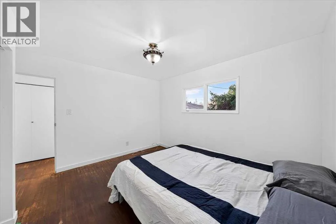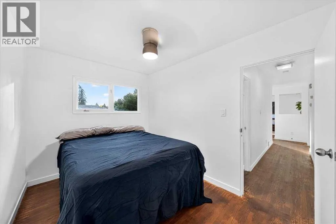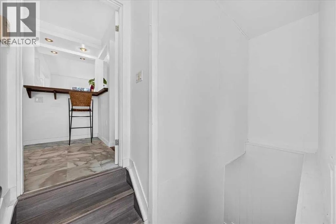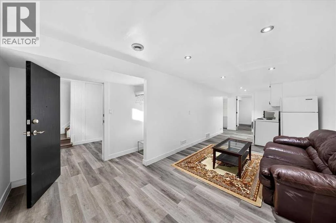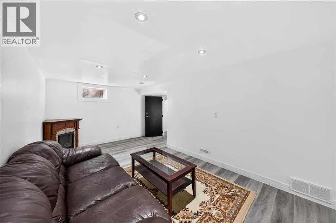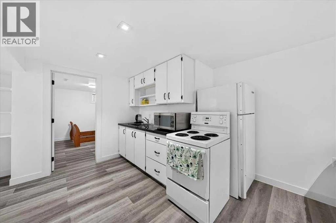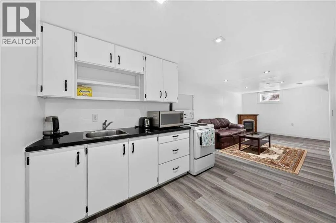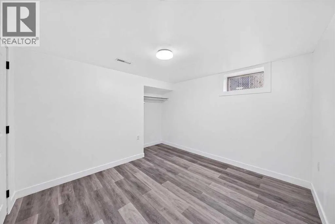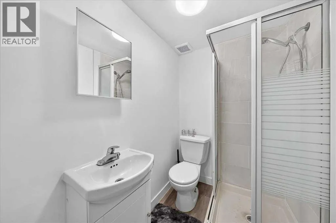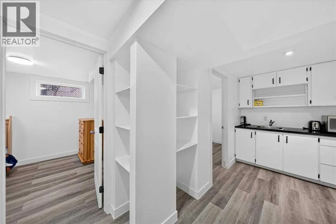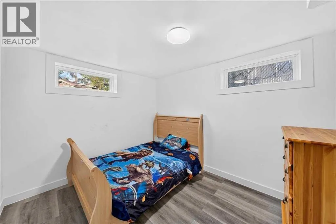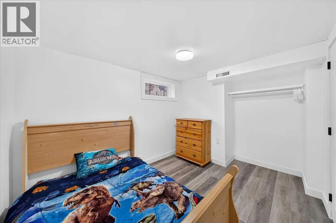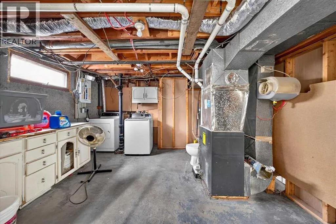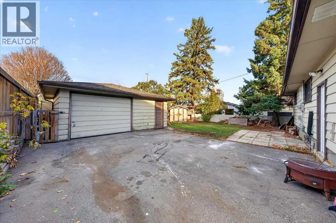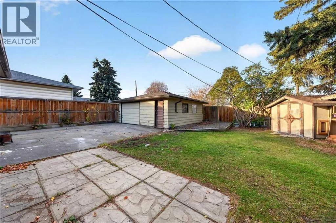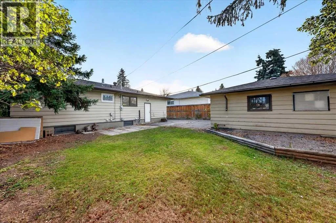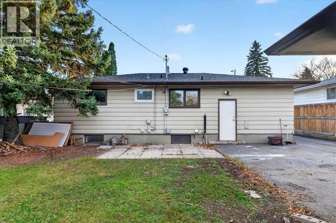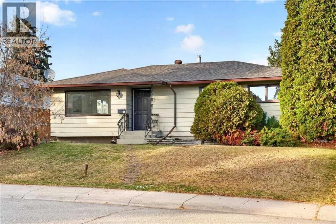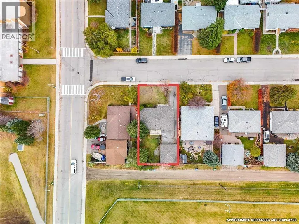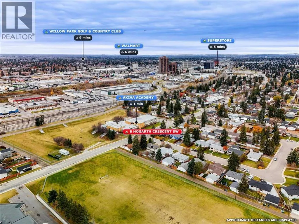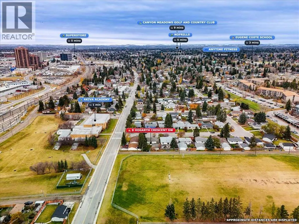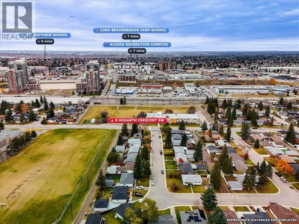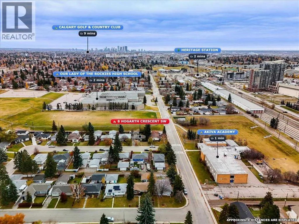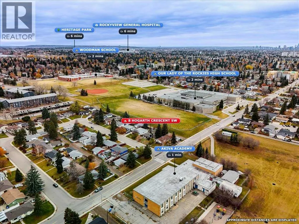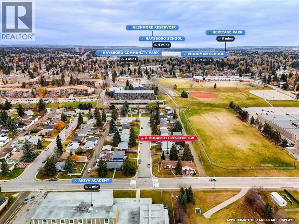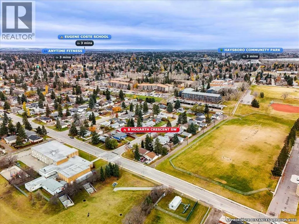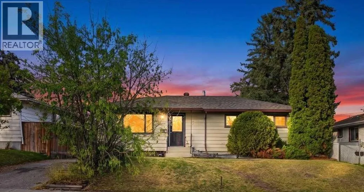
***NEW PRICE - OPEN HOUSE SATURDAY NOVEMBER 7th from 12:30-2pm*** INVESTOR ALERT!!! Welcome home to this ILLEGAL SUITED, 5 BEDROOM and 2 FULL BATHROOM bright character bungalow nestled in the heart of Haysboro, one of Calgary’s most established and beloved inner-city communities. This home offers the space and flexibility today’s families are looking for — whether that means room to grow, multi-generational living, or an income-generating opportunity through the illegal basement suite.Step outside and you’ll find a huge double detached garage at the back of the property, perfect for vehicles, storage, or that workshop you’ve always wanted. A massive driveway allows for more parking and the huge lot is great for all the entertaining, gardening and outdoor activities.This home backs directly onto green space and Our Lady of the Rockies High School, making it a wonderful fit for families. Being just steps from everyday shopping and amenities on Macleod Trail and C-Train and transit access, close proximity to other schools and parks make this a walkable and dream central location in SW Calgary. On weekends, enjoy being minutes from the scenic green space and pathways around Glenmore Reservoir, or head to multiple close golf courses for a round with friends.New vinyl plank in the bright basement suite, updated kitchen, new Hot Water Tank (2025), allows for move in ready tenants or AIR BNB option to help with income generating as other renos would be welcomed in time. With warmth, character, well planned out layout, and a location that truly has it all, this is the kind of home that’s hard to find — and easy to fall in love with. Come see it for yourself and book your showing today! (id:27476)