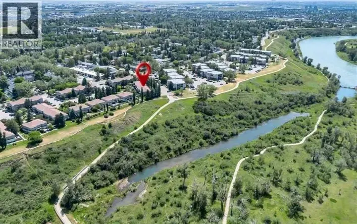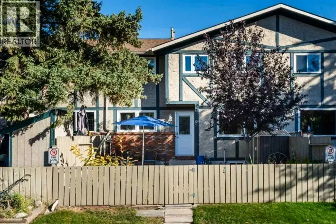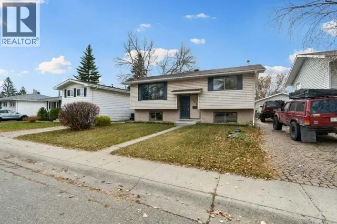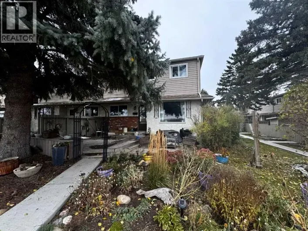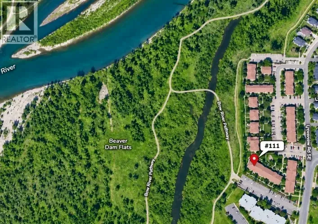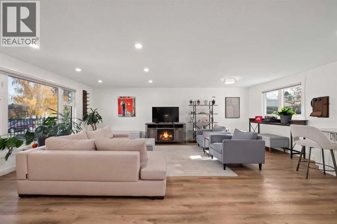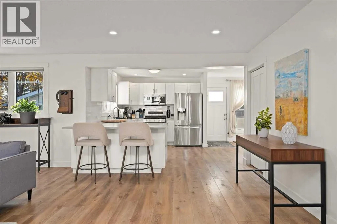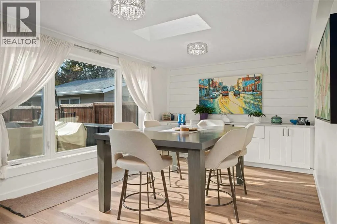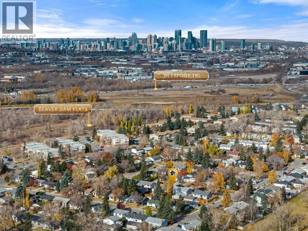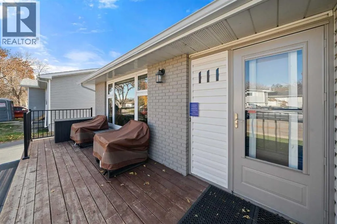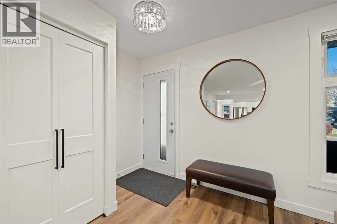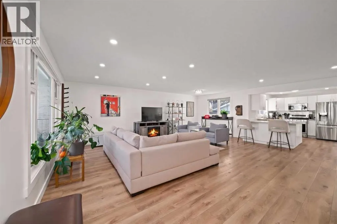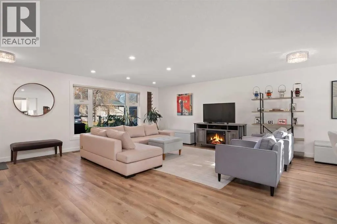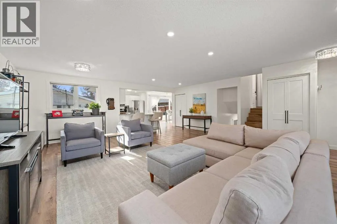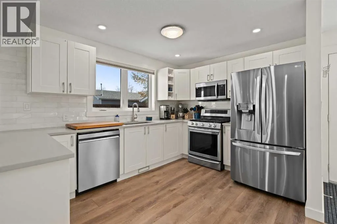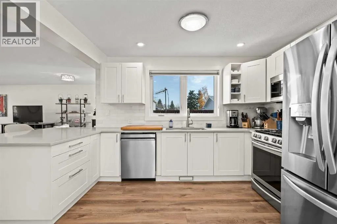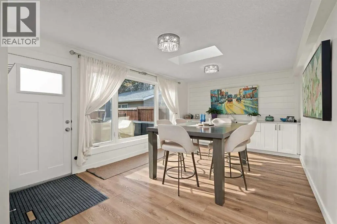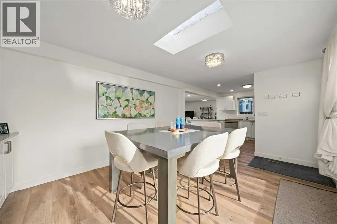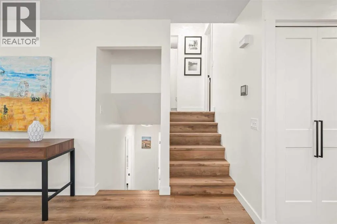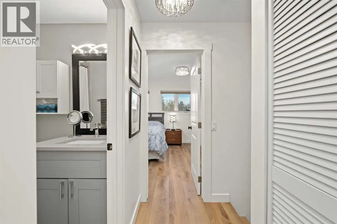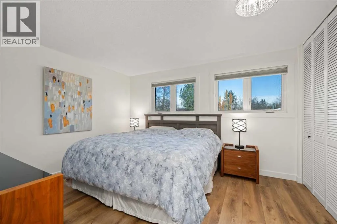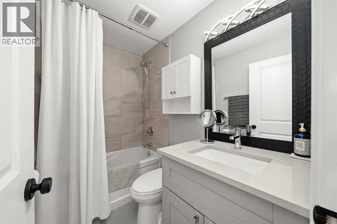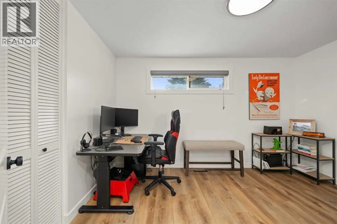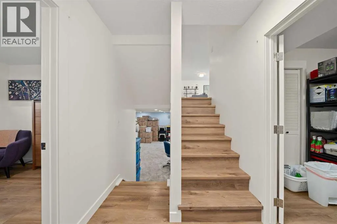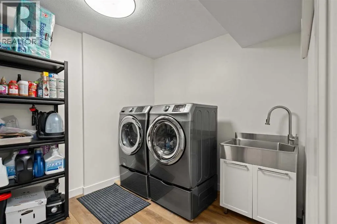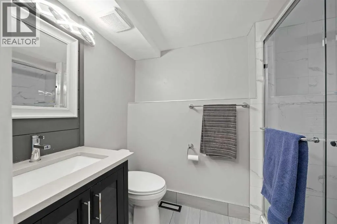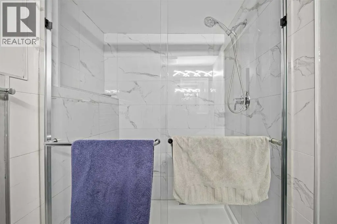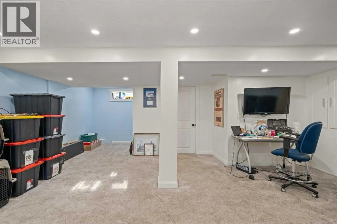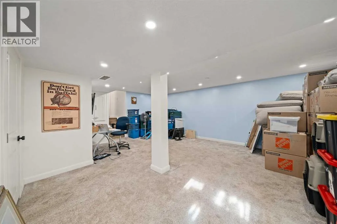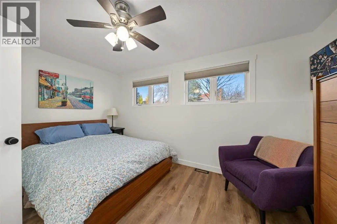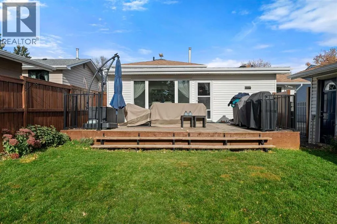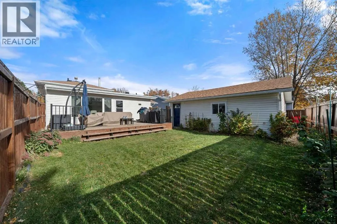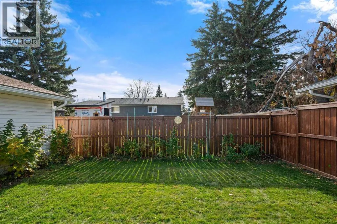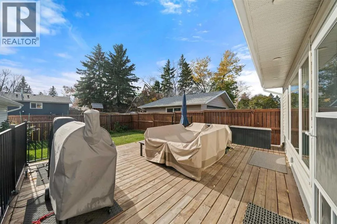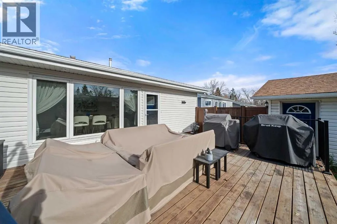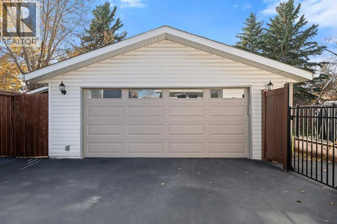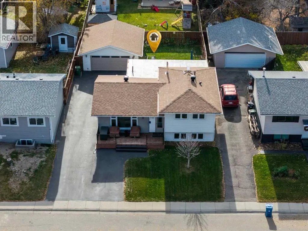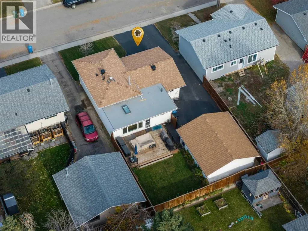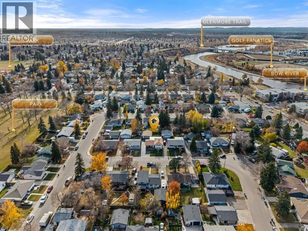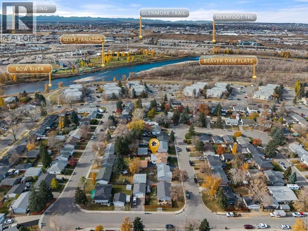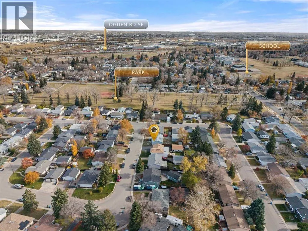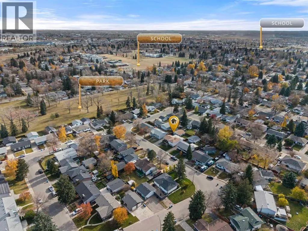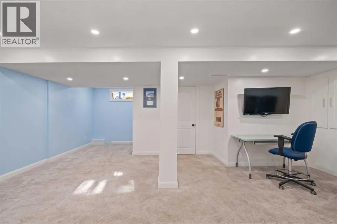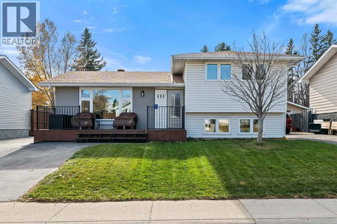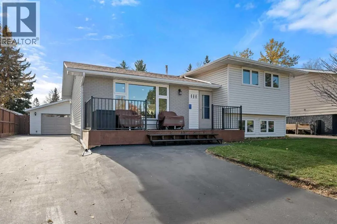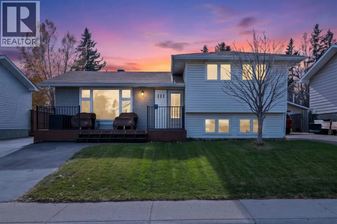
This is a cared for and upgraded home in the community of Lynnview. All the fixer-upper work is complete, a true turn key move in.Upon walking into the main floor, you can see the wide open floor plan with a large living room. This home has an extension added on to provide an expanded kitchen, large dining room and a side board for extra storage, and a space for a wine fridge. The expansion is unique, and makes it one of the more spacious and well laid out homes in the neighbourhood. Off of the extension there is a large deck, which expands the living space. The deck has gas fittings in a few key areas, the backyard is a delightful mix of perennials & wild flowers, raspberry bushes and enhanced outdoor lighting in the eaves. The 2 car garage has been insulated and drywalled to keep the heat in the winter, has it own electrical panel, new windows to have a cross breeze and even a plug for an RV vehicle. Back into the home, the upper level has a master bedroom, a full bathroom and a second bedroom (currently used as an office). The lower level has a bedroom, a second full bathroom and a well laid out laundry and storage room. The basement area is finished and can be used as a rec room / tv room. The utilities area in the basement provides further storage as needed.Mere steps from Bow River, Beaver Dam Flats and many trails, you can easily feel you have escaped the city. With a drive to downtown in less than 20 minutes, and a quick walk to the planned Greenline station Lynnwood / Milican.Since 2019, almost every aspect of the home has been tended to. The list (not exhaustive) is: Triple Pane Windows through out (except the office; 2021), new fire doors and new screen doors (2021), new garage door opener (2019), electrical panel in the garage and for the home (2020), full roofing (home in 2026, garage 2019), new furnace (2020), new hot water heater (2021), all appliances between 2019 to 2021; new flooring (2024), paved driveway (2025), new front patio and back deck (2022), foam insulation in basement crawl space under the extension (2020), air conditioner (2022), addressed issues with older plumbing and the extension (no water damage, just slow to drain, in 2023), new tree in front yard (2021), retiled lower bathroom & shower (2023), refreshed siding (2026), new eaves (2026), new fence in (2019), updated gas line to the home (2025). (id:27476)