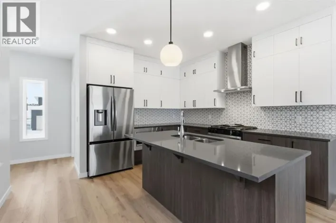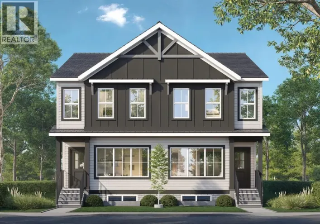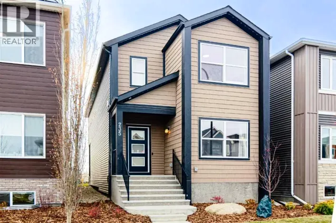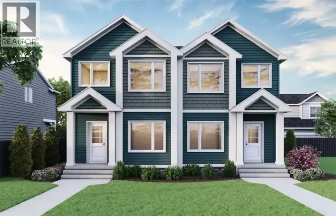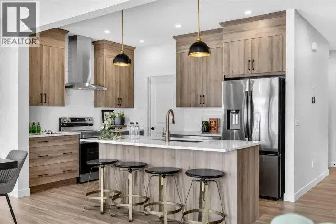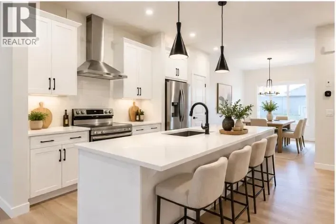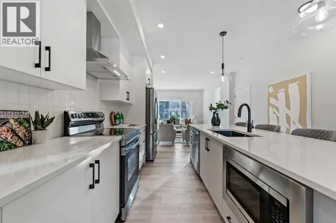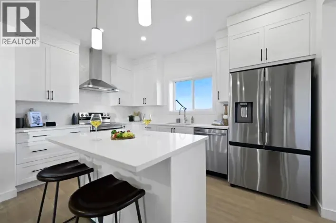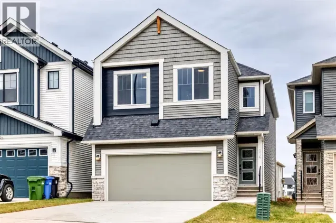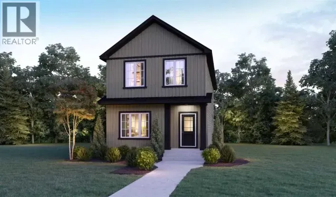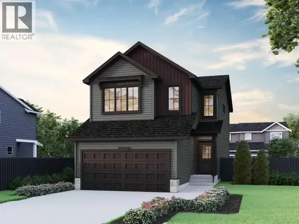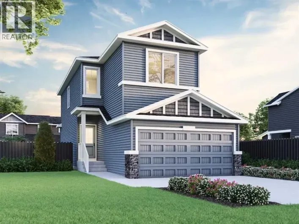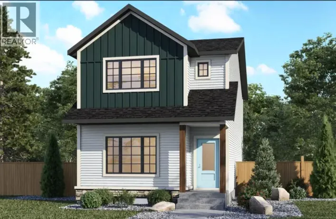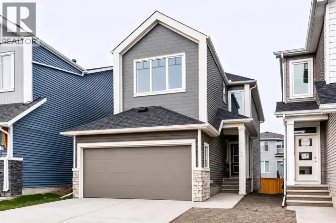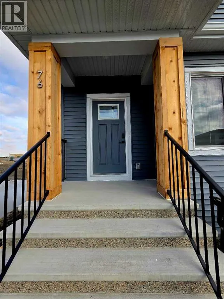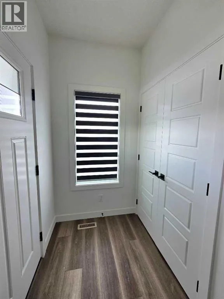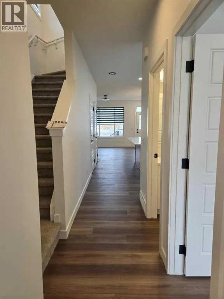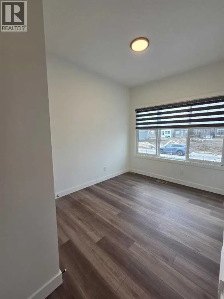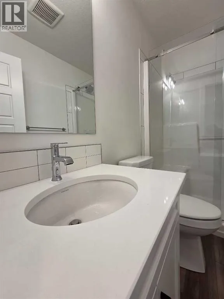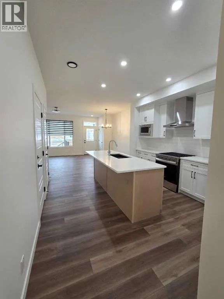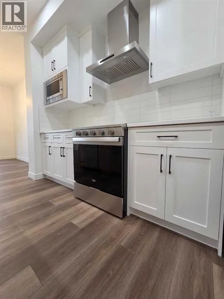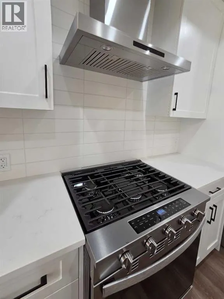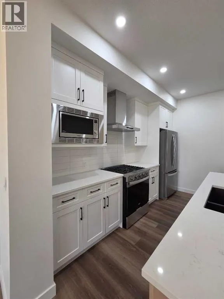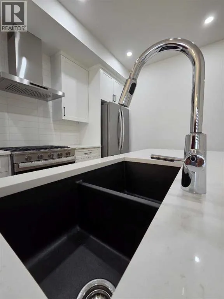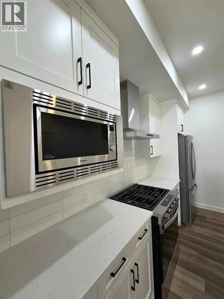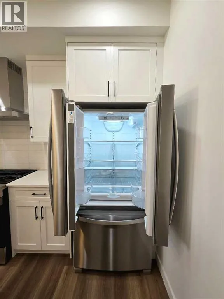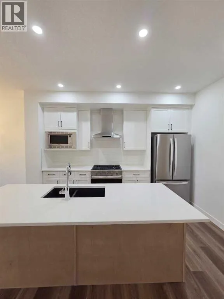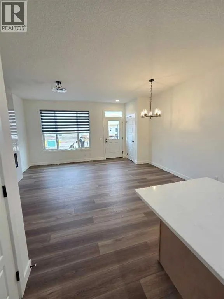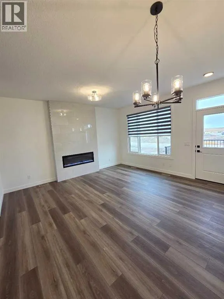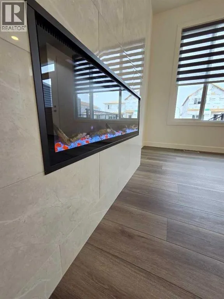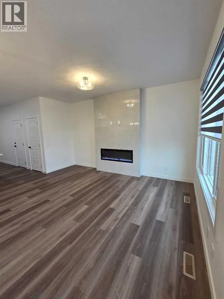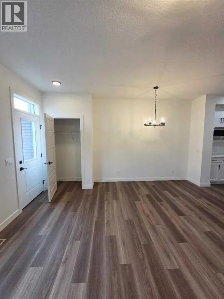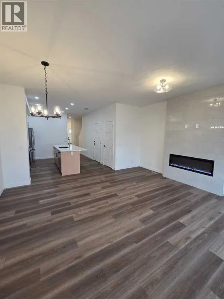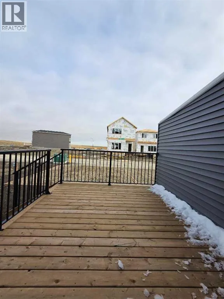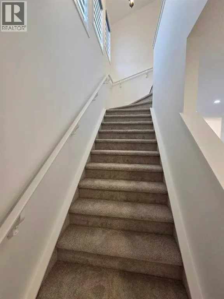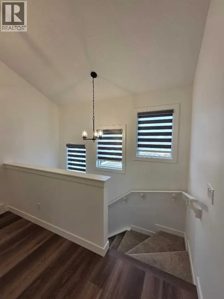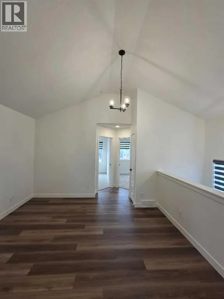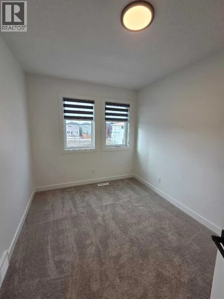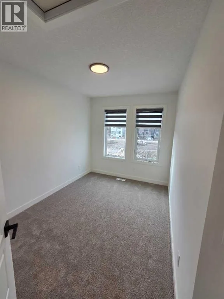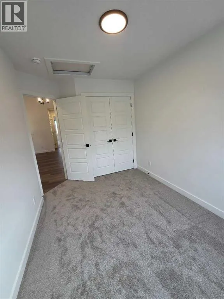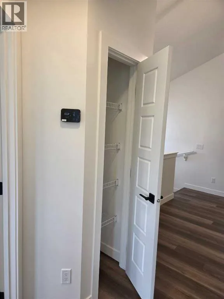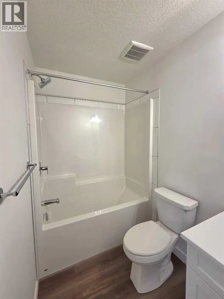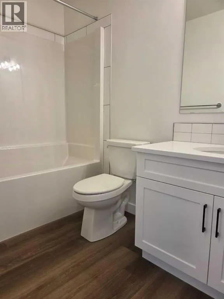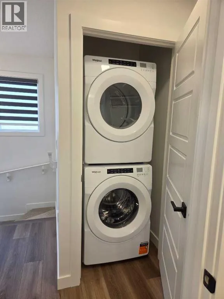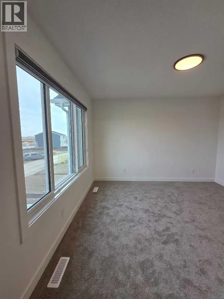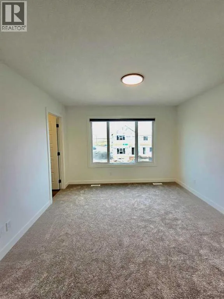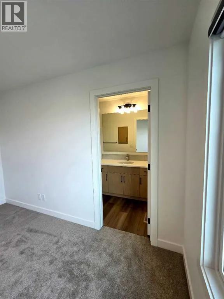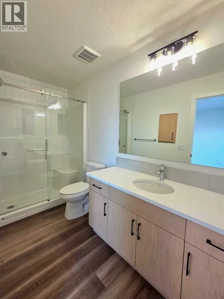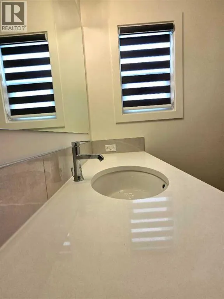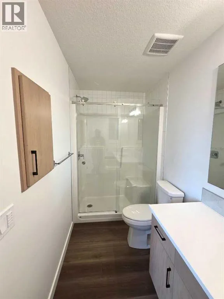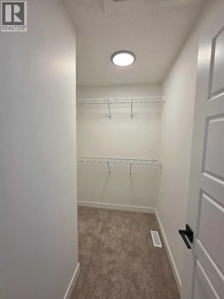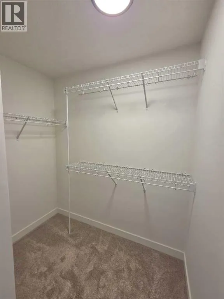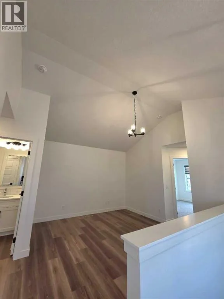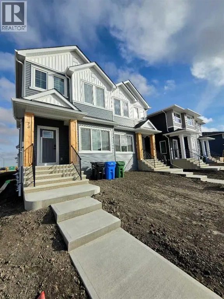
Discover modern living, energy efficiency, and incredible income potential at 76 Lewiston Street NE! Built in October 2026 and never occupied, this stunning brand-new duplex spec home offers 4 bedrooms and 3 bathrooms in the main home, plus a separate 1-bedroom, 1-bathroom legal basement suite—an excellent opportunity for families and investors seeking additional rental income.Step inside to discover a thoughtfully designed interior featuring 9-foot basement ceilings, a convenient side entrance, and a main-floor bedroom with a full bathroom. Luxury vinyl plank flooring flows throughout the main and upper common areas, complemented by quartz countertops, undermount sinks, additional windows, and an inviting electric fireplace with floor-to-ceiling tile. The vaulted bonus room provides an airy retreat for relaxation or family entertainment.The modern kitchen is equipped with stainless steel appliances, a gas range, chimney hood fan, built-in microwave, and a convenient pull-out waste bin—combining style with everyday functionality. Upstairs, enjoy the comfort of a well-appointed primary ensuite featuring a three-piece bathroom with a fiberglass shower.Extend your living space outdoors with a rear deck featuring a privacy wall and BBQ gas line rough-in. Window blinds are also included, adding convenience and value as you settle into your new home.Designed with sustainability and future-ready living in mind, this Built Green-certified home features triple-pane windows, a high-efficiency furnace, blower door testing, and a solar chase for future solar installation.Enjoy modern convenience with integrated smart home technology, including:Programmable thermostat, Ring camera doorbell, Smart front door lock, Smart and motion-activated switches, Amazon Alexa touchscreen hub for convenient control. (id:27476)