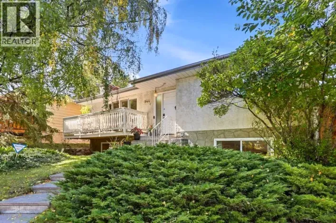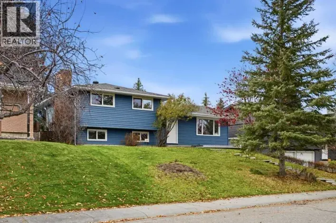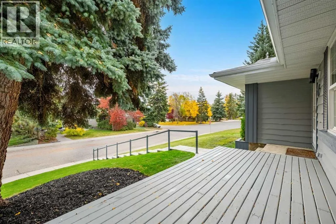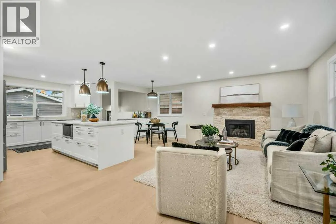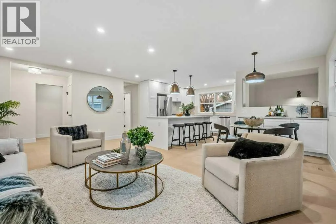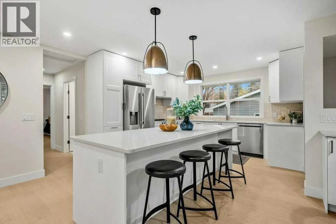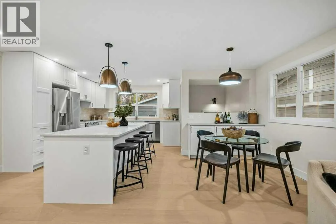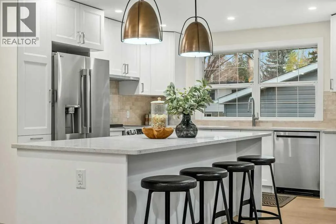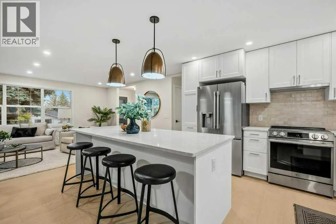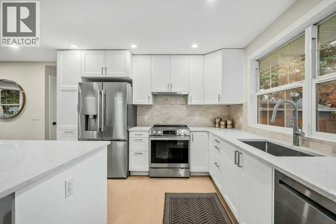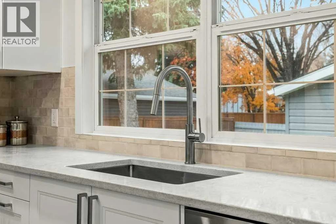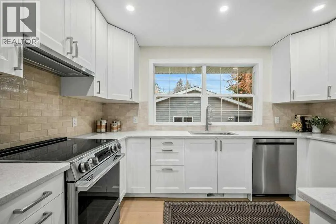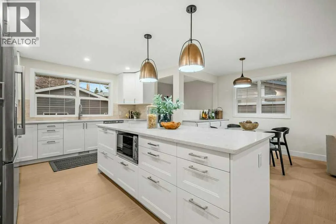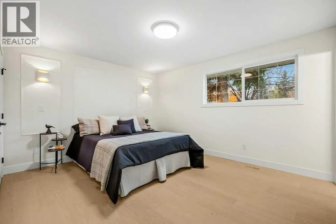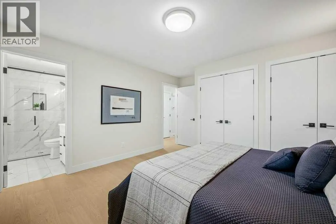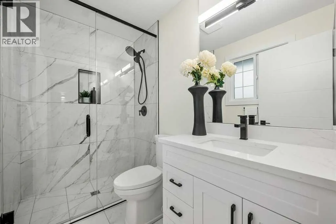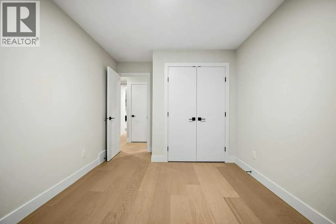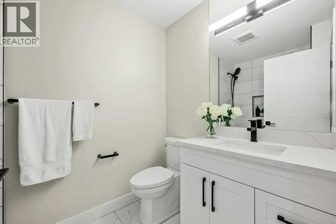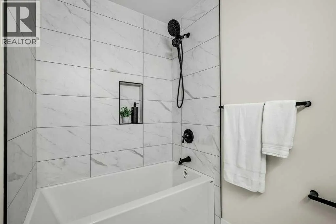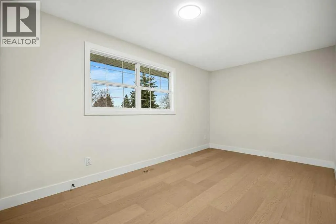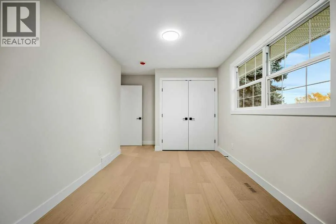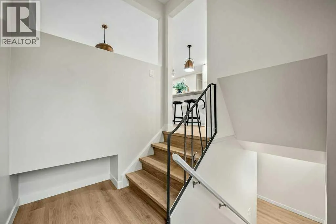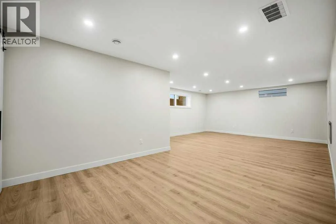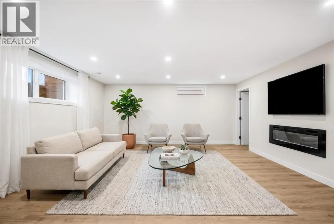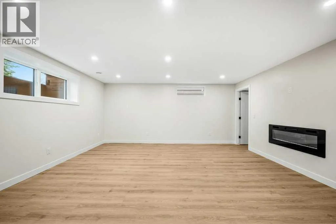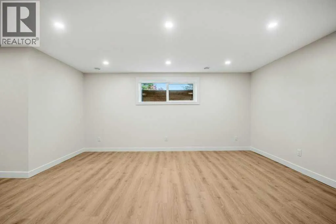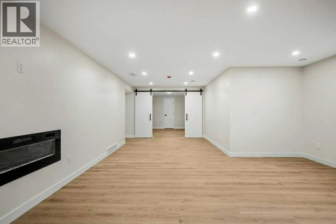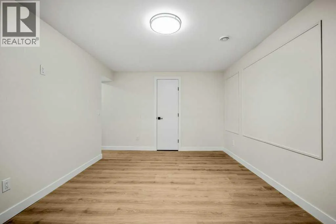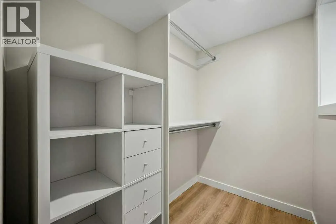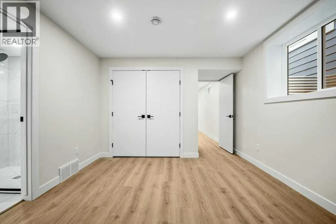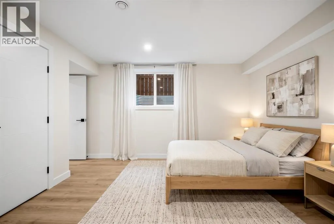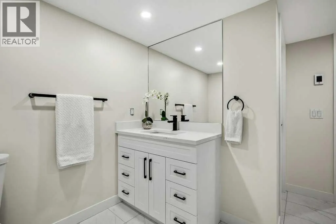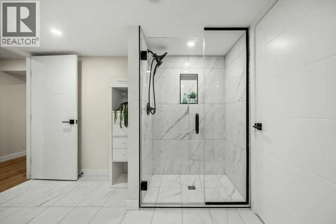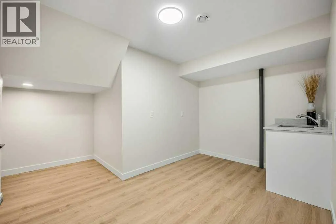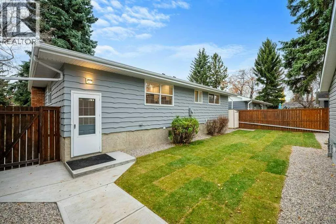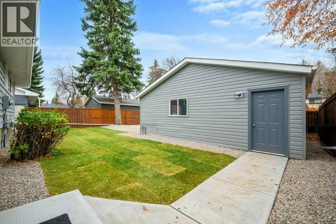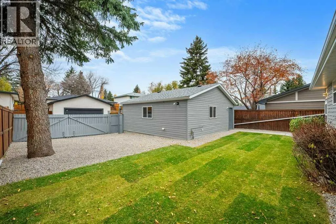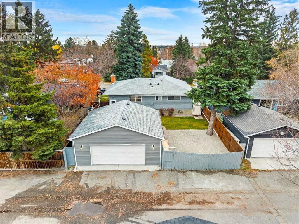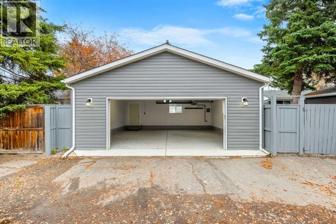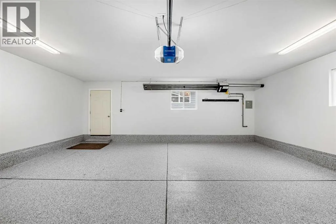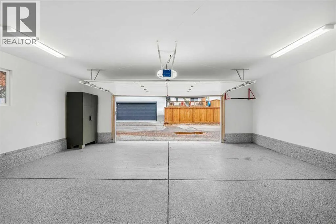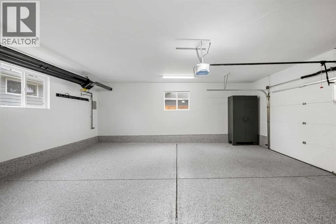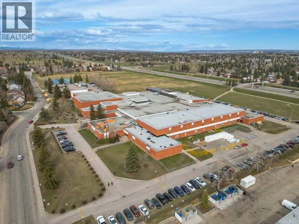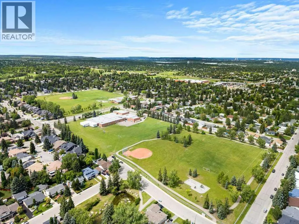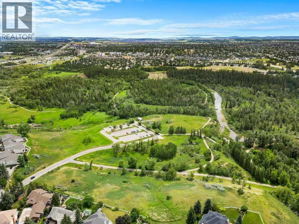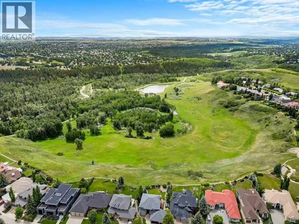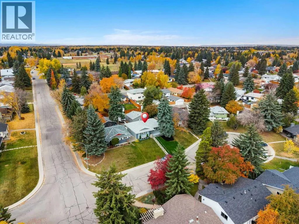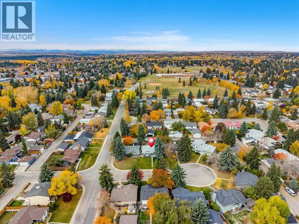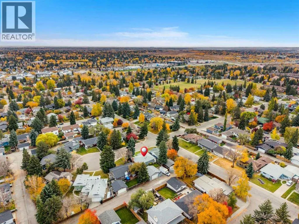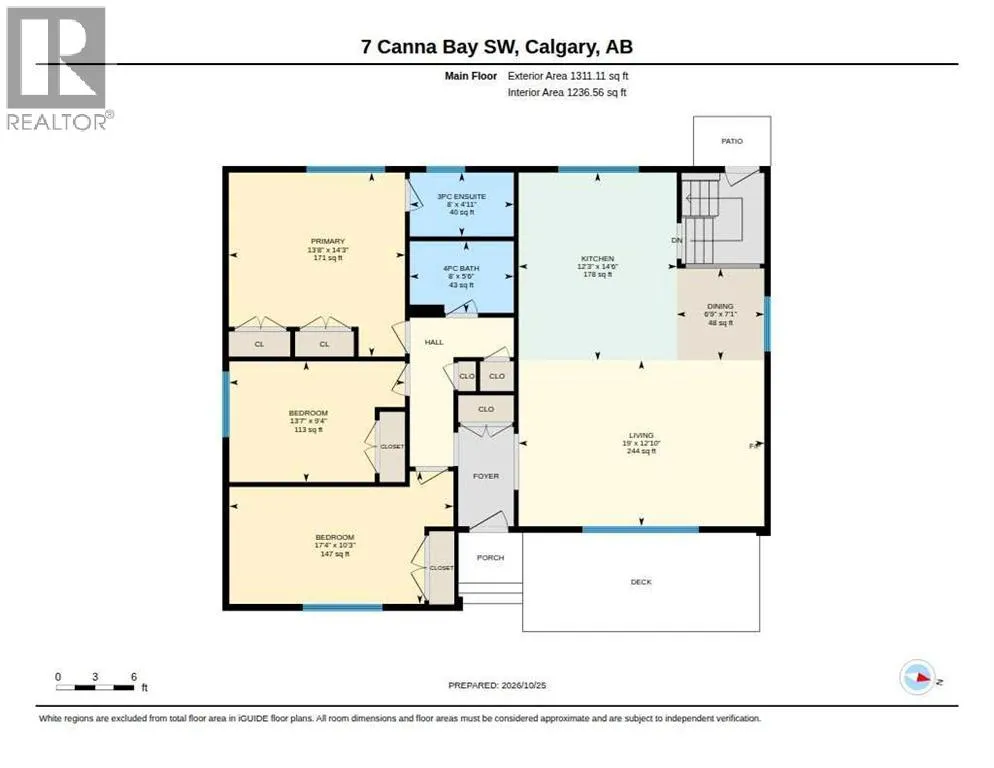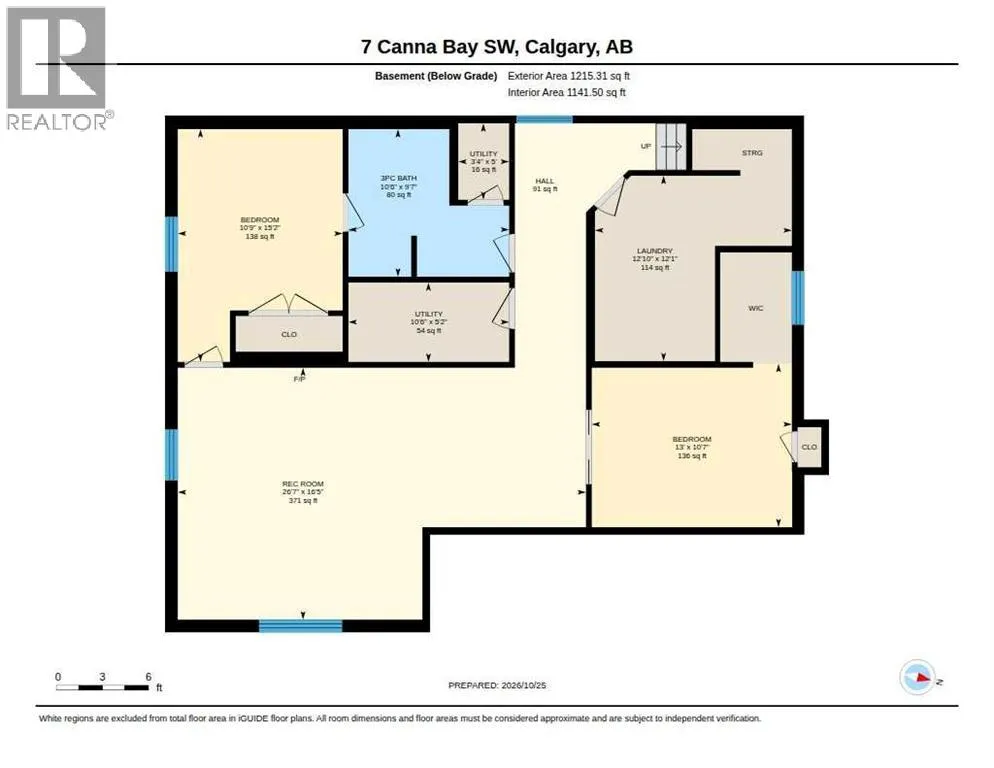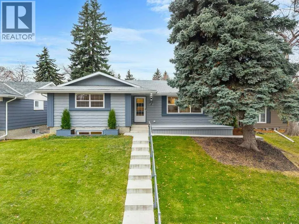
Open House November 14th & November 15th 1:00pm-4:00pm .This is the one you’ve been waiting for! Basically a new home for 2026. All new mechanicals and more. Gorgeous, professionally and substantially renovated and remodeled bungalow lifestyle home. Boasting over 2,500 sqft. of developed living space, 5 large bedrooms plus an amazing dream garage! Situated in the premium SW community of Canyon Meadows, this like new home is loaded with upgrades! Properties like this are rarely available. Beautiful wide plank oak hardwood floors stretch throughout the main level. The floor plan has been re-engineered and opened up creating inviting modern living spaces. Stunning new gourmet dream kitchen boasts ample amounts of white shaker style cabinetry including 2 pantries, Italian tile backsplash, large central island and premium quartz countertops. Quality LG stainless steel appliances include a French door ice/water fridge and induction stove. The kitchen is open to both the dining room and living room, making this home ideal for entertaining. Living room features a contemporary gas fireplace clad in natural limestone tile with custom mantle. The dining space is complimented by a built-in service hutch. Generously sized primary suite complete with his and hers closets. New spa style ensuite features a glass and tile walk in shower, quartz topped vanity and tile floor. 2 more well sized bedrooms and a totally new 5-piece main bath with soaker tub with full height tile surround. You have never seen a bungalow basement like this before! New oversized windows have been added throughout flooding the space in natural light. Watch the big game or the latest blockbuster in the sprawling rec room. 2 more large bedrooms, one with a walk-in closet and one with a full ensuite bath. Bathroom features heated tile floors, separate walk-in glass and tile shower. Large laundry room with plenty of storage space and two separate circuit plugs for future freezer and extra fridge. Outstandi ng 26’ x 24’ dream garage was completed in approximately 2019/2020. Fully insulated and drywalled with 10’ walls, epoxy flooring and a high end infrared heater. Bonus RV parking pad and paved back lane. All new mechanicals include new furnace, new water tank, new electrical panel and all new wiring, all new PEX water lines, abs drains and backflow prevention valve. Beautiful Level 5 flat painted ceilings. All new kitchens and baths (see supplements for a complete list of work completed). All work done with required permits and inspections. Many local amenities are only minutes away including Canyon Meadows Golf and Country Club, schools, shopping, restaurants, hospitals, major road arteries, transit routes, and Fish Creek Park. A superb new turnkey home in a premium location with nothing to do but move in! (id:27476)