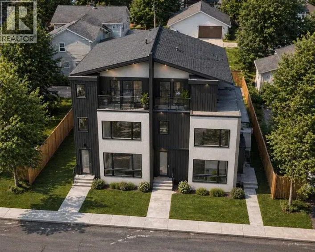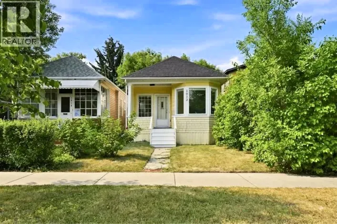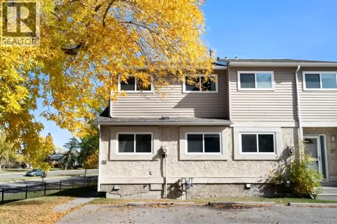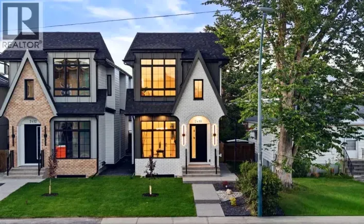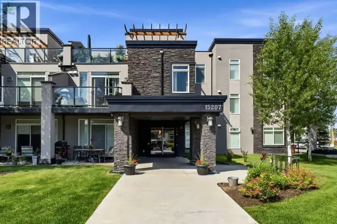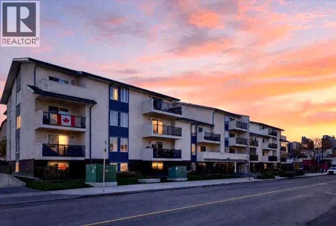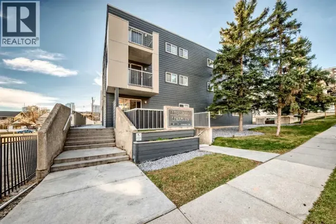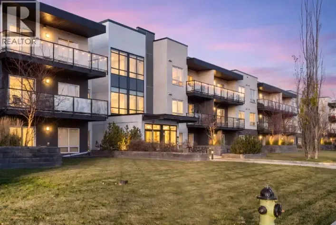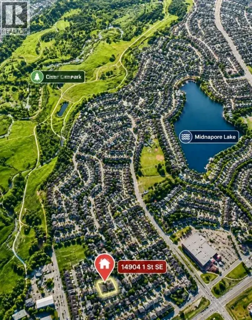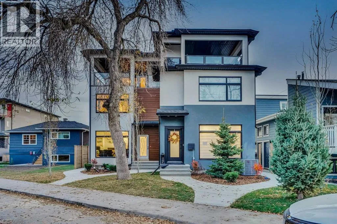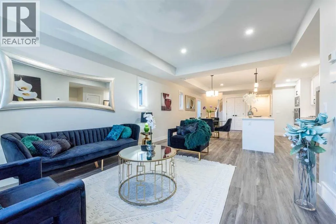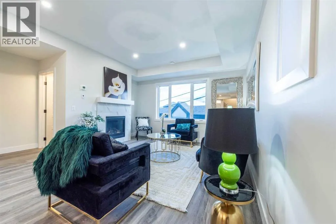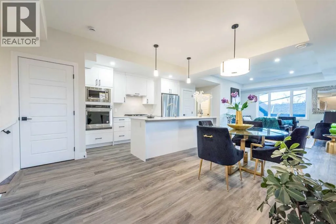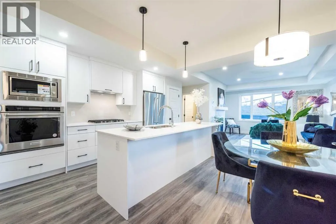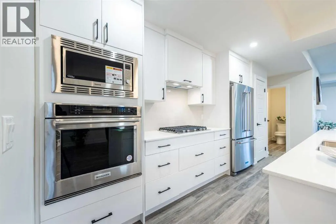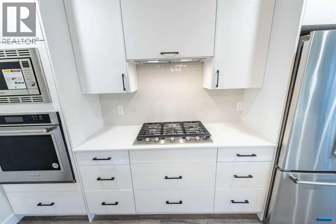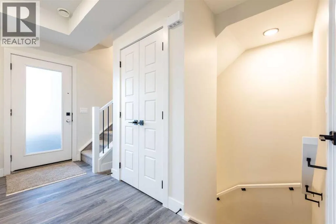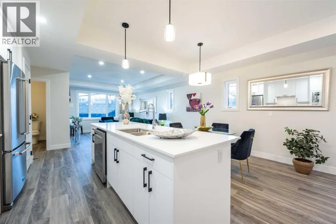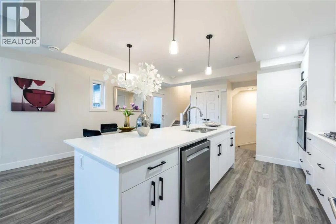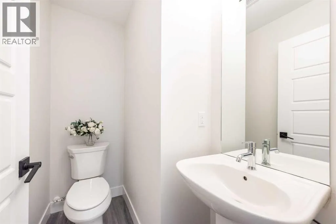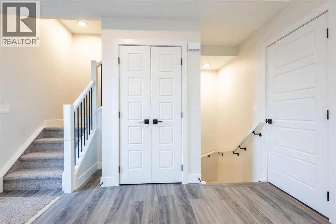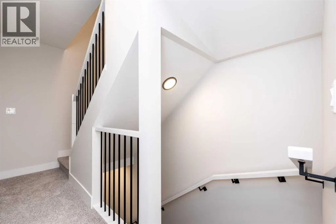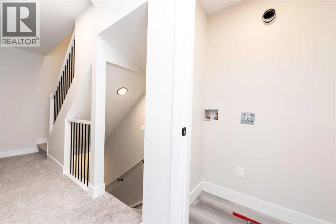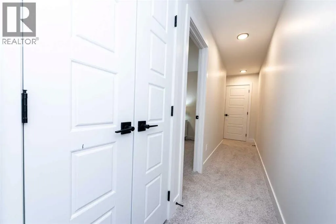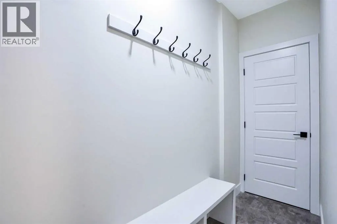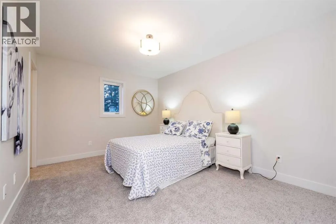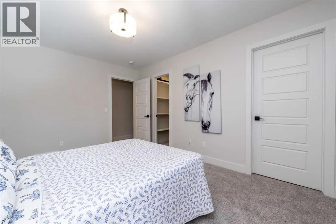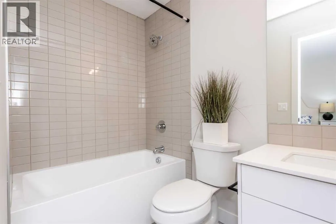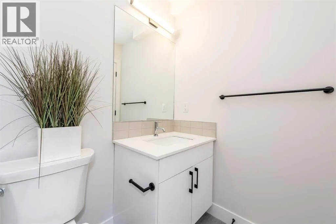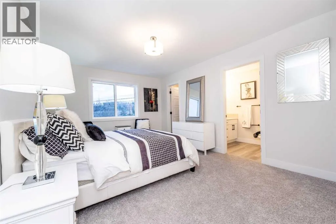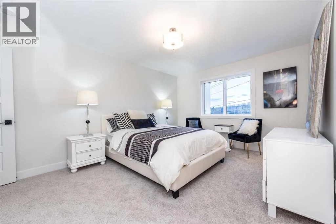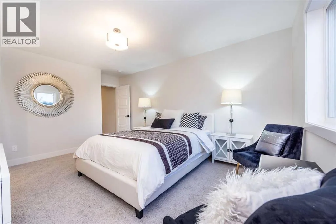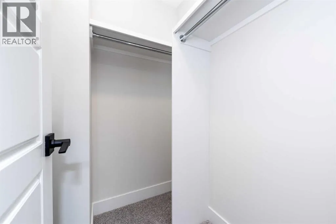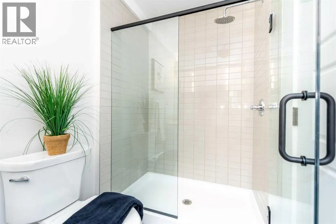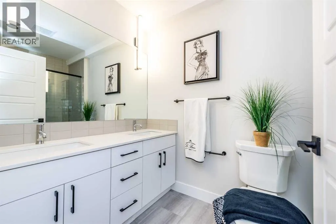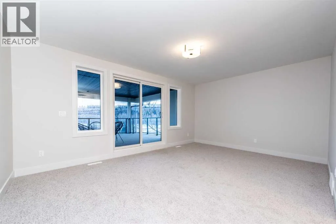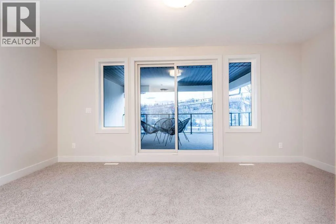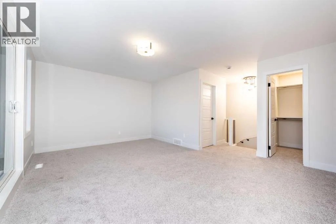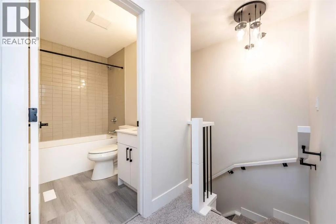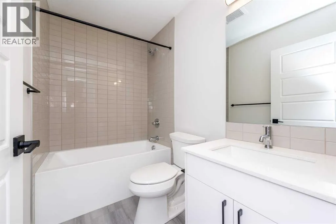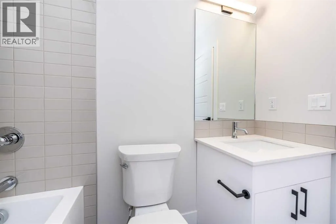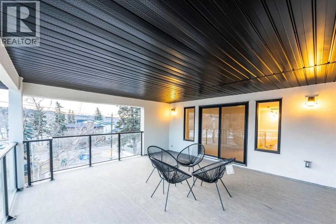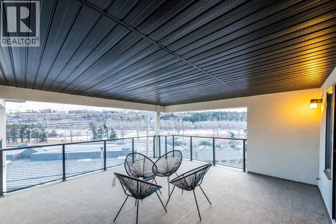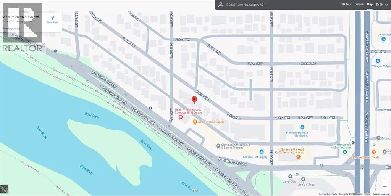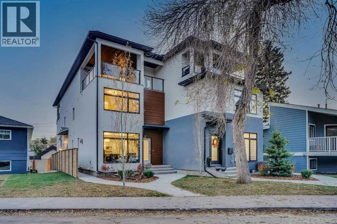
Nestled within West Hillhurst, a coveted Calgary community, this newly constructed townhouse redefines urban living with its exceptional design and thoughtful amenities. This remarkable fourplex residence, boasting over 1837 square feet above grade, unfolds across three stories, presenting a harmonious blend of elegance and functionality. Upon entering, an inviting open floorplan immediately captivates, accentuated by recessed lighting and low flow plumbing fixtures that seamlessly integrate modern sensibilities with sustainable practices. A vibrant breakfast bar and kitchen island provide a focal point for culinary creativity, while vinyl plank flooring adds a touch of contemporary sophistication throughout the main level, which encompasses approximately 647 square feet. Ascending to the upper level, one discovers three generously sized bedrooms, including a lavish master suite featuring both a five-piece ensuite bath with deep soaker tub and separate shower, and a four-piece ensuite bath complete with dual sinks and walk-in closet. Carpeted floors provide warmth and comfort, while natural light streams through expansive windows. Outside, enjoy the serene rooftop patio with stunning views, complemented by meticulously landscaped grounds, underground sprinklers, and treed surroundings. A tandem attached garage provides secure parking for two small vehicles or one midsize car and a motor bike, with a total parking capacity of three, ensuring ample space for residents and guests alike. With convenient access to schools, shopping, walking/bike paths and backed by a Certified New Home Warranty Program, this townhouse represents a rare opportunity to experience exceptional living in a vibrant Calgary neighbourhood. (id:27476)