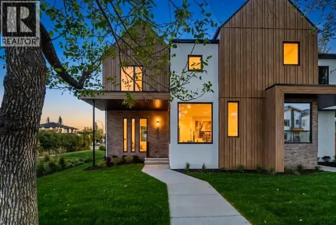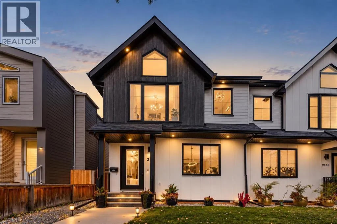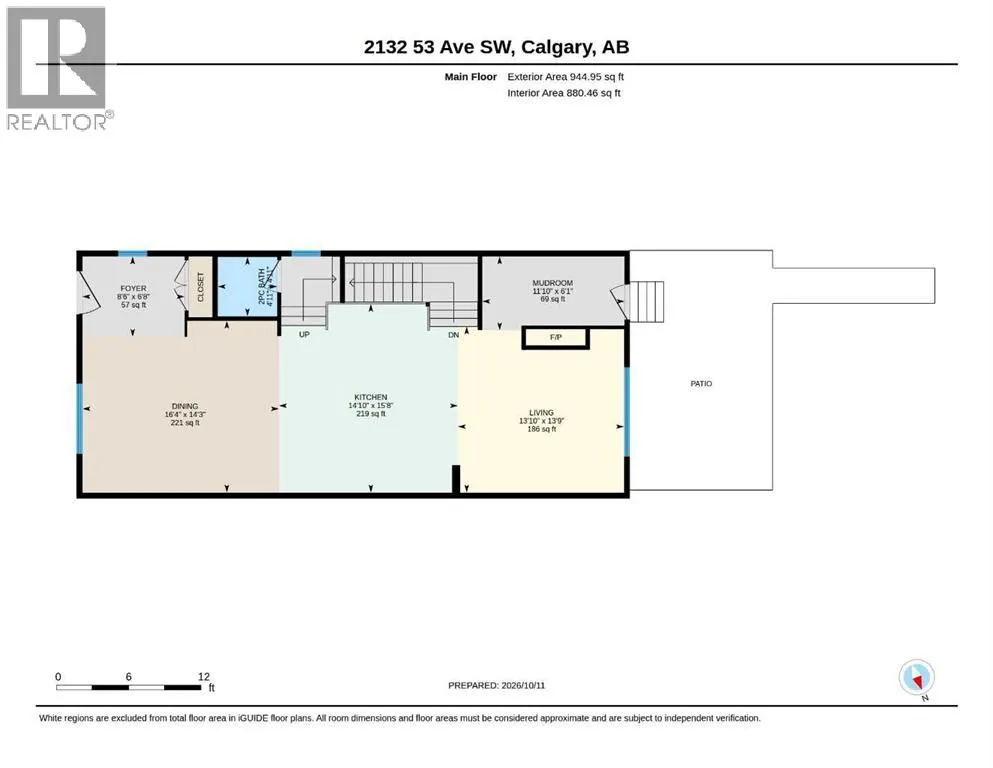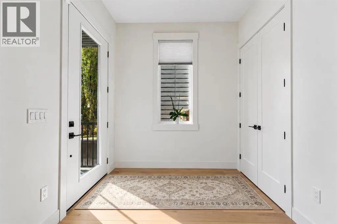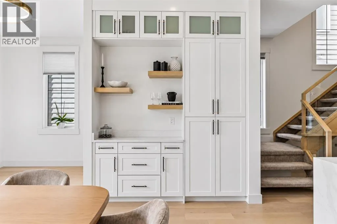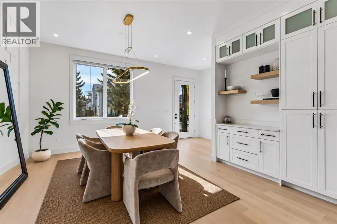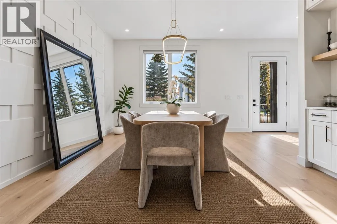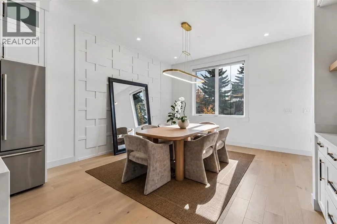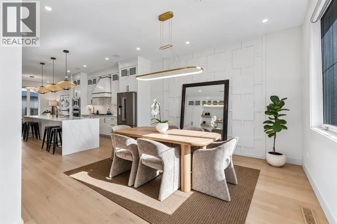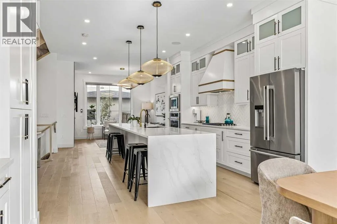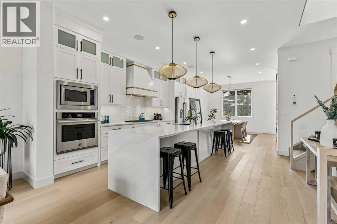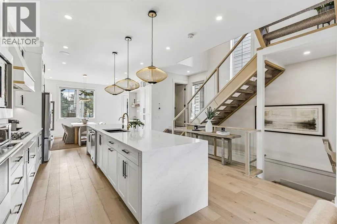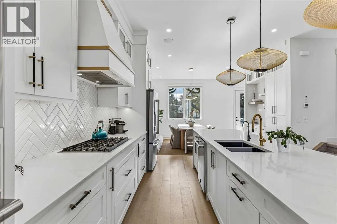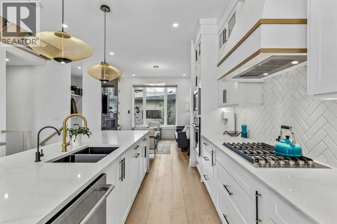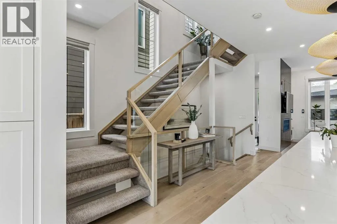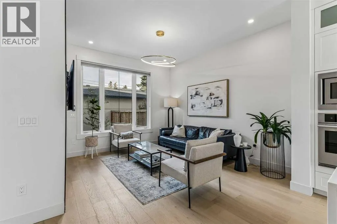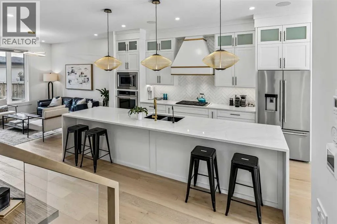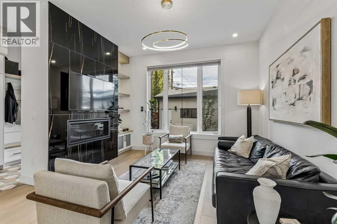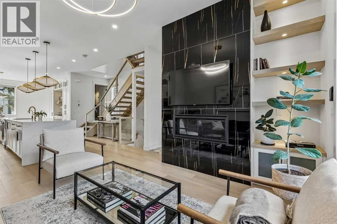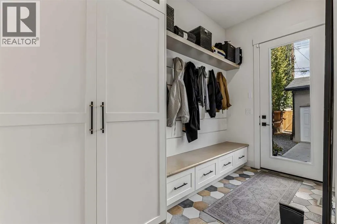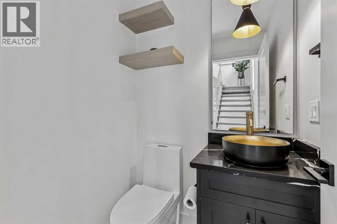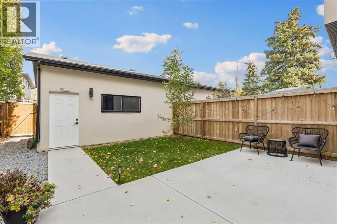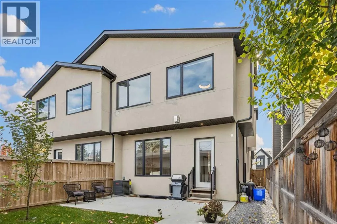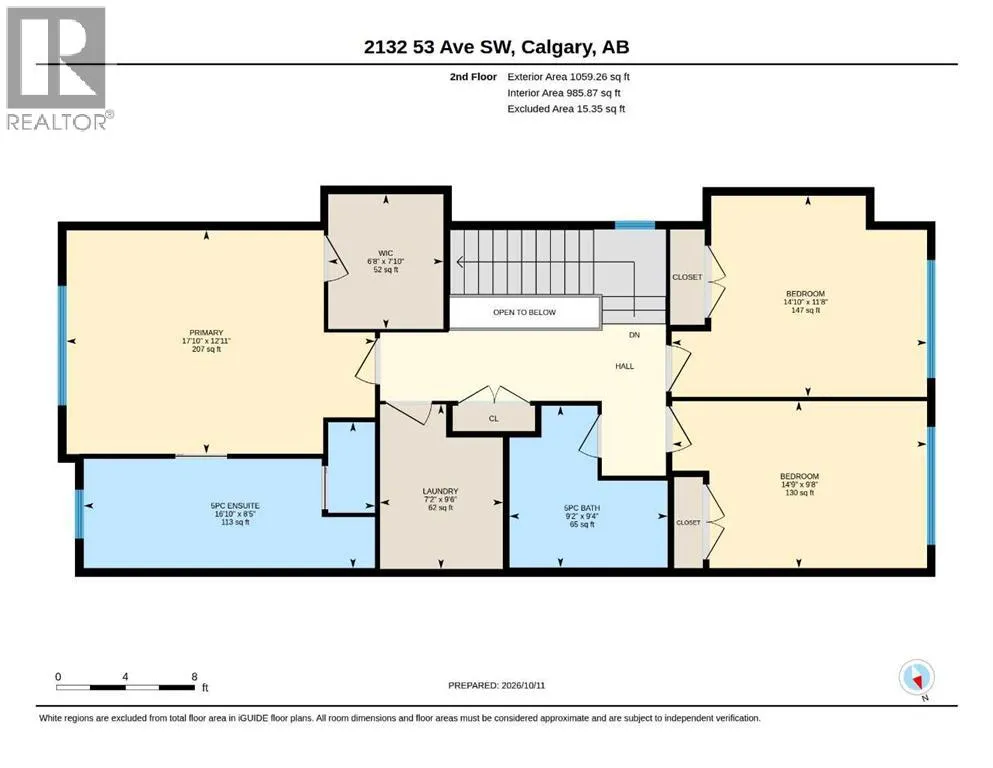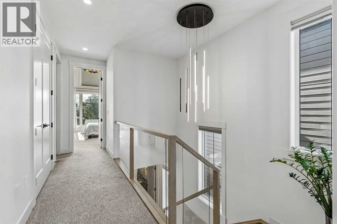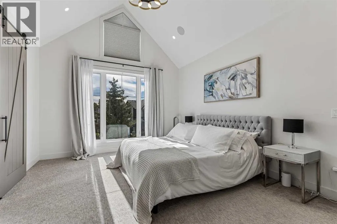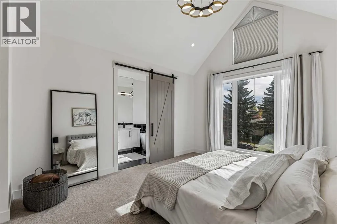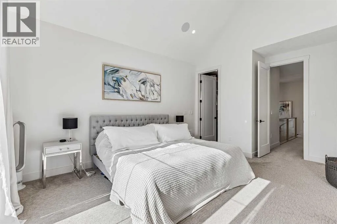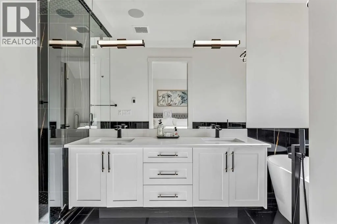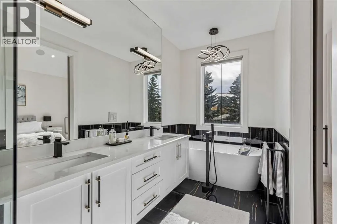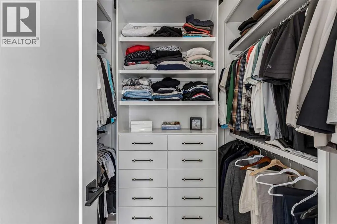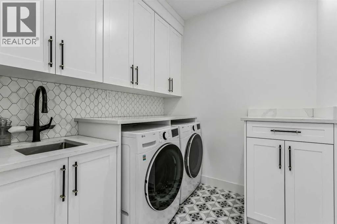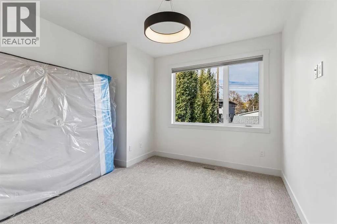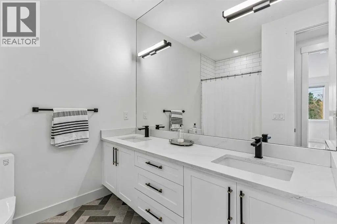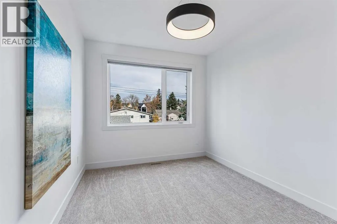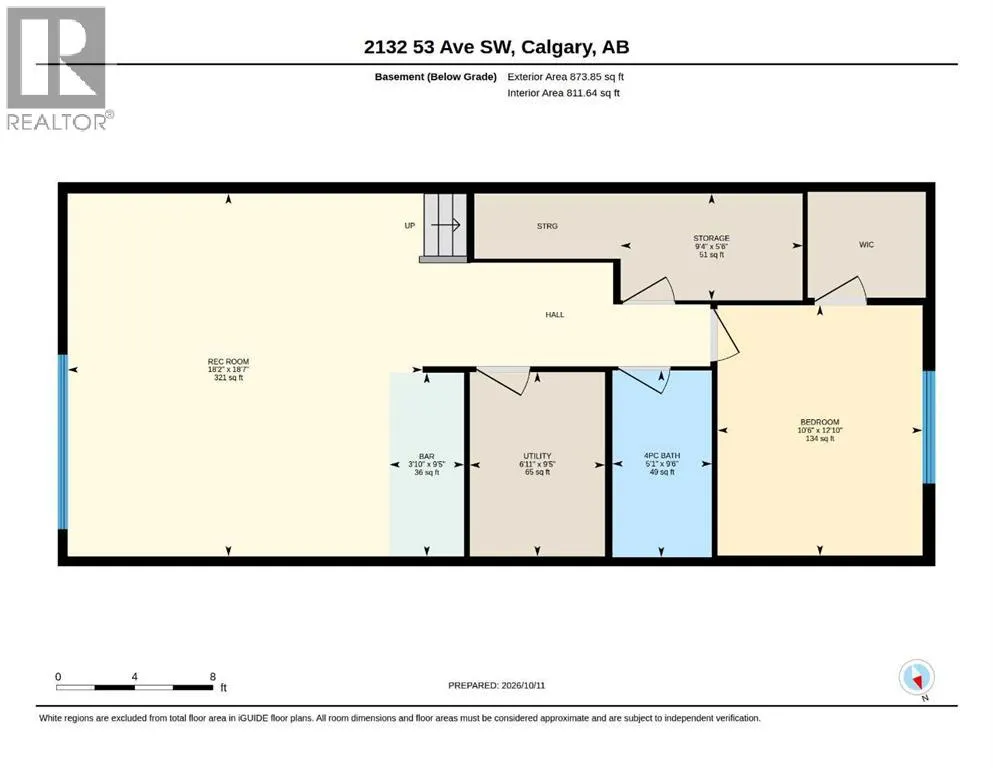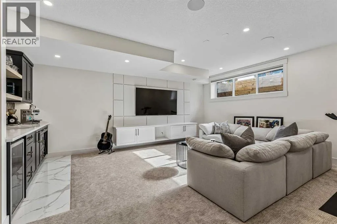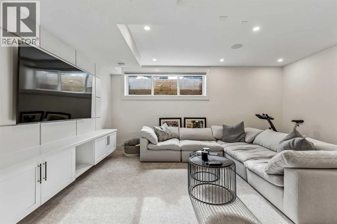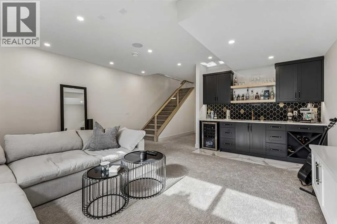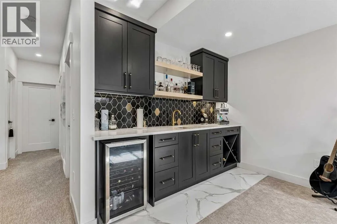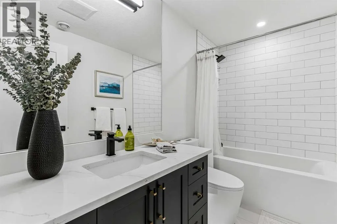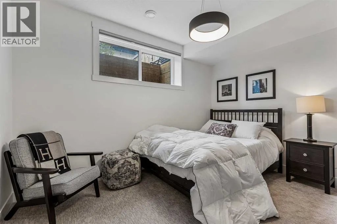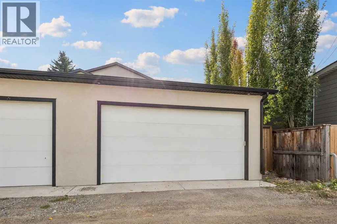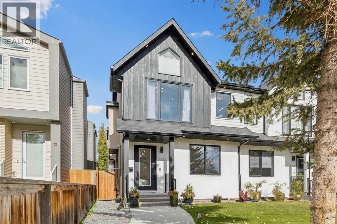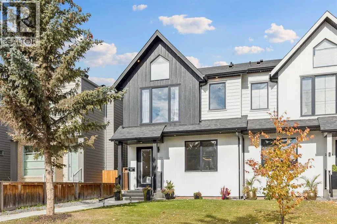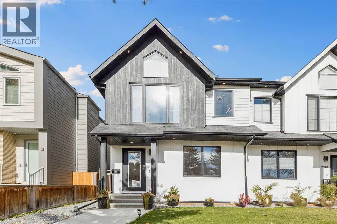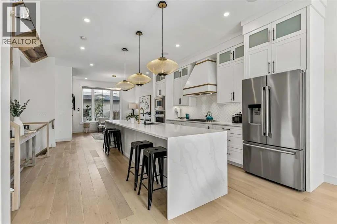
Discover Infill 2132; This classically designed & beautifully appointed home is filled with upgrades & situated on one of the neighborhood’s nicest streets. Here are 5 things we love about this home (& we’re sure you will too): 1. ROOM TO LIVE & GROW: With over 2,800 SqFt of refined & functional living space across 3 levels, this is a full-size home! The main floor boasts a contemporary, open-concept design featuring a central kitchen & gorgeous, sun-filled dining room, accented by a picture window. The spacious living room accommodates your furnishings with ease & includes a recessed fireplace & large window overlooking the private, landscaped yard. A well-proportioned mudroom offers ample storage for coats/boots, while a stylish powder room is tucked away for added privacy. Upstairs, the Primary Retreat does not disappoint with king-sized proportions, vaulted ceilings, walk-in closet + dreamy ensuite complete w/steam shower. Two additional well-sized bedrooms share a beautifully appointed 5-piece bathroom, complete with under-vanity nightlights. A conveniently located laundry room includes a washtub & plenty of storage space. The basement is thoughtfully designed with movie nights in mind, offering a spacious rec room w/wet bar, 4th bedroom, 4-piece bathroom, & additional storage room. 2. LIKE NEW, ONLY MOVE-IN READY: Built in 2022, this home has been impeccably maintained & thoughtfully upgraded to add value + convenience. Upgrades include: Central AC, water filtration system & water softener, Hunter Douglas Silhouette window shades (remote-controlled in the dining room), front & back landscaping, Cat-4 roof shingles (on house + garage). 3. THAT KITCHEN! As trends come and go, this white kitchen with matching chevron backsplash will stand the test of time. Truly the heart of the home, it’s a space designed for gathering, socializing, & creating memories. Anchored by a 16-foot quartz waterfall island w/JennAir SS appliance package featuring a gas cooktop, built- in oven, integrated microwave, oversized pendant & undermount lighting w/adjacent Espresso Bar. Whether preparing a feast, hosting a dinner party or simply warming up takeout you will feel right at home here. 4. A MAGAZINE-WORTHY PRIMARY RETREAT: Like a boutique hotel, only it’s yours! With King-size proportions, vaulted ceilings & custom walk-in closet you almost forget about the incredible 5-piece ensuite featuring free-standing soaking tub, steam shower, dual sinks w/under-vanity lighting, heated floors and separate water closet. 5. A MATURE, CONVENIENT NEIGHBORHOOD: North Glenmore Park is a mature, centrally located neighborhood. Residents enjoy wide, tree-lined streets, easy access to the Elbow River Pathway, convenient amenities, & a mix of home styles. You’re walking distance to Lakeview Golf Course, Glenmore Aquatic/Fitness Centre, Altadore School & Central Memorial High School + River Park Off Leash Dog Park. (id:27476)