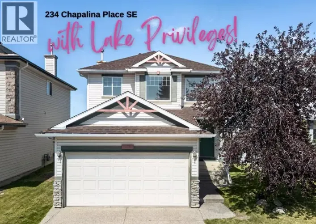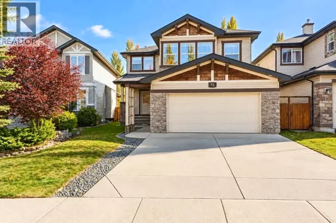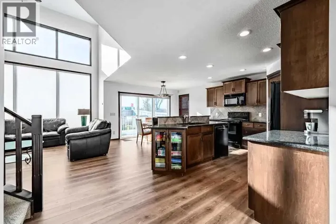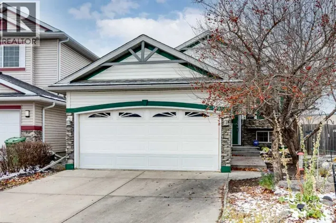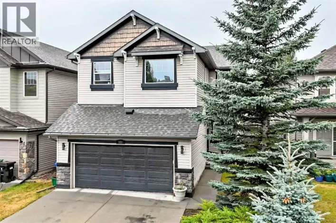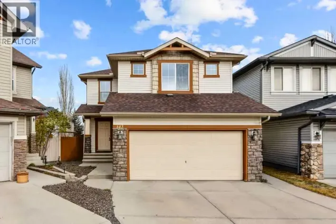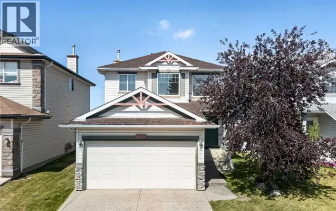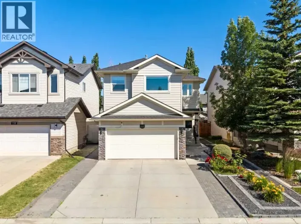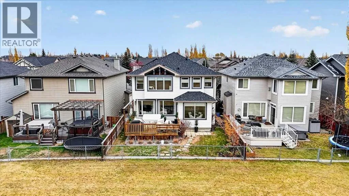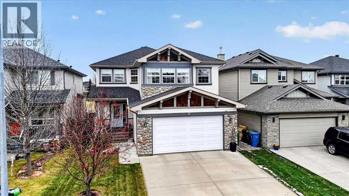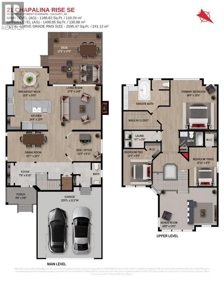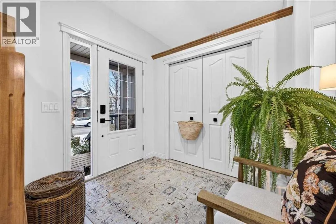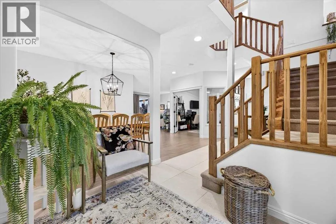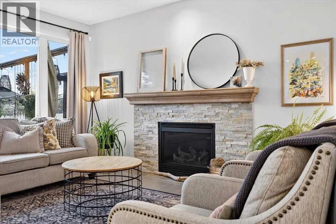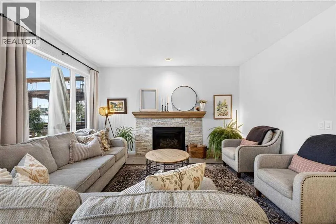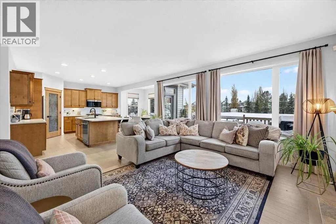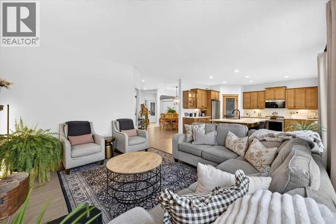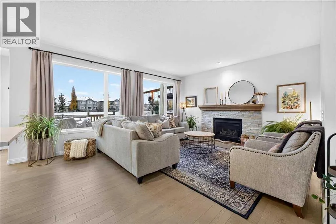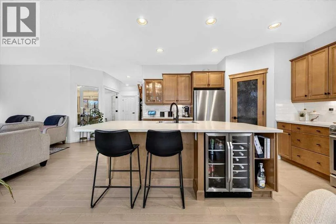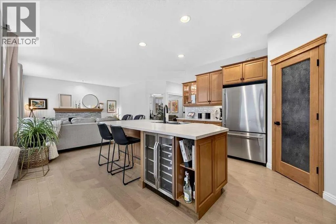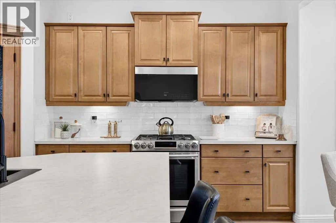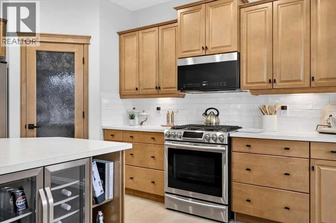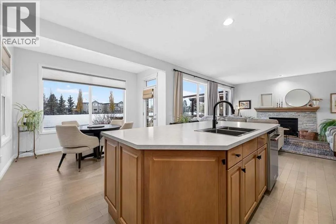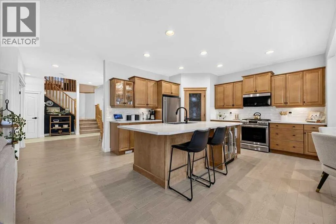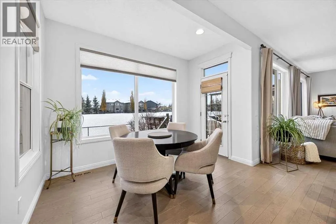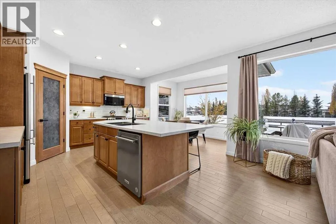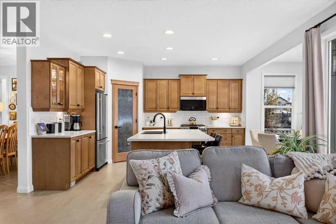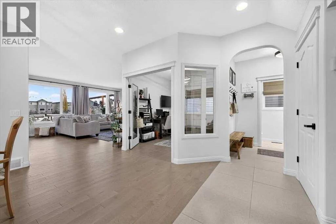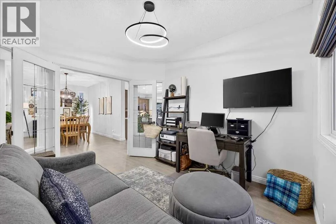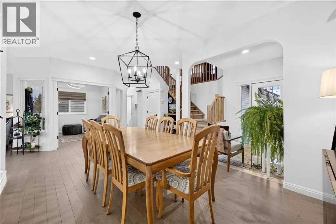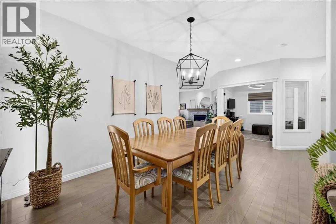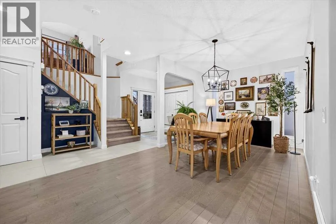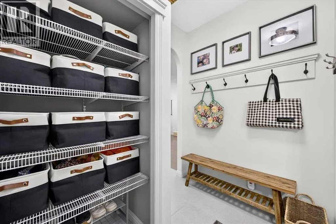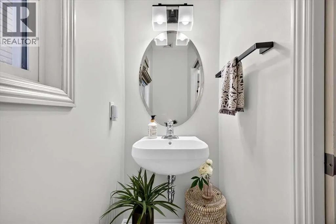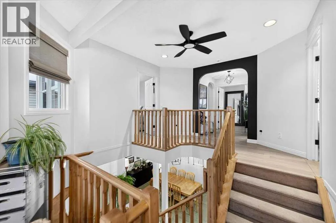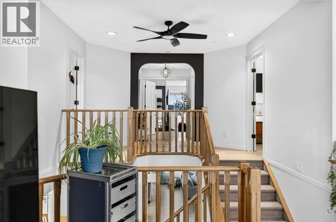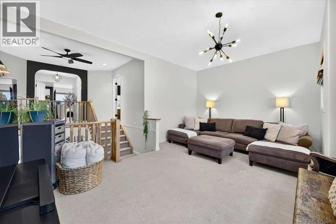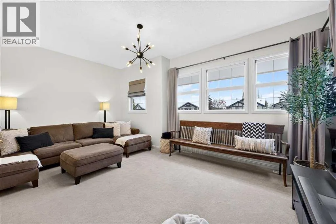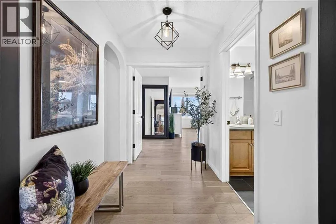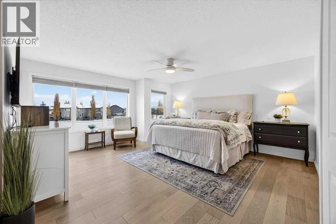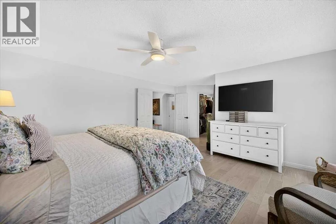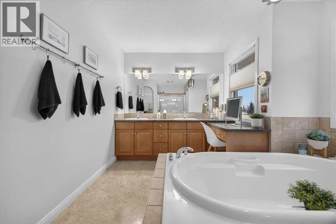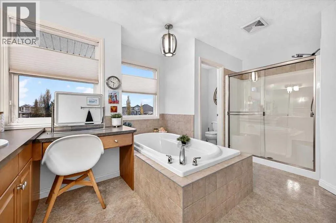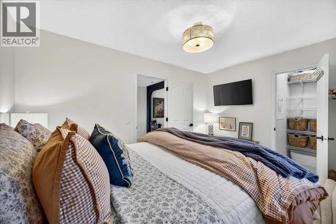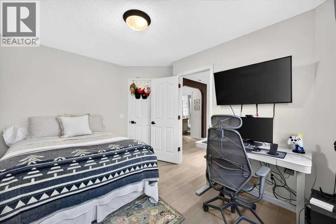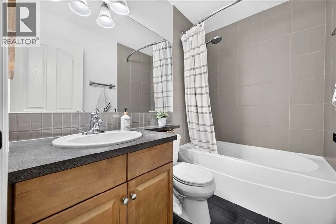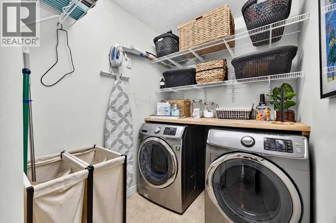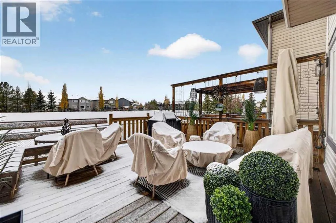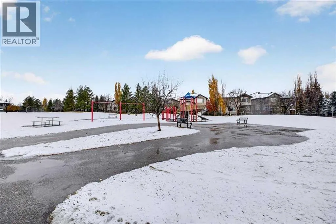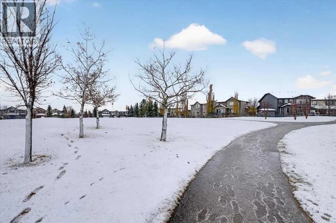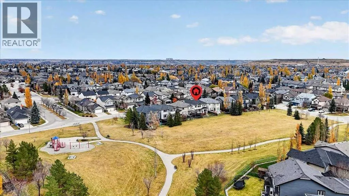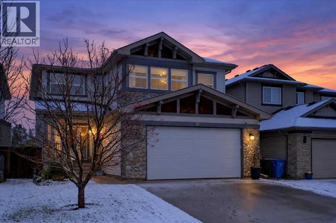
SOME HOMES ARE SIMPLY SPECIAL—AND THIS ONE HAS BEEN LOVED FROM THE VERY BEGINNING. Proudly built by Jayman BUILT for its original owners, this immaculately maintained and beautifully updated home offers over 2,500 sq. ft. above grade, backing onto peaceful green space in the highly sought-after lake community of Chaparral. Just four homes from a neighbourhood playground, this is a setting where family memories are waiting to be made, morning coffee tastes better on the back deck, and nature becomes part of everyday life. A charming exterior elevation with river rock and warm wood accents welcomes you into a home where thoughtful architecture meets fresh, modern elegance. Step inside and immediately appreciate the abundance of natural light, gorgeous oversized tile and stunning white oak hardwood flooring. A refreshed white palette creates a bright, airy atmosphere throughout, while graceful curved architectural details add timeless character. The spacious formal dining room provides a beautiful setting for gatherings, while a cozy den with French doors offers a private retreat for work or quiet moments. Beyond, the heart of the home unfolds beneath 9-foot ceilings, where oversized windows frame the beautiful green space beyond. The updated kitchen is both stylish and inviting, featuring an oversized flush island with built-in beverage fridge, warm cabinetry, timeless white subway tile, corner pantry and a sleek newer appliance package including a gas range. An extended breakfast nook overlooks the backyard, creating the perfect place to begin your day, while the adjoining living room is anchored by a gorgeous stone-surround fireplace with rich wood mantle. Upstairs, over 1,400 sq. ft. of beautifully designed living space offers an exceptional layout with three generous bedrooms and an expansive bonus room thoughtfully positioned apart from the private bedroom wing. The journey to the primary retreat is something truly special. A distinctive breezeway and graceful cu rved wall lead past the spacious main bathroom and convenient upper laundry room before elegant French doors reveal an extraordinary primary sanctuary. Generously proportioned for a king-sized bed and additional furnishings, this beautiful retreat features an elongated walk-in closet and an impressive 5-piece ensuite. Dual vanities, a dedicated makeup niche, oversized central soaker tub, spacious glass-enclosed shower and private water closet create a luxurious, spa-inspired experience, all complemented by lovely views of the backyard and green space. Outside, the peaceful setting invites you to slow down and savour the moment, whether enjoying coffee on the deck, watching the seasons change or taking advantage of the nearby park, pathways and Lake. Lovingly maintained, thoughtfully refreshed and beautifully positioned, this is more than a remarkable family home—it's a place to grow, gather and create the memories that make a house truly unforgettable. (id:27476)