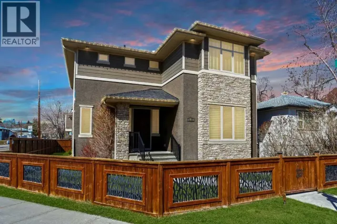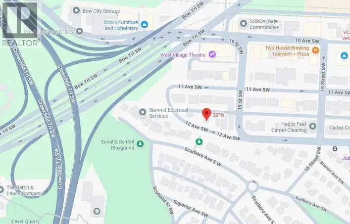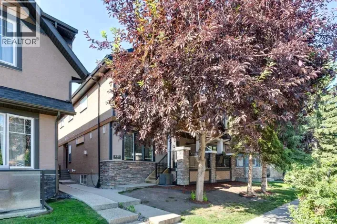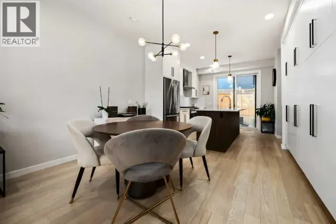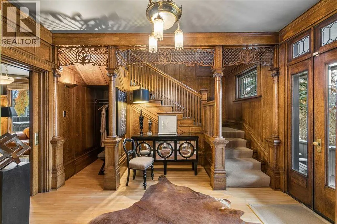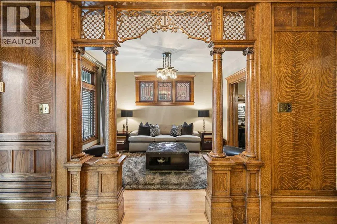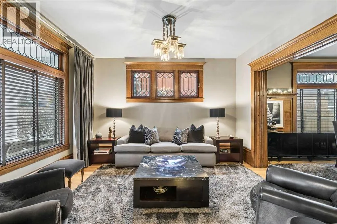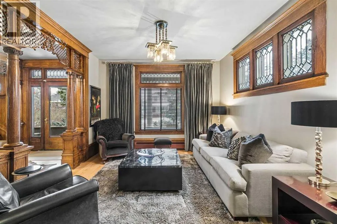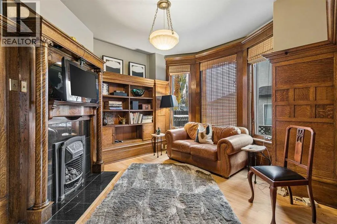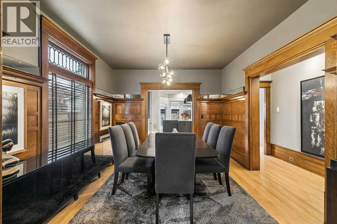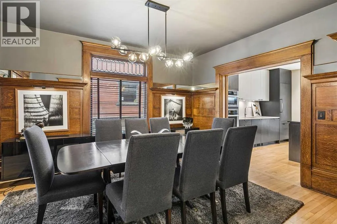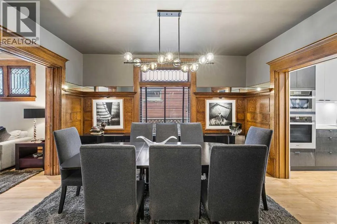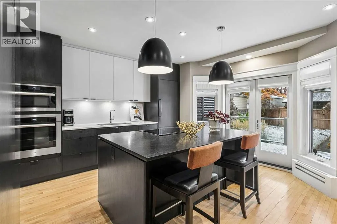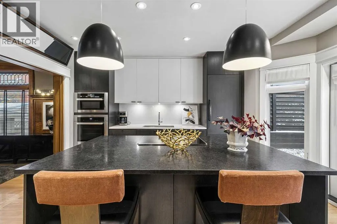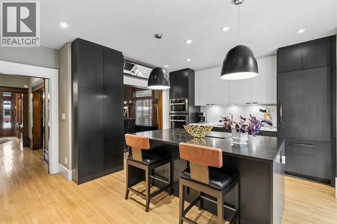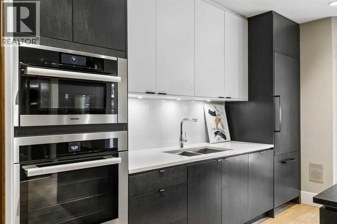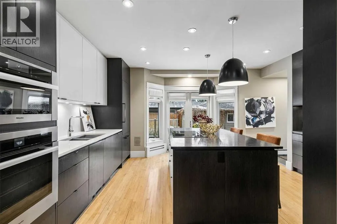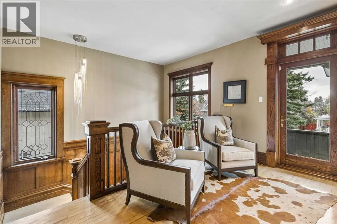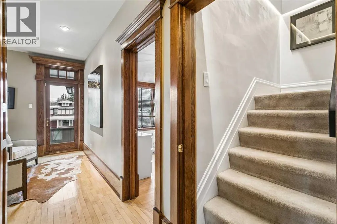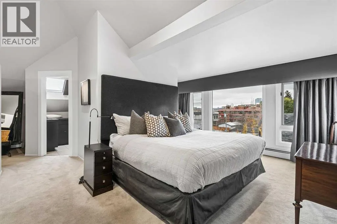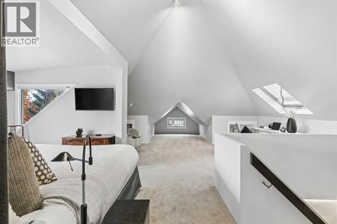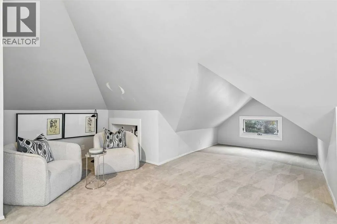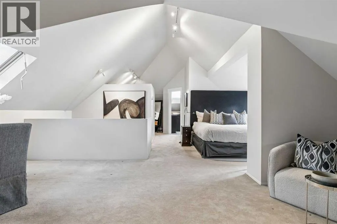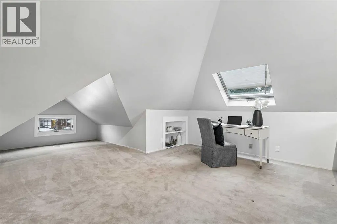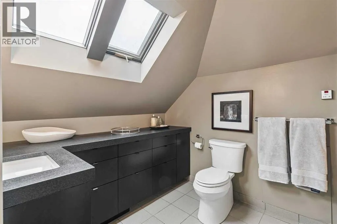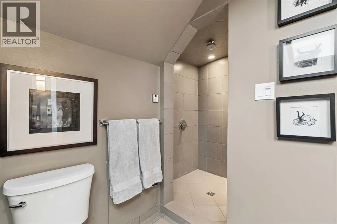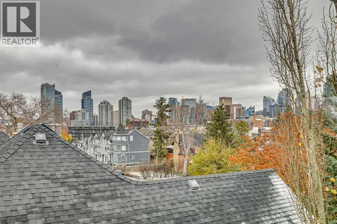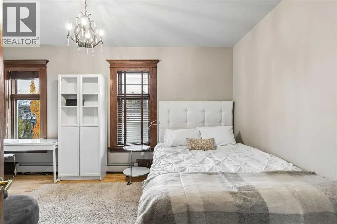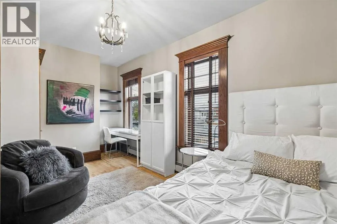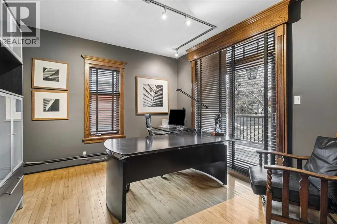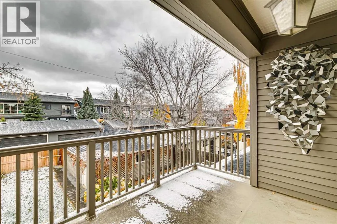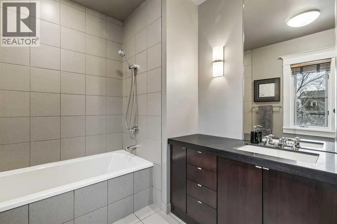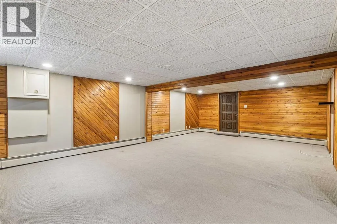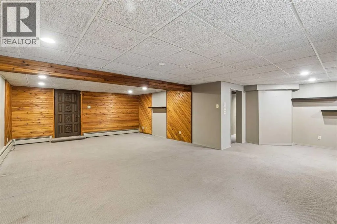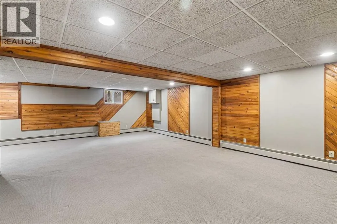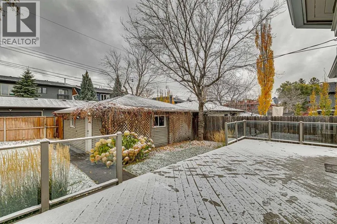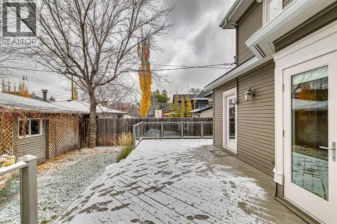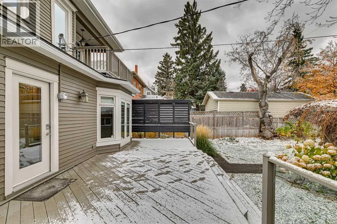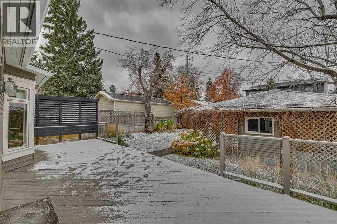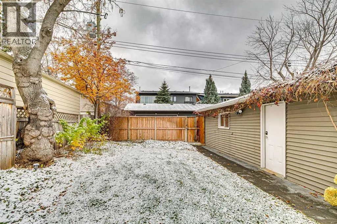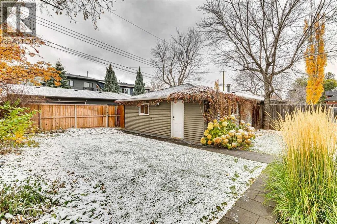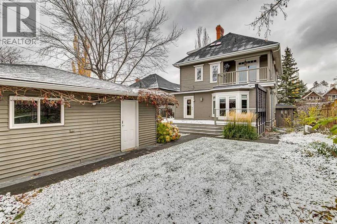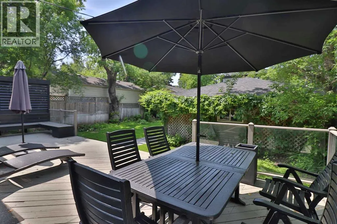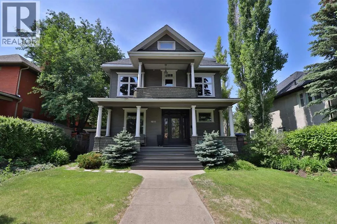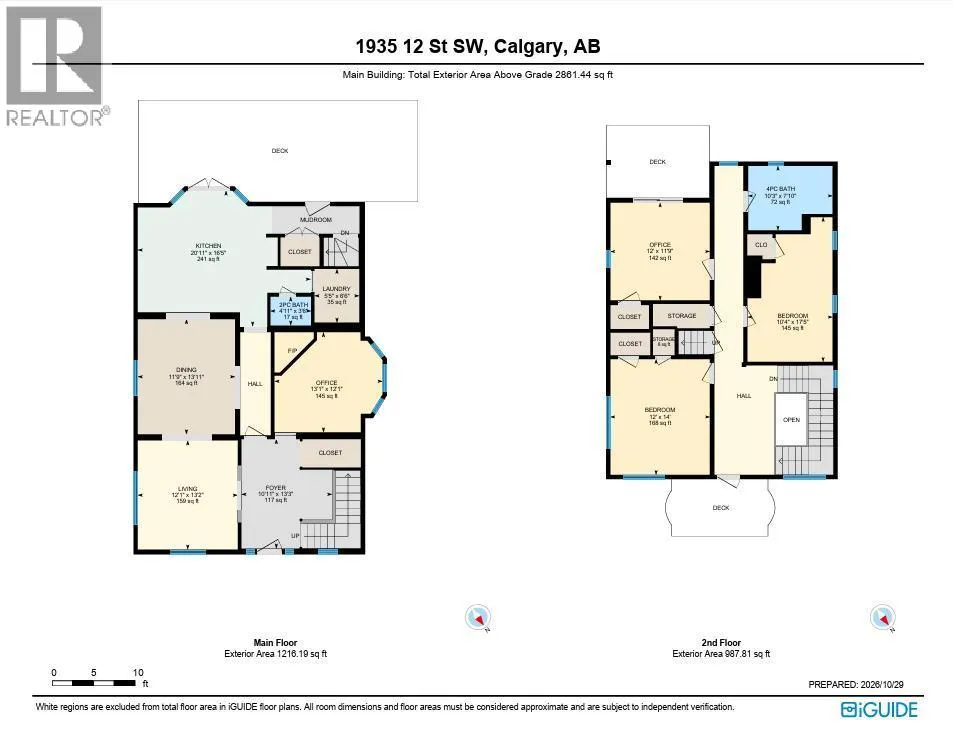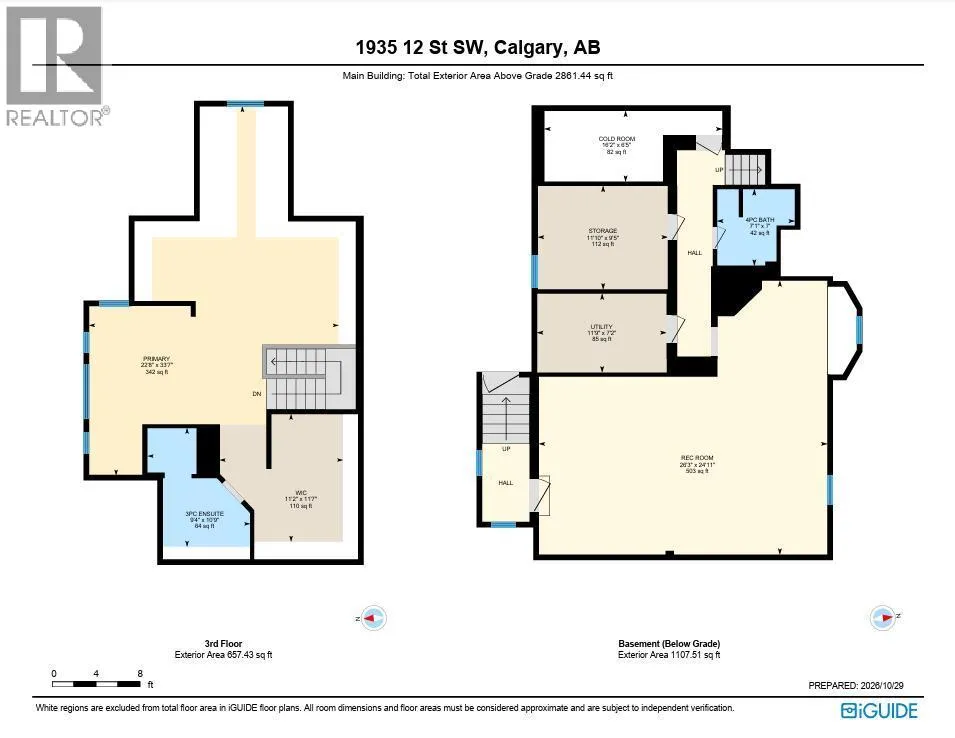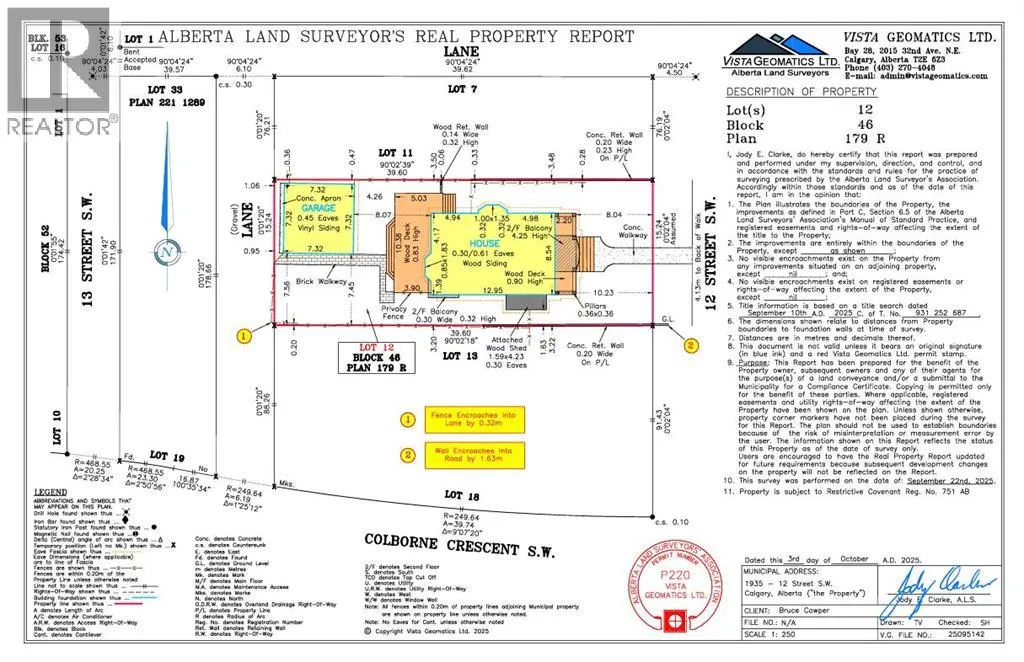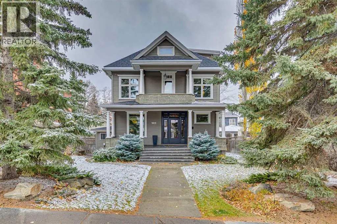
Offering almost 3,000 square feet above grade, this extraordinary Calgary century home is a rare architectural treasure. Thoughtfully renovated + meticulously maintained, it blends modern updates with timeless character, showcasing exceptional millwork, exquisite wood detailing + craftsmanship rarely seen today. The elongated foyer welcomes you with substantial baseboards, intricate millwork, leaded glass windows + extensive quarter-cut oak tongue-and-groove panelling. Every archway + architectural detail reflects the home's distinctive charm. The main floor features a dedicated coat closet + versatile den with gas fireplace, ideal as a library, reading room or office. Elegant millwork archways lead into the stunning living room, which flows seamlessly into the dining room. Opened-up walls create a connected layout between the dining room, kitchen + hallway. Gutted + renovated around 2016, the kitchen offers a substantial island, generous workspace + doors to the deck. A rear mudroom provides convenient access to the gorgeous west-facing backyard, featuring established landscaping, lush greenery, garden beds, a sprinkler system, expansive deck + double detached garage. Upstairs, a charming reading nook introduces a flexible second level with maple flooring throughout, offering three bedrooms or two bedrooms + a dedicated office overlooking the backyard. A family bathroom with heated floors completes this level, which underwent a major renovation in 1999, including new drywall, electrical + mouldings. The entire third storey is dedicated to an expansive private primary retreat, offering exceptional space, a generous walk-in closet + ensuite with steam shower. Beautiful city views provide a stunning backdrop. The lower level offers ample room for recreation, movie nights, a TV area + storage. Hot-water heating provides quiet, efficient comfort, with individual zone valves allowing room-by-room temperature control. Electrical updates include a new breaker panel ins talled around 1997–1999, with much of the electrical also updated. Most windows were replaced during the 1999 renovation, while the original main-floor leaded glass windows were preserved. The roof was replaced approximately 20 years ago. Located in one of Calgary's most sought-after inner-city neighbourhoods, this home offers exceptional walkability to 17th Avenue's vibrant restaurants, cafés + shops, proximity to schools + convenient downtown access. A rare opportunity to enjoy historic character, remarkable craftsmanship + thoughtful updates in an unbeatable urban setting. (id:27476)