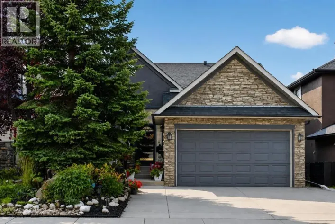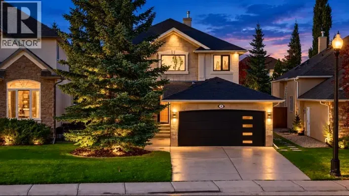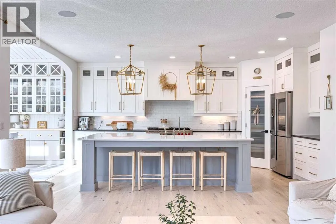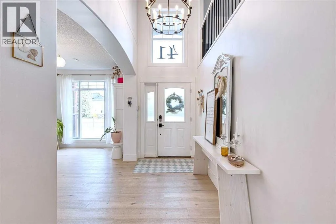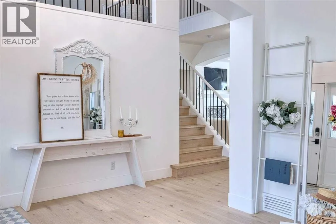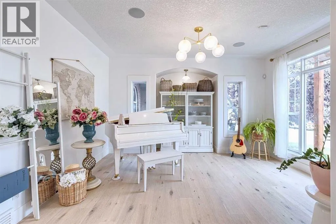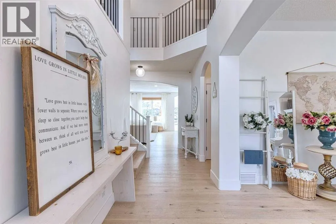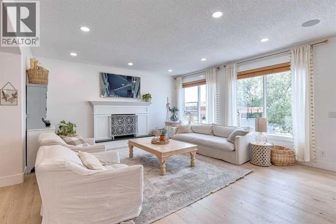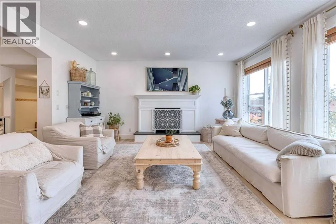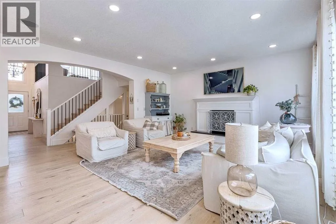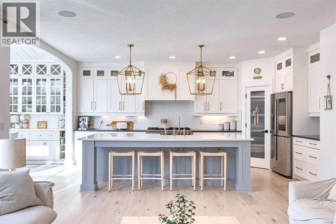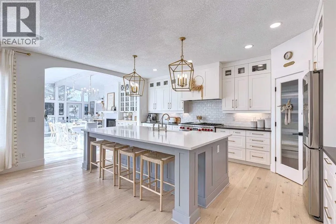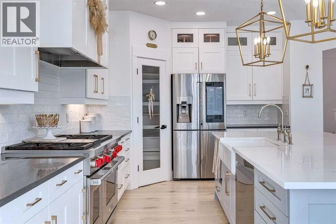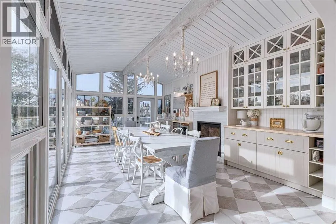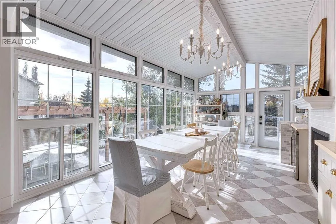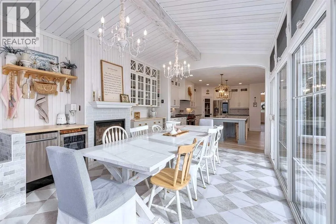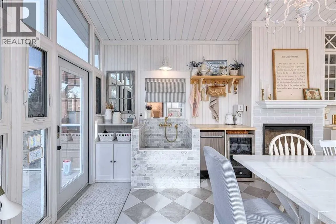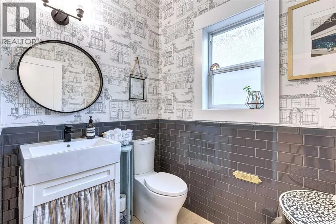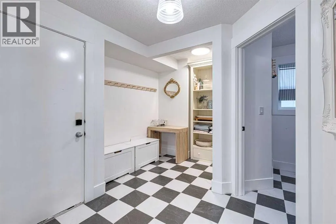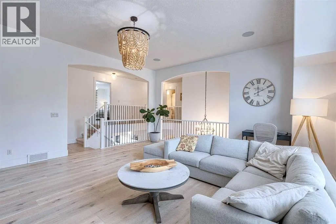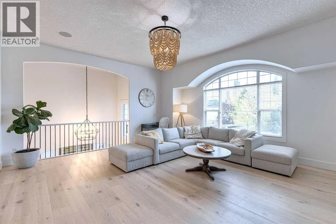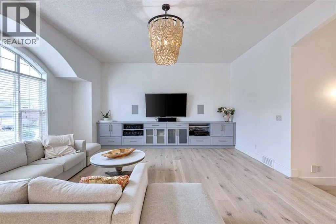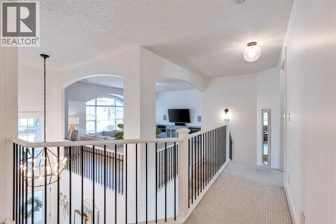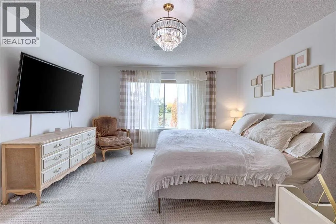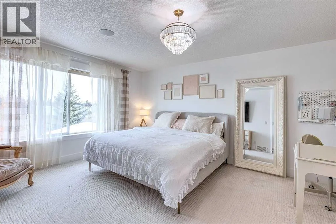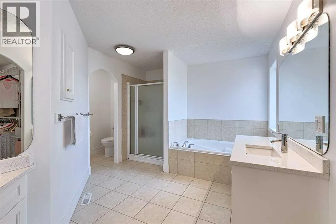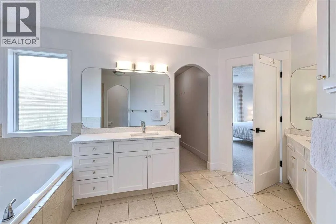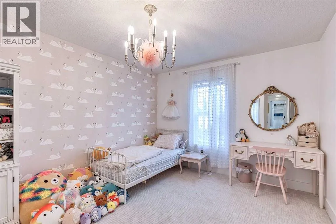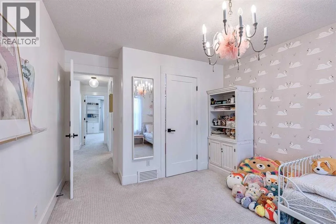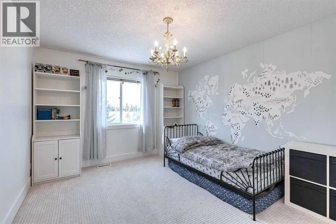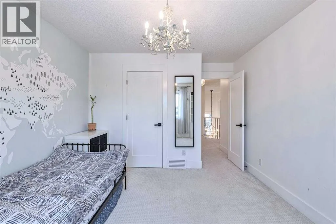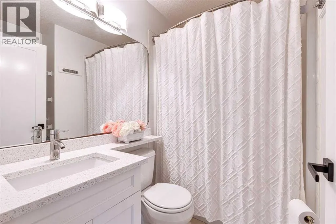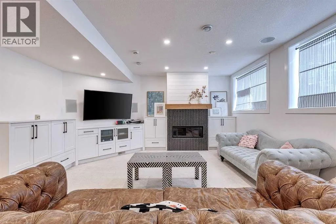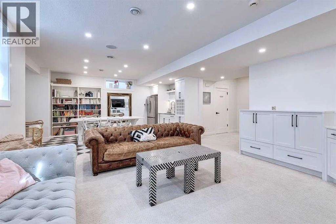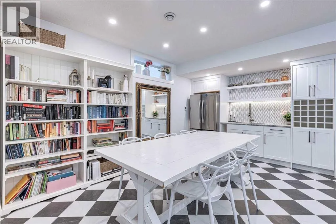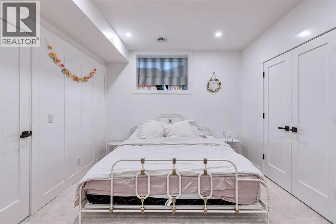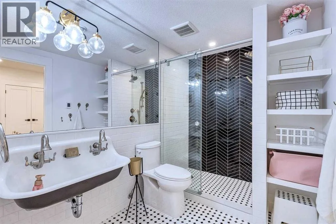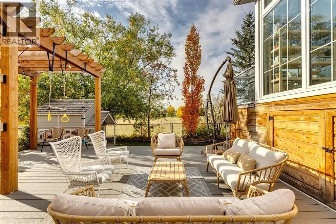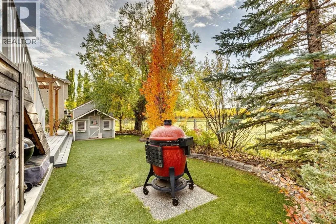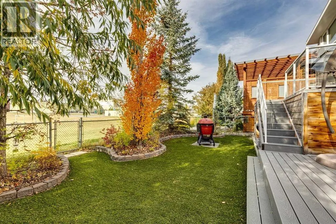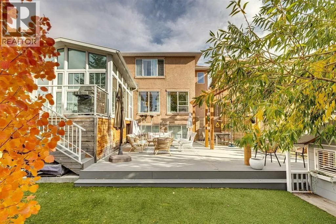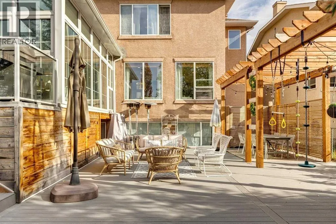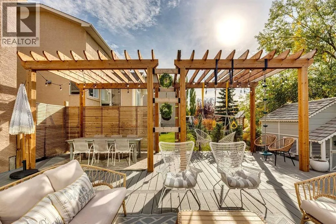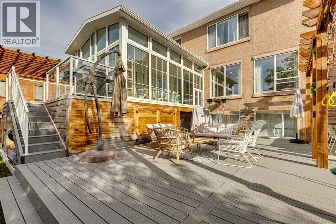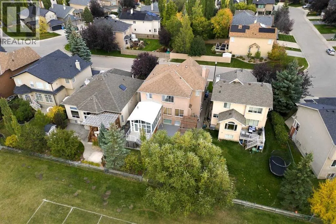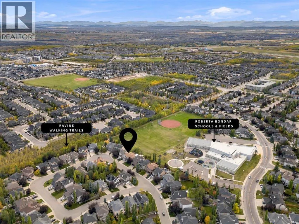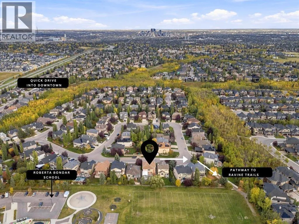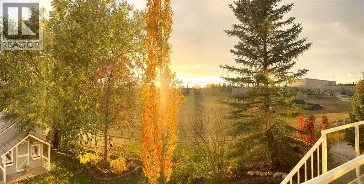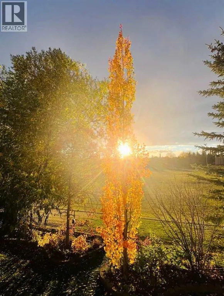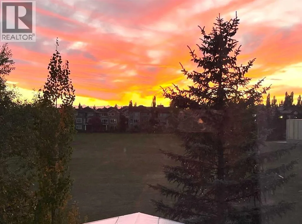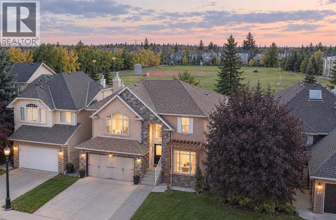
Every once in a while, a very special home comes along that will make your family’s dreams come true. A home that exudes warmth and character, a home that coexists with nature and play, a home with space to grow - all tucked away on a quiet street. Welcome to 41 Strathlea Court SW, offering a sunny west facing backyard directly positioned on a green space. Enjoy the simple moments of sending your kids out the back gate to walk directly to school (Roberta Bondar, top rated elementary school), play at the playground, or kick the ball around the field. Exceeding 4,100 sq ft of developed living space, an upper bonus room and a welcoming sunshine basement, this is a space your family will grow into for years to come. Endless quality renovations have been lovingly poured into this property. White oak hardwood floors flow through the main level, offering an adaptable front room that could be used as a home office, playroom, or formal dining room. The main living space is exquisite with a picturesque kitchen featuring a grand 10’ quartz island, custom cabinetry, 48 inch dual oven Wolf gas range and a Kohler farmhouse sink. An expanded dining area and sunroom creates a breathtaking space, offering vaulted ceilings, heated tile floors, a cozy fireplace, and floor-to-ceiling triple-pane windows. Thoughtfully designed extras include an integrated glasswasher and a custom marble-tiled dog wash. The upper level unfolds into a spacious bonus room framed by archways, built-in cabinetry and beautiful natural light – a wonderful area for family time. The primary suite offers an oversized ensuite bathroom and walk-in closet. Two additional upper bedrooms are both well-sized with their own walk-in closets and adjacent to the main bathroom. Continuing downstairs, a bright and sunlit sunshine basement offers a wonderful rec space, highlighted by a wet bar and a gas fireplace surrounded by built-in cabinetry. The lower level bedroom is spacious with a walk-in closet and conn ected to a full bathroom with heated floors and a Kohler cast iron farmhouse double sink. Notable home details include two new furnaces (Oct 2026), new hot water tank (Dec 2024), two air conditioning units (main/lower and upper) and an irrigation system. The backyard of this house feels like magic with a quaint custom playhouse, extended Trex composite deck perfect for entertaining, a double pergola, pet friendly synthetic lawn and professionally designed flower garden. Perfectly positioned just down the street from incredibly beautiful ravine walking trails, direct access to play fields, parks and Roberta Bondar School, and many wonderful amenities around – Sobey’s, West Side Rec, Aspen Landing and Private Schools. Enjoy the conveniences of west side living with a seamless connection to downtown, quick drive to the mountains and easy access to Stoney Trail. Strathcona is surrounded by nature and celebrated for its elevated family lifestyle. Welcome home. (id:27476)