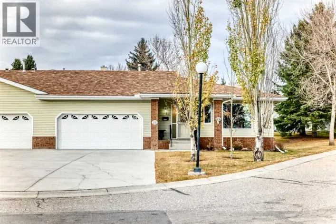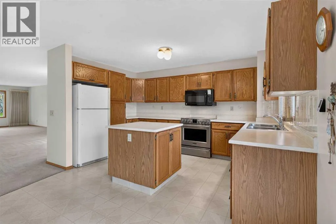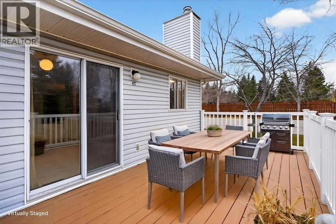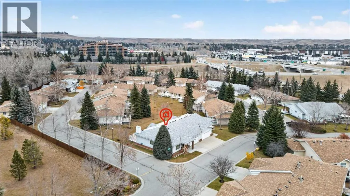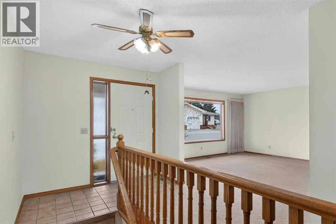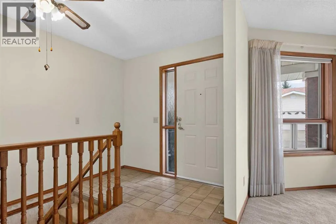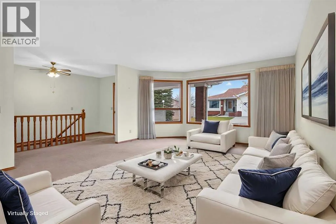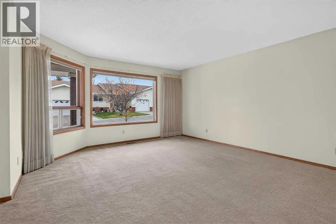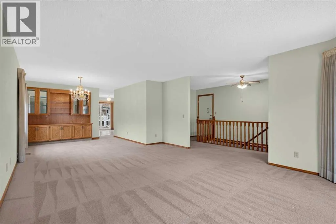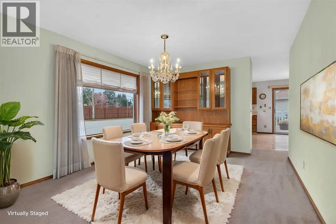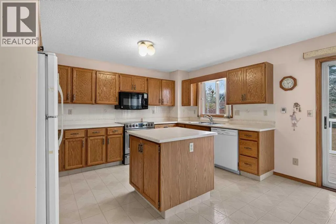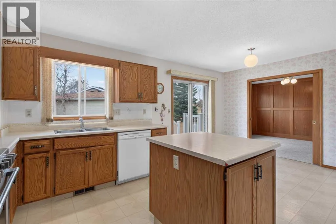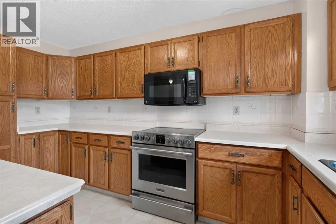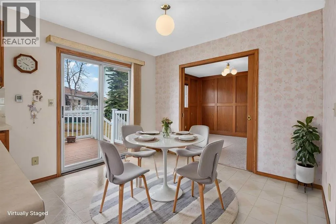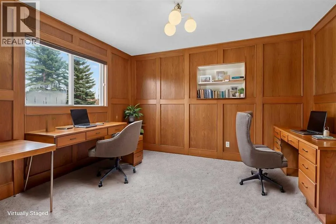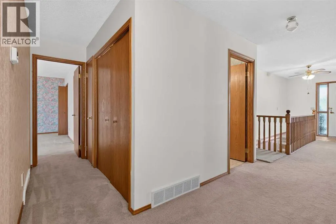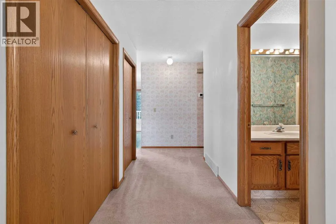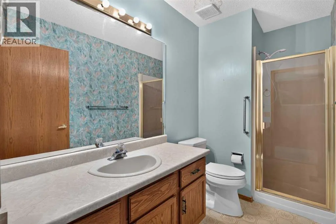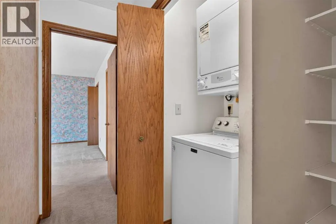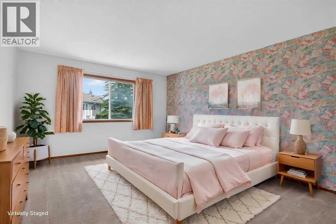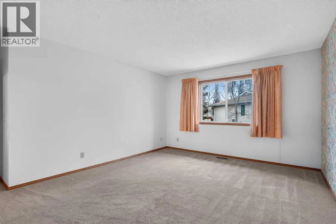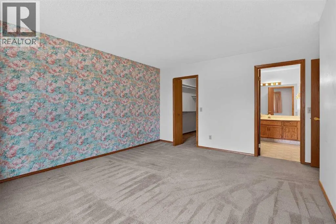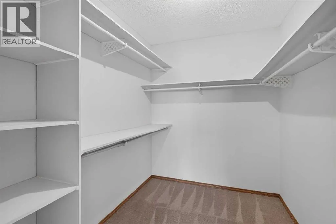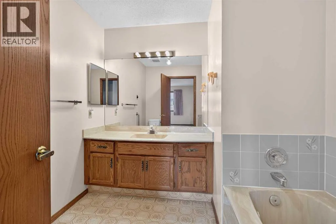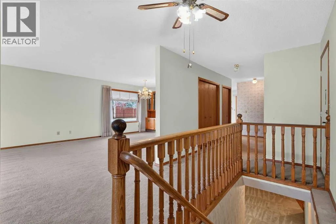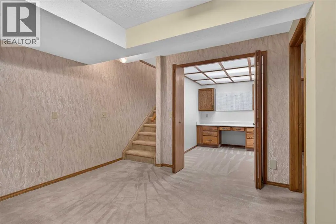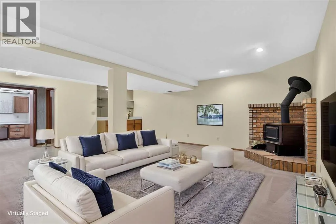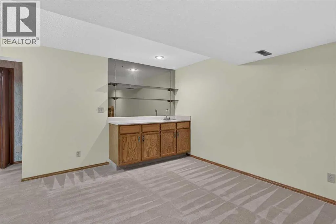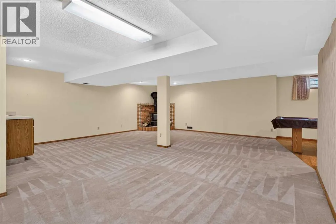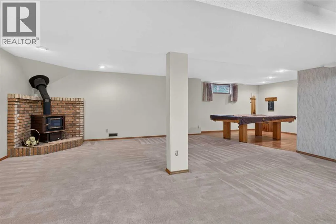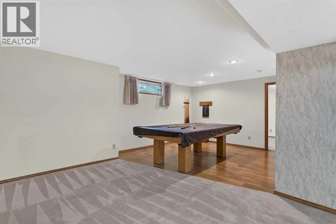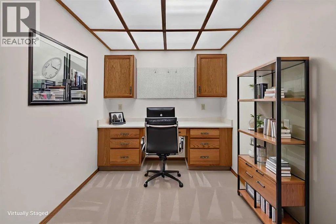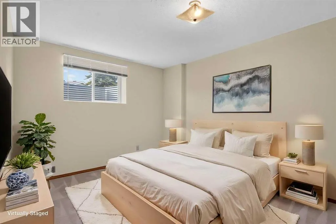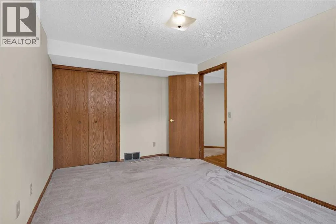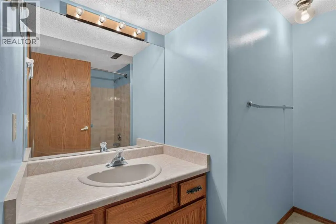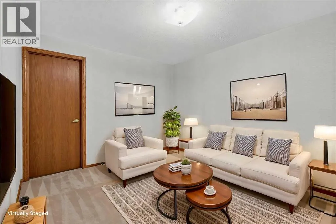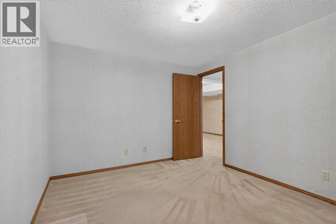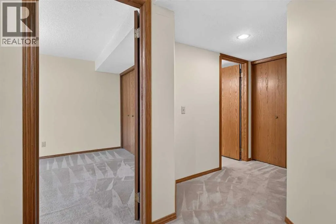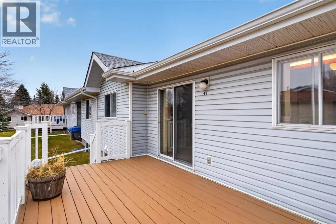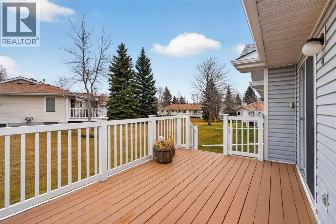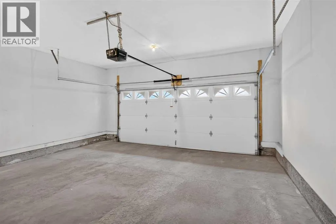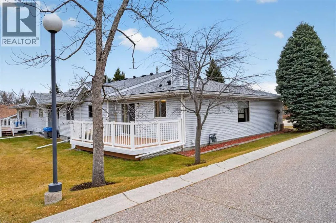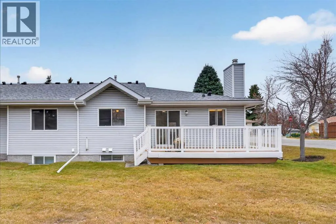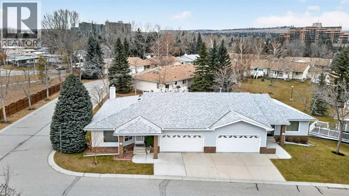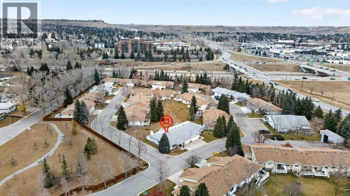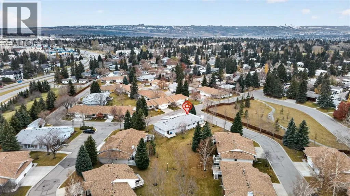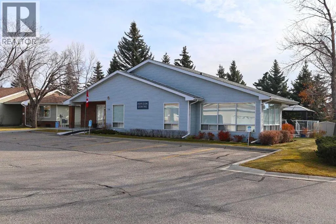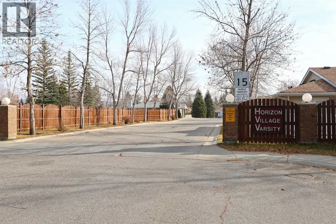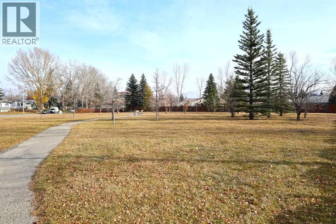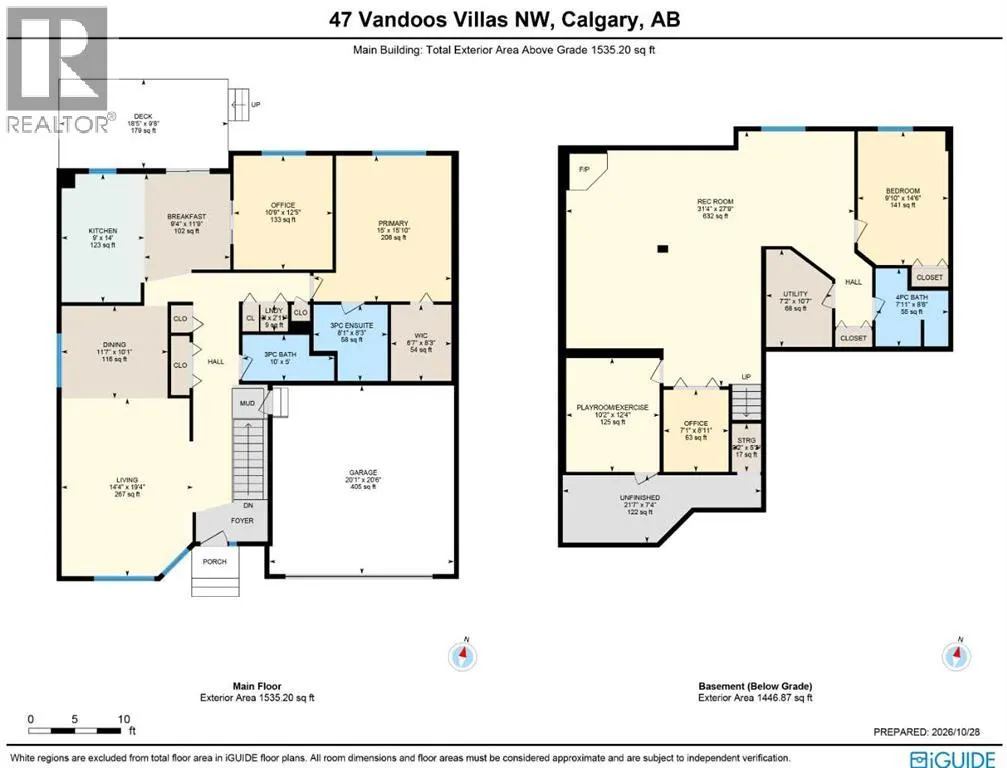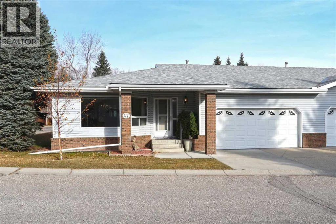
Rare opportunity here in the exclusive adult community of HORIZON VILLAGE in Northwest Calgary’s highly sought-after community of Varsity! Offering maintenance-free 55+ living, this warm & inviting villa - the largest floorplan in the complex, enjoys 2 bedrooms + den, 3 full bathrooms, sunny eat-in kitchen, attached 2 car garage & in 2025…new hot water tank & furnace. Available for quick possession, you’ll love the expansive floorplan featuring an oversized living room with South-facing windows, spacious open concept dining room with built-in hutch & bright oak kitchen with island, dining nook with access to the deck & the appliances include a stainless steel Frigidaire stove/convection oven. The primary bedroom has a great-sized walk-in closet & its own ensuite with jetted tub. The lower level is finished with an office/study with built-in desk, 2nd bedroom & another full bath, multi-purpose room…perfect for your home gym or playroom for the grandkids & terrific games/rec room with wet bar, woodstove fireplace & pool table. Main floor also has a home office with built-in desk & bookcase, & another full bathroom with shower. Main floor laundry with space-saving washer/dryer. Residents of HORIZON VILLAGE VARSITY also have access to the clubhouse with its exercise area, party room & kitchen. Unbeatable location next to a park with benches & easy access to Shaganappi & Crowchild Trails taking you to major retail centers (Market Mall, Northland, Crowfoot & Brentwood), hospitals (Foothills Medical Centre, Alberta Children’s, Arthur J.E. Child Cancer Centre), Silver Springs golf course, Bowmont Park & LRT. (id:27476)