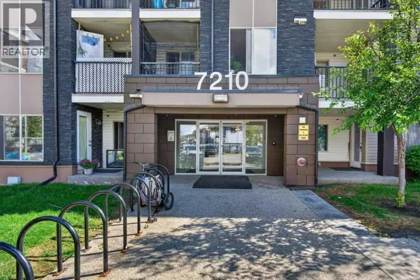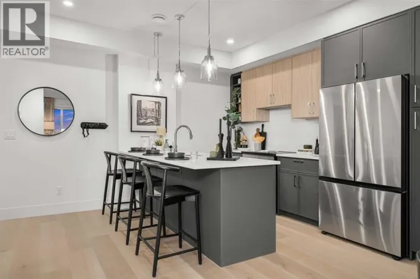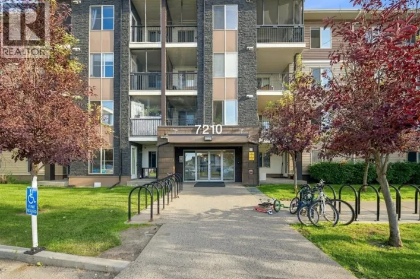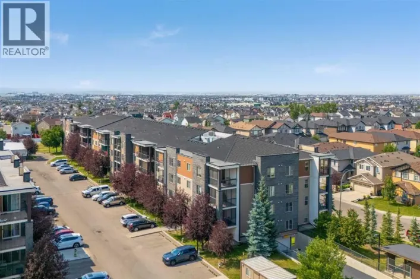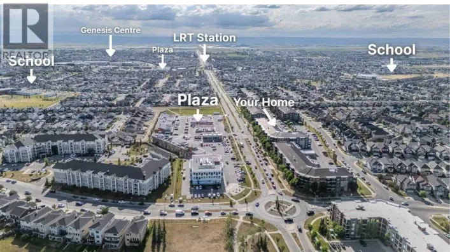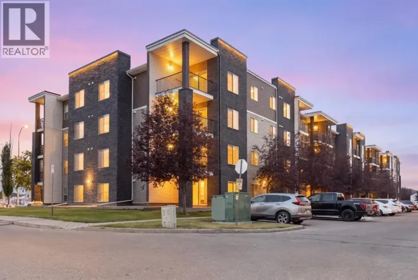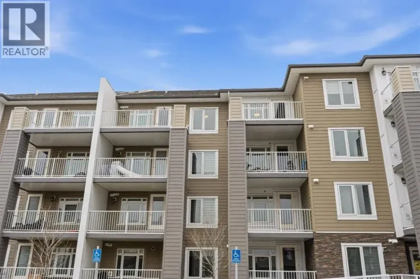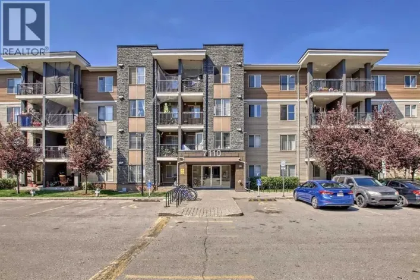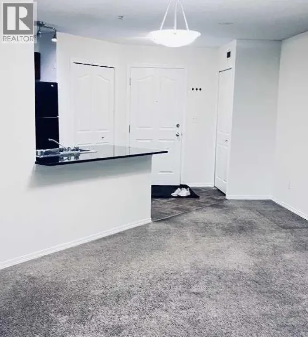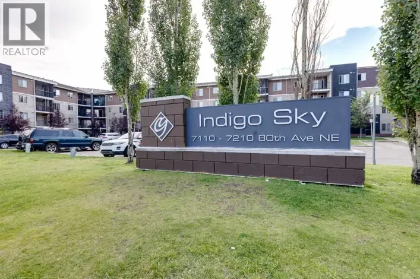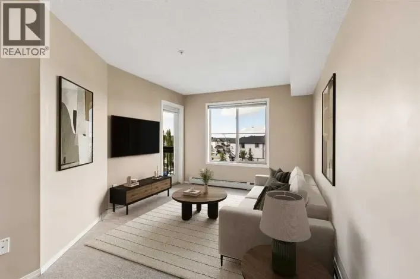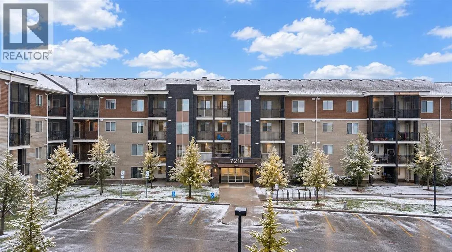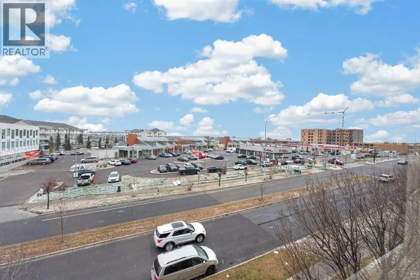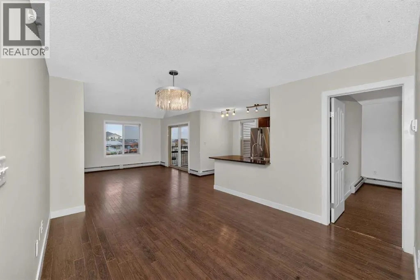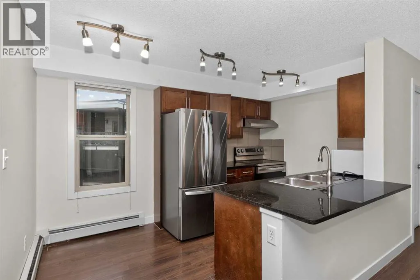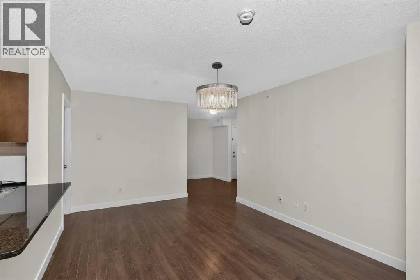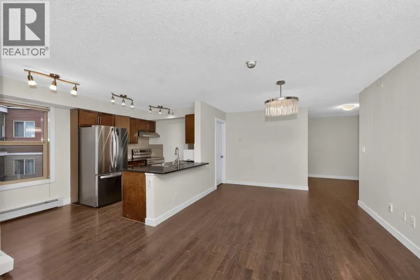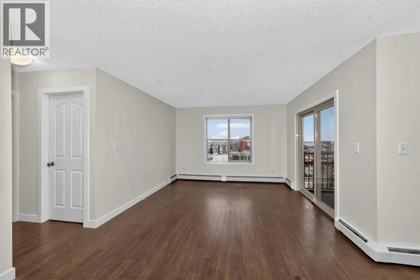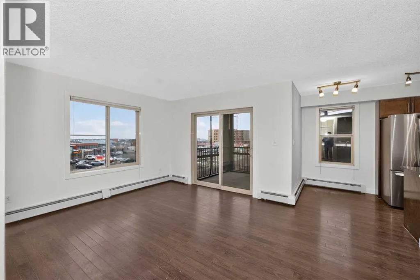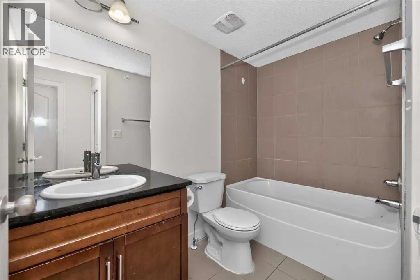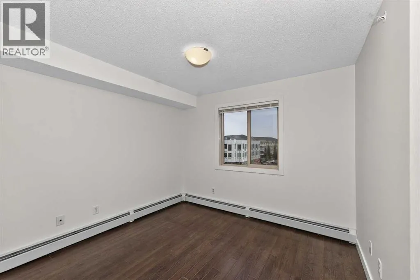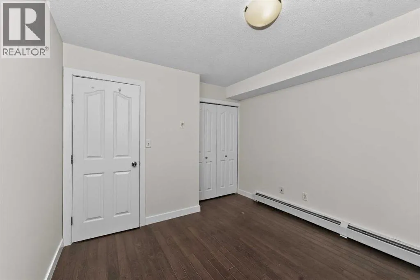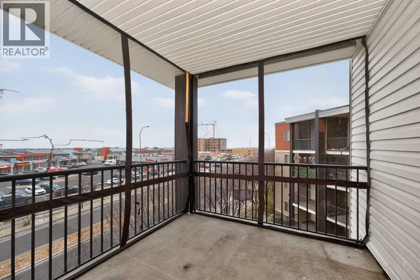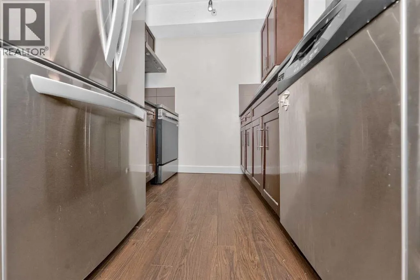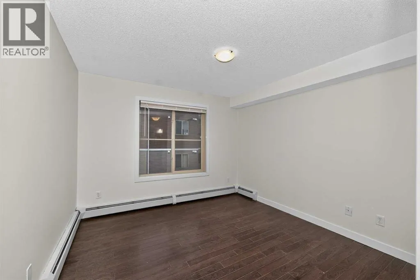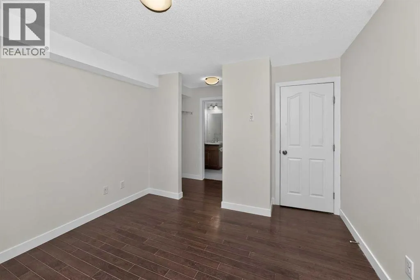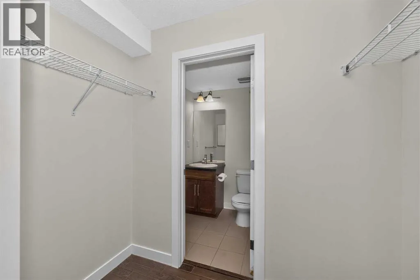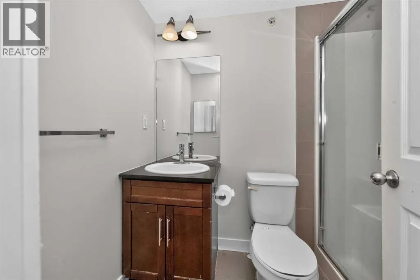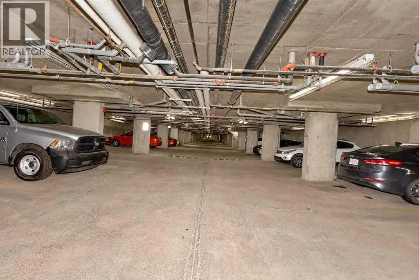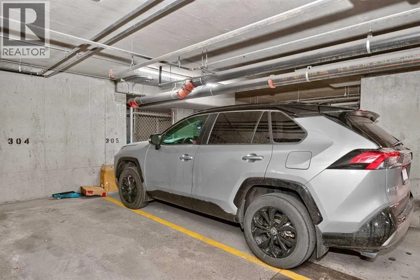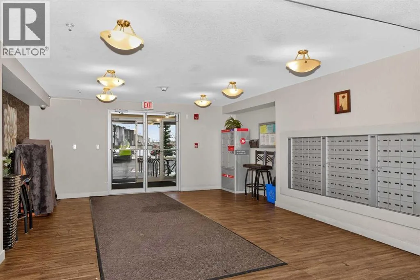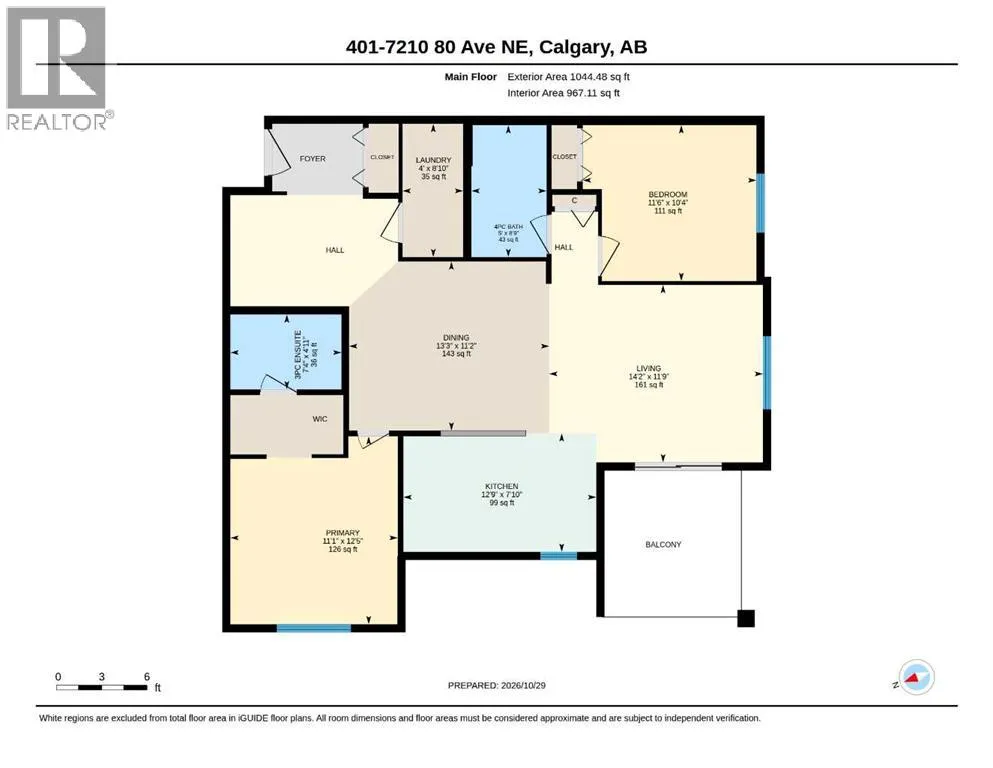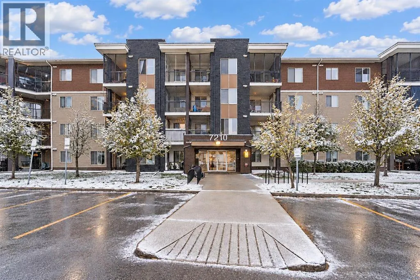
Location ! Location ! Location ! Amazing view on each day to breathtaking mountain vistas and a sweeping downtown skyline in this beautifully updated fourth-floor residence at Saddle Ridge. All the facilities and amenities are just across the road. Plenty of parking space off the road. Titled parking is just by the elevators. This unit is the closest unit to the stairs if you want to come down to the building instead of coming through the elevators. Thoughtfully appointed with two bedrooms, two full bathrooms and a versatile den. This bright, spacious home offers an elegant blend of comfort and functionality—ideal for professionals, couples or anyone seeking a dedicated home office. The private primary retreat features an ensuite and walk-in closet, while the second bedroom and full bathroom offers welcoming flexibility for guests or roommates. At the heart of the home, the stylish kitchen showcases the builder’s upgraded Driftwood package, with rich cabinetry, black granite countertops and enhanced lighting. Barnwood-inspired luxury vinyl plank flooring adds warmth and rustic character throughout the kitchen, dining area and living room. Extend your living space onto the southwest-facing balcony, where afternoon sunshine, vibrant sunsets and captivating city-and-mountain views await. Enjoy the added convenience of a titled heated parking stall beside the elevator, plus nearby stairwell access and the privacy of a fourth-floor location. Close to schools, parks, shopping, transit and everyday amenities, this move-in-ready condo brings together polished style, smart design and what may be the building’s most spectacular view. (id:27476)