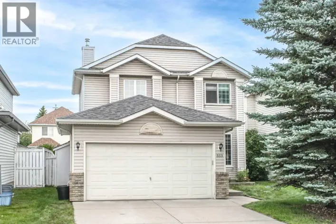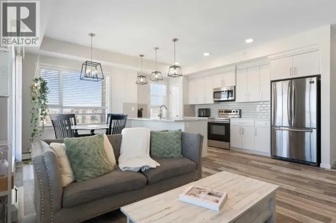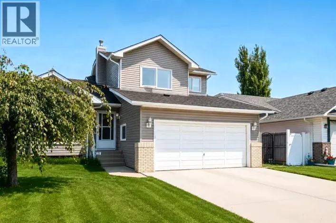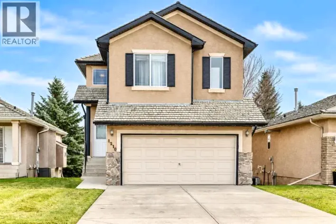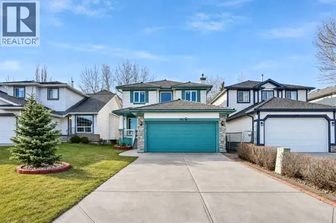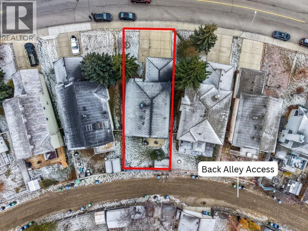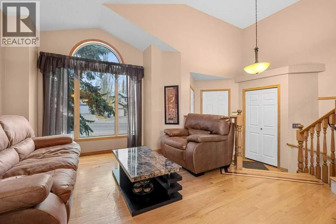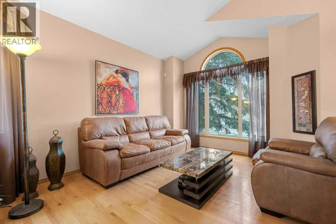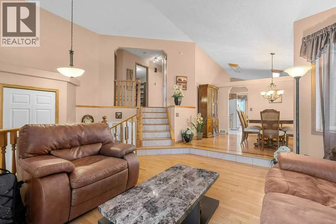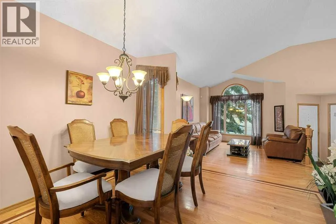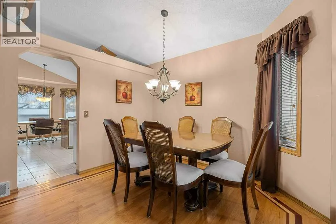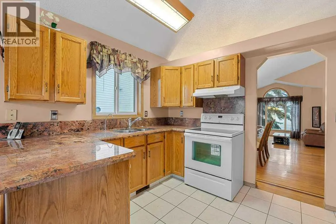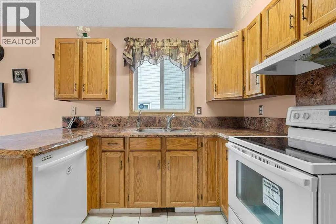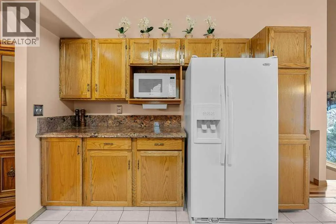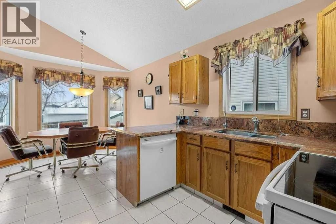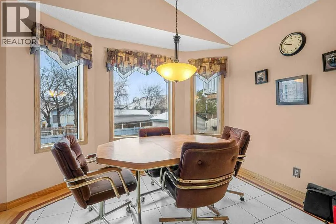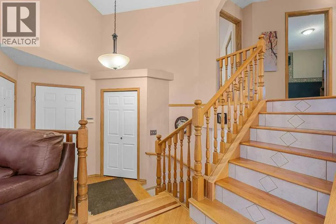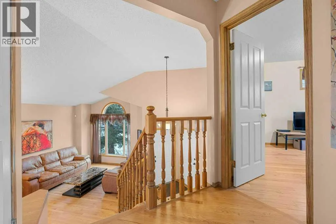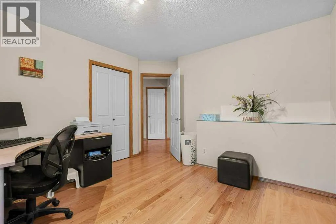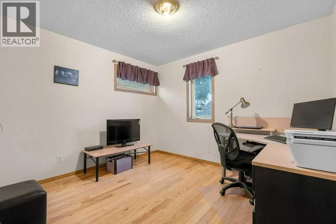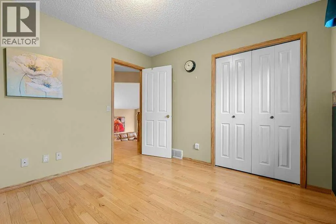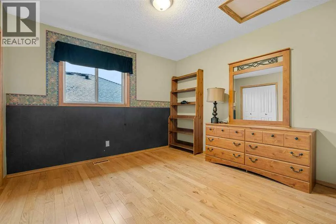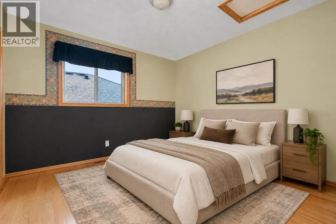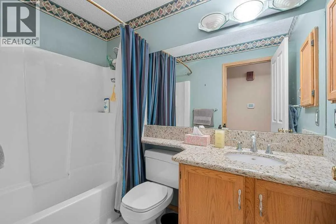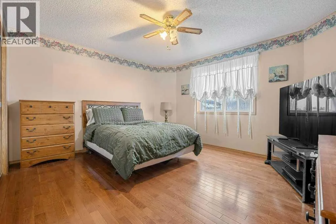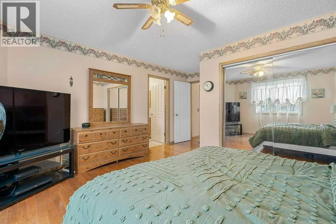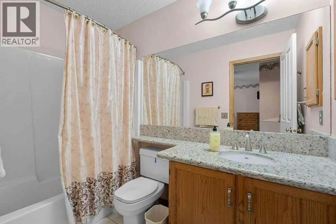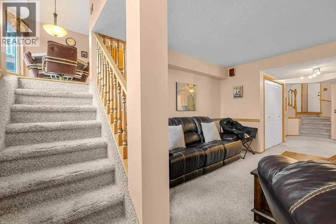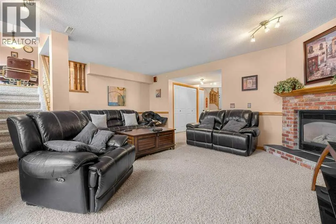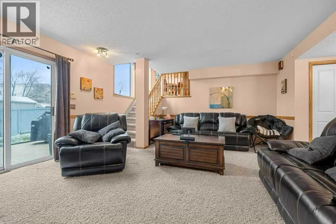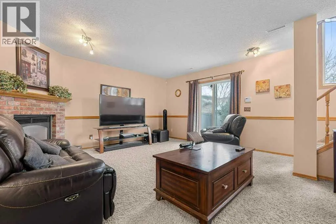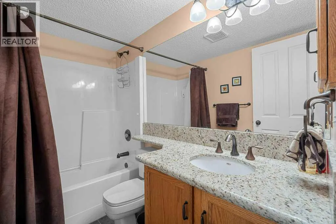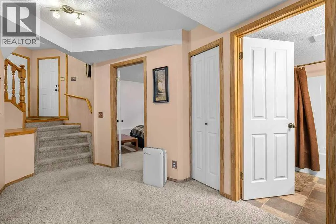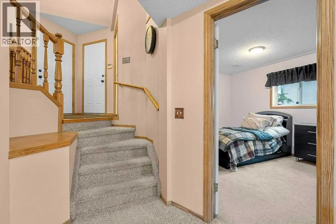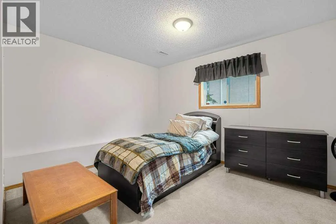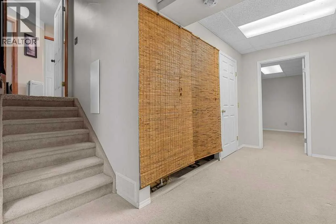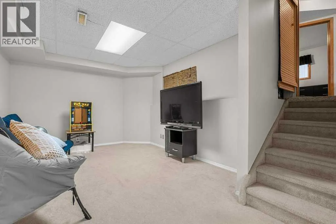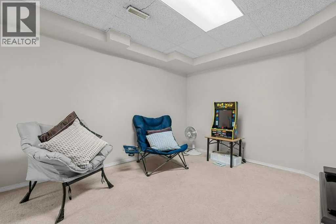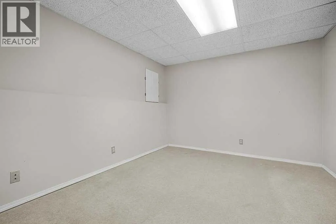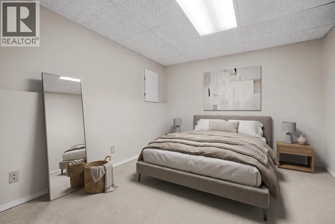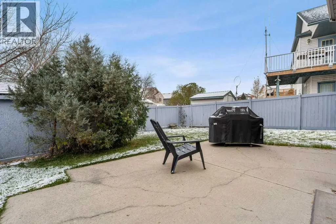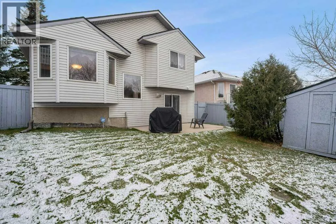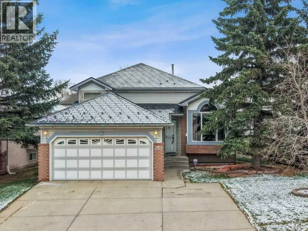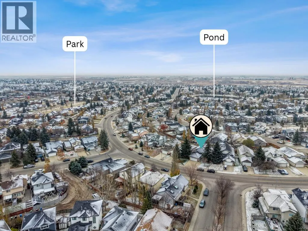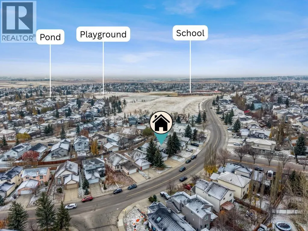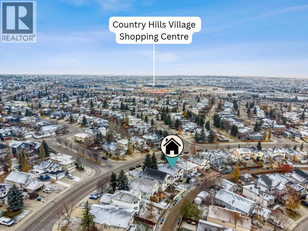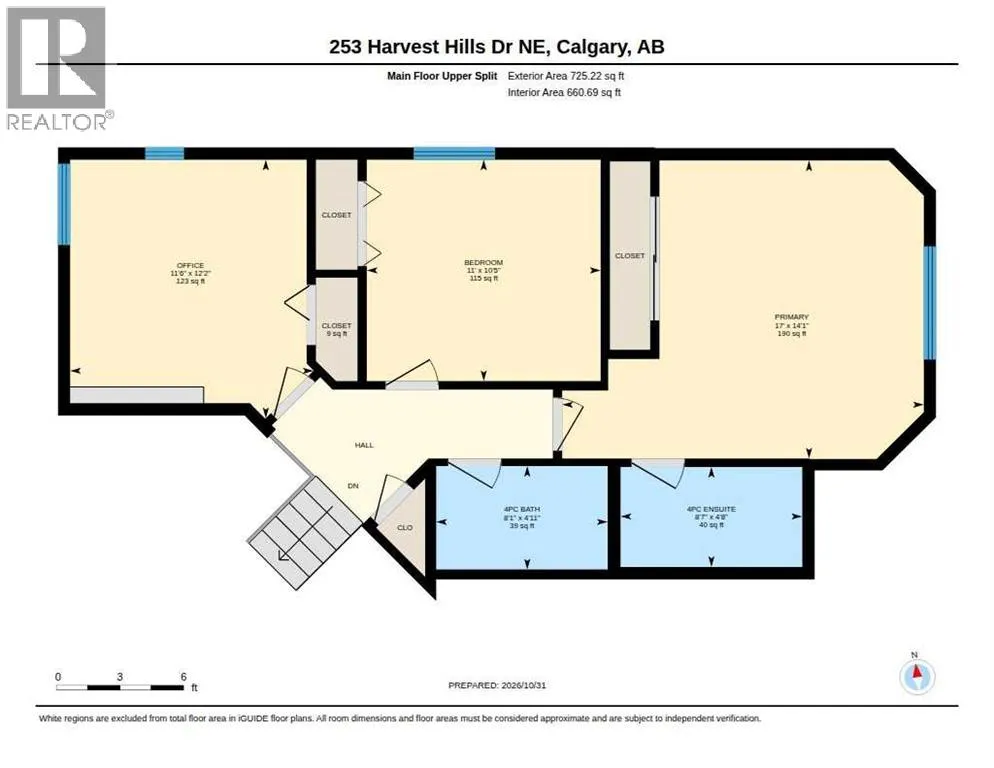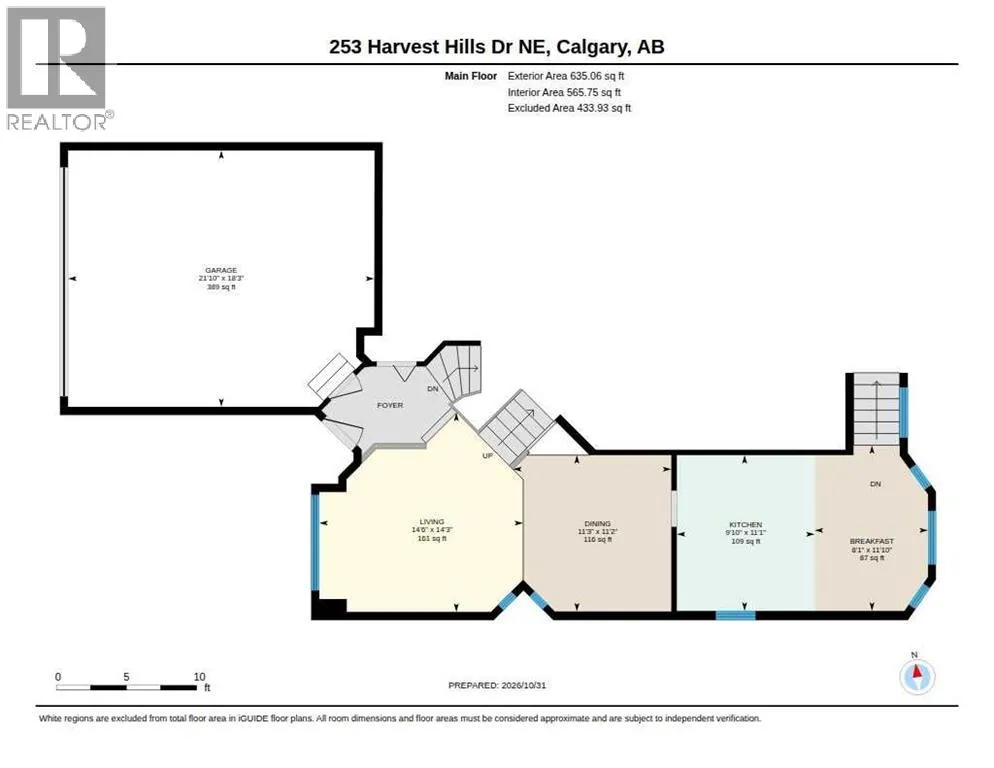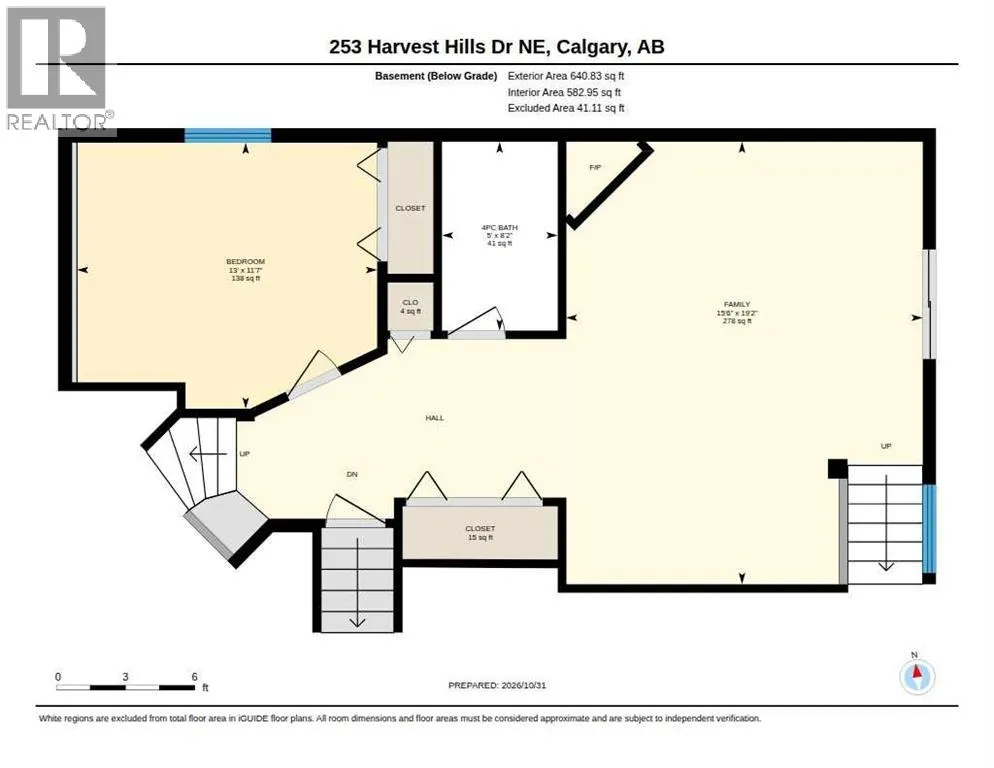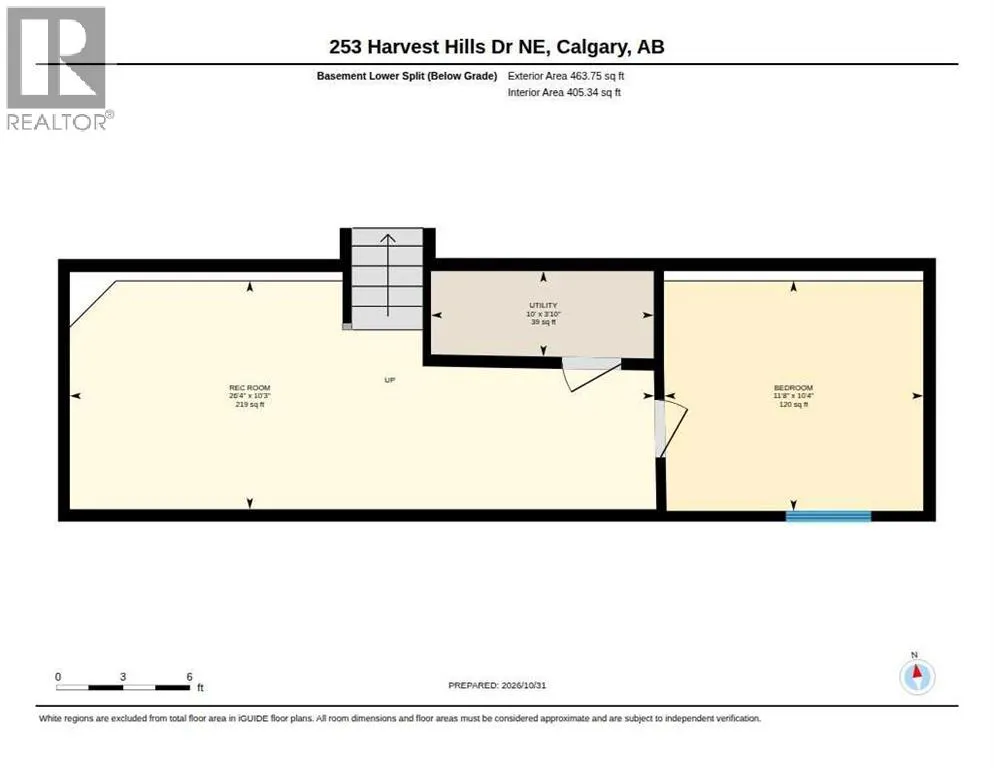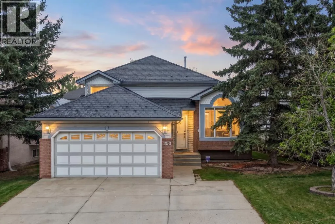
Welcome to 253 Harvest Hills Dr NE!Step into a home that truly stands apart. Originally constructed as a show home, this stunning 4-level split floor plan combines great home design with exceptional functionality. As you walk inside, you’ll immediately notice the high-end touches, highlighted by upgraded hardwood flooring featuring inlay borders. The versatile multi-level layout naturally separates living, entertaining, and private quarters, giving every family member their own space. The Expansive Layout boasts an impressive 2,464 sq. ft. of finished living space, this residence offers extraordinary value and flexibility: 5 Generous Bedrooms: Plenty of room for a growing family, guests, dedicated home offices, or hobby spaces. Plus 3 Full Bathrooms: Conveniently located throughout the split levels to keep daily routines running smoothly. Enjoy the Heated Garage & Extended Driveway Parking...Car enthusiasts and Calgary winter veterans will love the parking setup! The property features a heated double garage to keep your vehicles warm and snow free. The extra wide driveway adds 3 additional outdoor parking spots, easily accommodating up to 5 vehicles for guests, larger households, or recreational toys. A unique feature is the durable METAL roof that offers long lasting performance, low maintenance, and striking curb appeal. This home is nestled in one of North Calgary’s most established and desirable communities, where everyday convenience is right outside your front door: *PARKS* Your mere steps away from community green spaces, local playgrounds, and walking trails surrounding Harvest Hills Lake. *SHOPS & DINING* Enjoy quick access to Harvest Hills Crossing & Country Hills Town Centre that feature local restaurants, movie theatres, major retail, banks, and grocery stores. *COMMUNITY* Minutes from Vivo for Healthier Communities, a state-of-the-art facility offering a swimming pool, ice rinks, fitness centers, and community programs. Plus top rated schools are i n the community. The extra bonus is the home's location is Truly a Commuter’s Dream: Quick connectivity via Deerfoot Trail, Stoney Trail, Country Hills Boulevard, and Centre Street. The Calgary International Airport is less than a 10-minute drive away, with direct transit routes straight to downtown Calgary. With show-home upgrades, a heated garage, a unique metal roof, and endless space, 253 Harvest Hills Dr NE delivers the ideal blend of character, function, and prime community living. Don't miss out on this standout home! (id:27476)