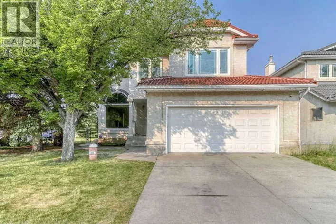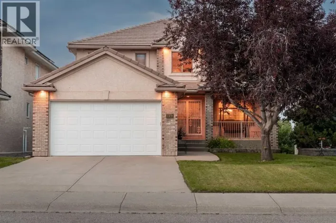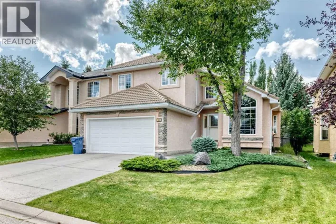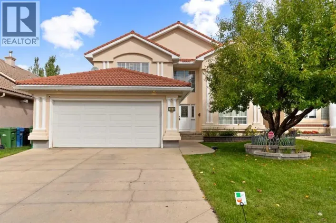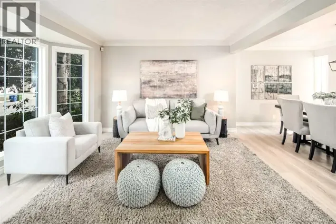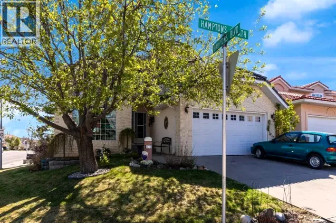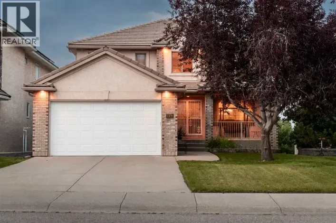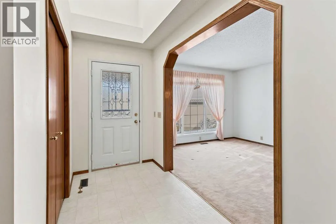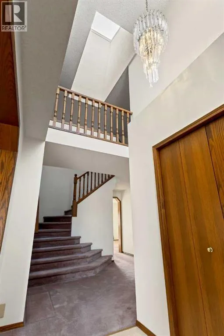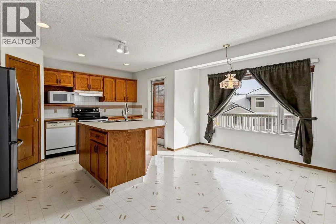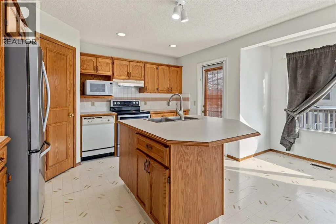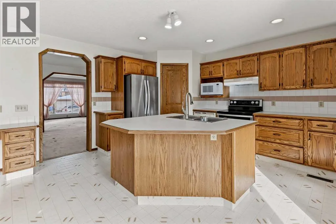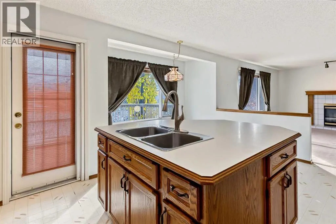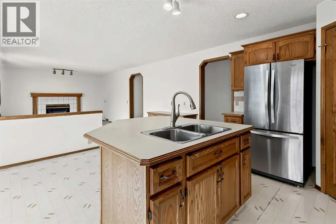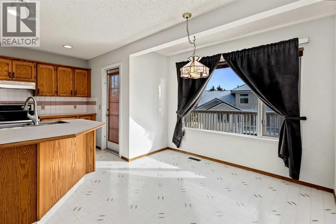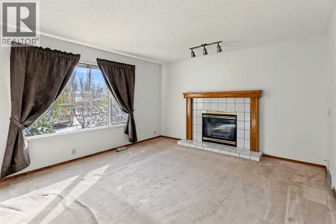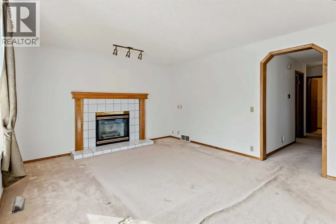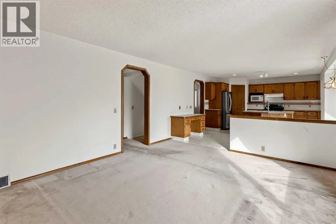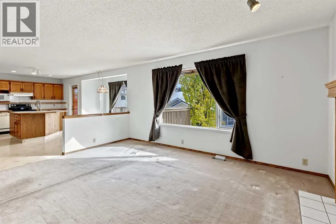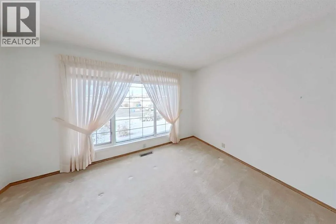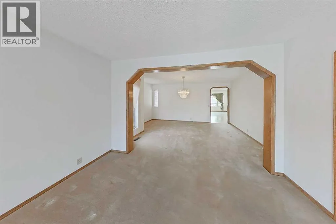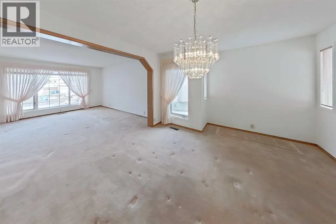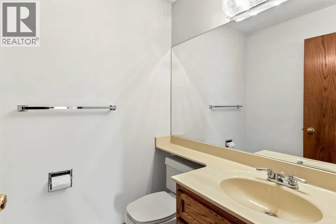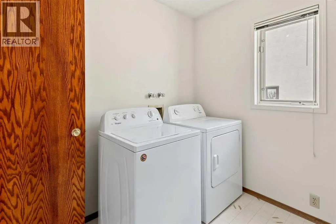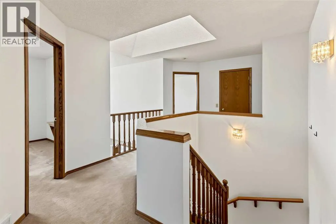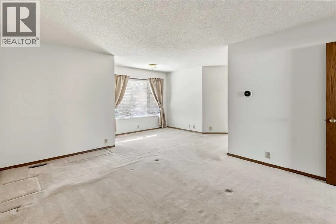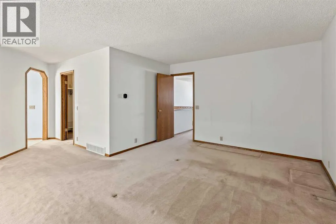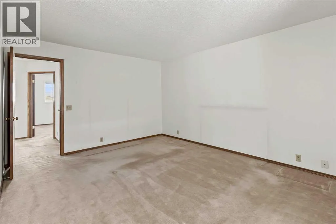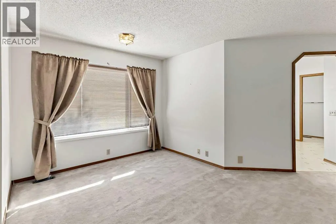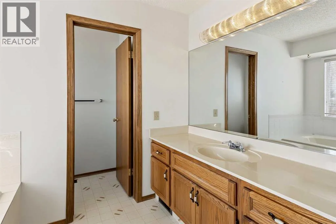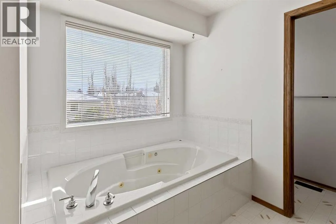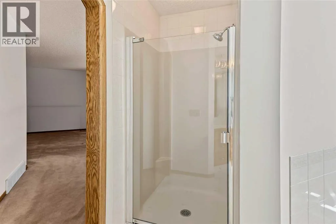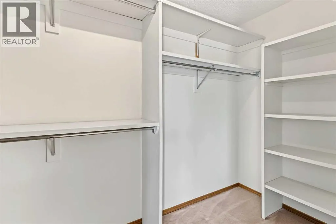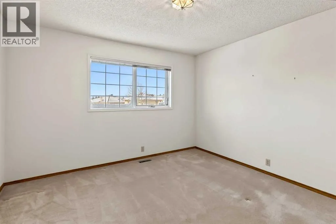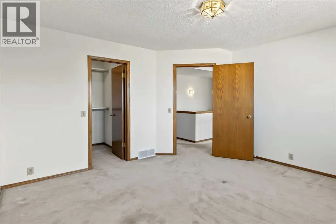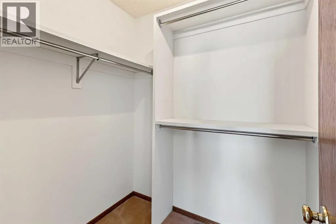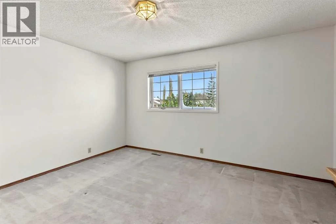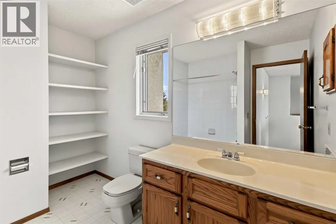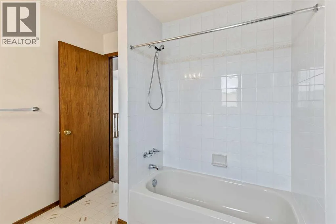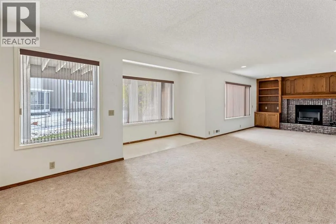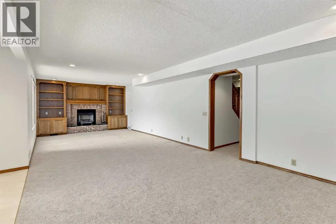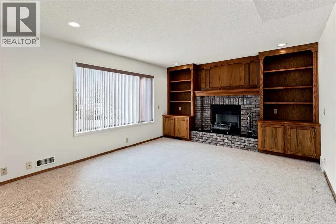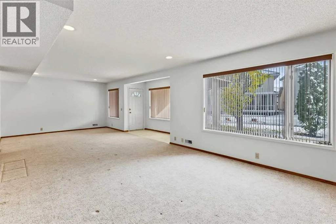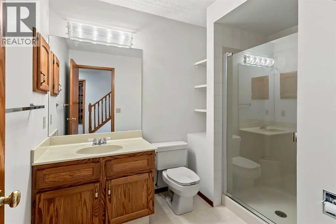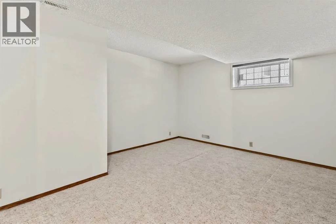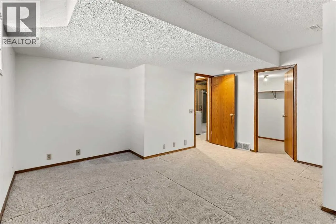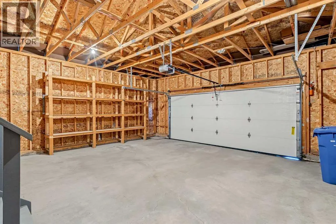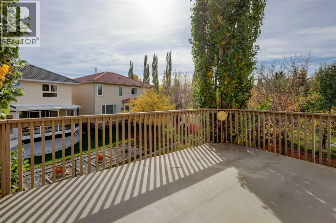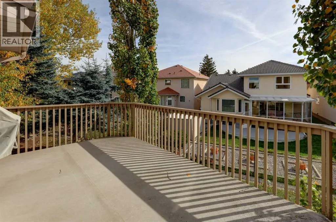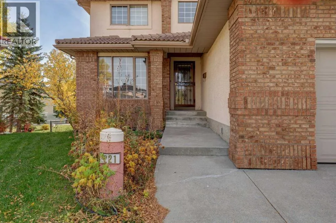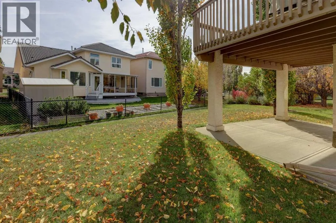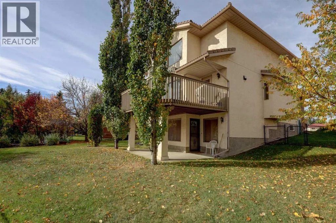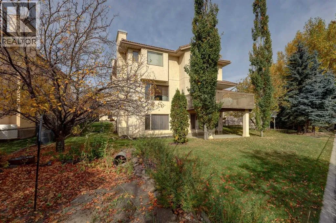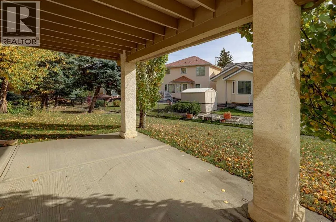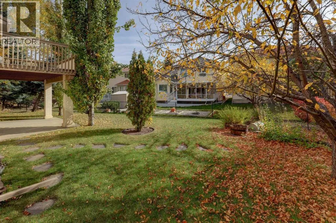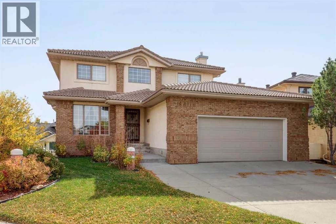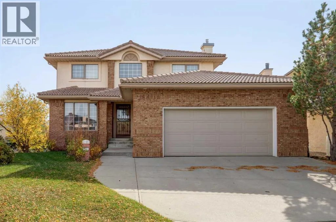
Tucked away on a quiet cul-de-sac in the prestigious northwest community of The Hamptons, this expansive two-storey walkout delivers 3,707 square feet of fully developed living space. Offering an exceptional floor plan, solid fundamentals, and an unbeatable location, it represents an outstanding opportunity for buyers or investors eager to add custom modern updates and build instant equity in a prime setting. A welcoming foyer opens into a wide hallway flanked by a sun-drenched front living room. Further inside, the layout unfolds into a dedicated dining area and an open-concept kitchen equipped with a central island, corner pantry, and casual breakfast nook. The kitchen flows seamlessly into a warm family room anchored by a cozy fireplace, making both everyday dinners and large social gatherings effortless. Completing the thoughtfully arranged main floor is a versatile room ideal for a home office or guest bedroom, a practical two-piece powder room, and a combined laundry and mudroom providing direct access to the double front-attached garage. Upstairs, the expansive primary suite serves as a tranquil retreat, featuring a generous walk-in closet and a private four-piece ensuite. Two additional well-proportioned bedrooms—each outfitted with its own walk-in closet—share a well-appointed four-piece bathroom, easily accommodating growing families. The fully finished walkout lower level is filled with sunlight, extending your living options with a massive recreation room highlighted by a classic wood-burning fireplace. With another comfortable bedroom, a three-piece bathroom, and extensive utility and storage space, this level is perfectly suited for teenagers, an extended guest suite, or multi-generational living. Step outside to discover a rare, south-facing pie-shaped lot. The sunny, fully fenced backyard captures natural warmth all day long and integrates smoothly with the finished walkout basement for relaxed indoor-outdoor entertaining. Beyond the yard, you are st eps away from scenic walking and biking paths, local parks, and the community school. With access to the Hamptons golf course, tennis courts, and nearby shopping districts, this home combines tremendous layout potential, generous space, and an enviable lifestyle. Book Your Showing Today! (id:27476)