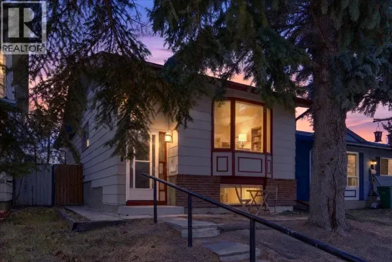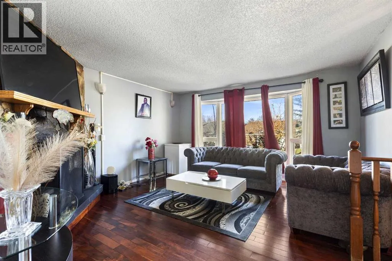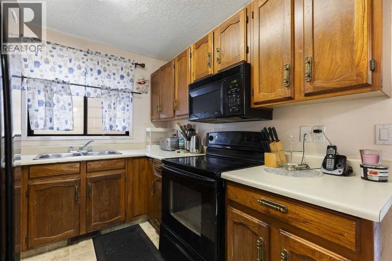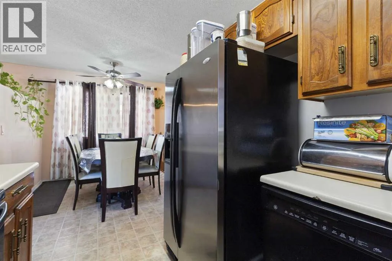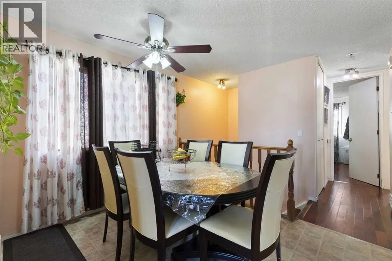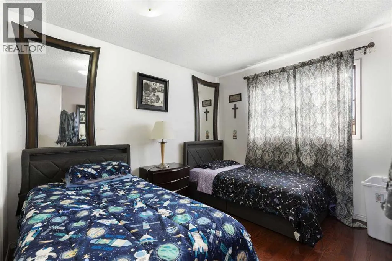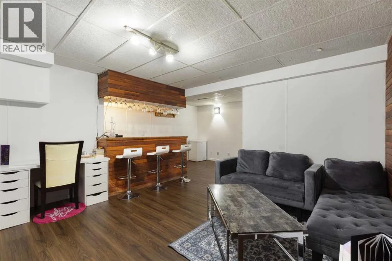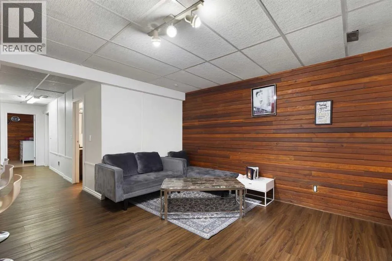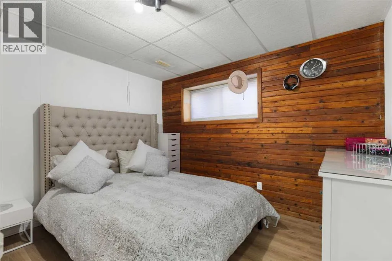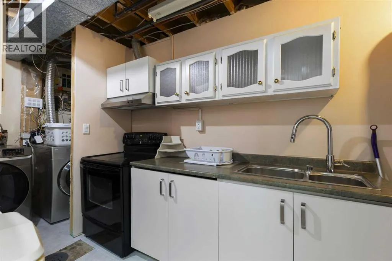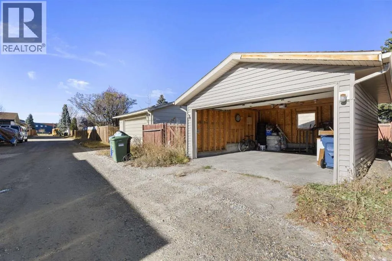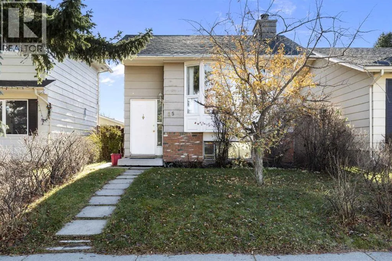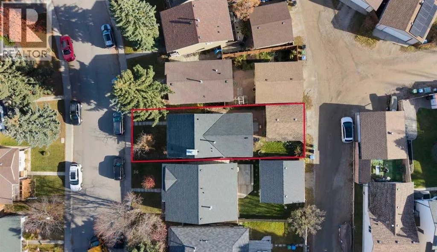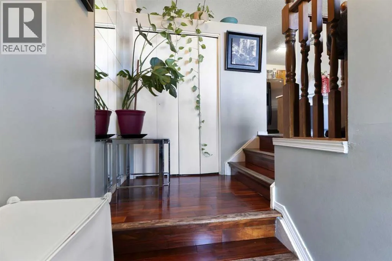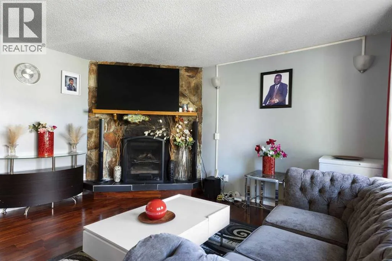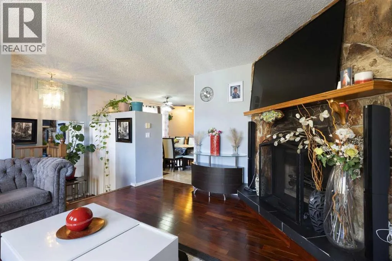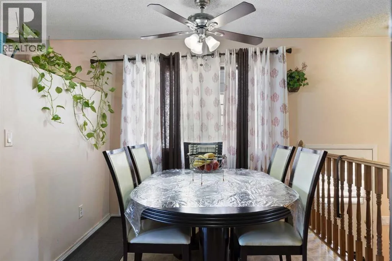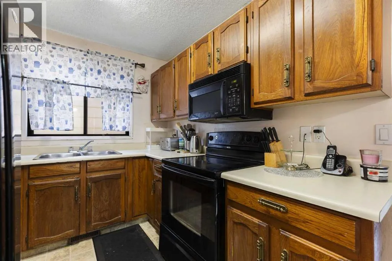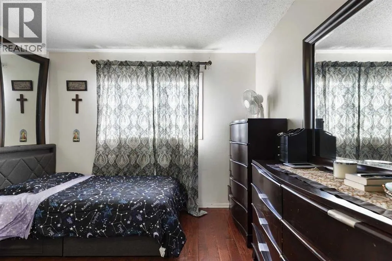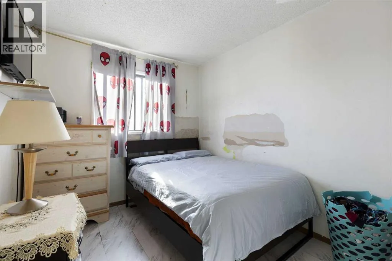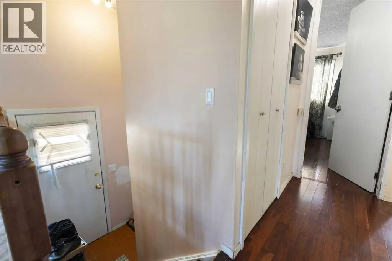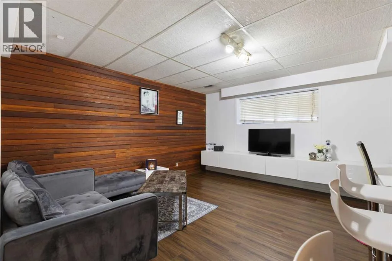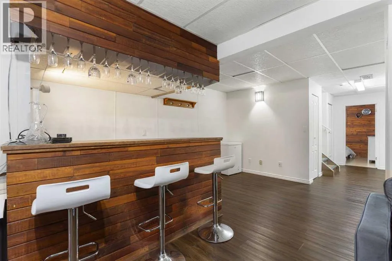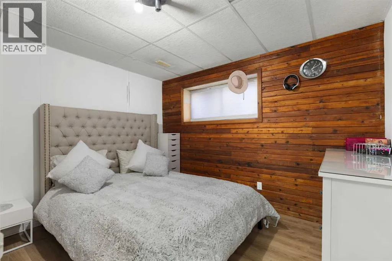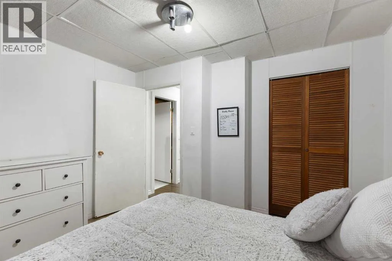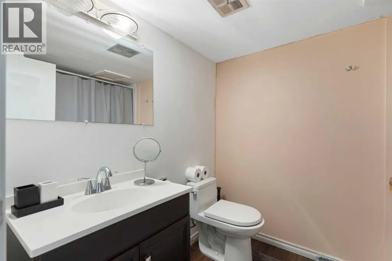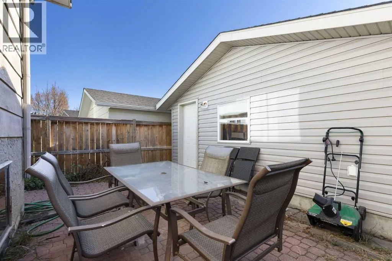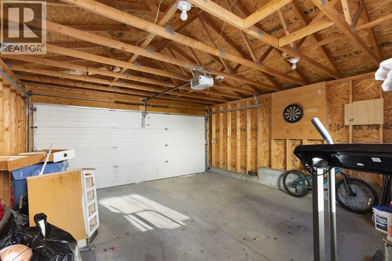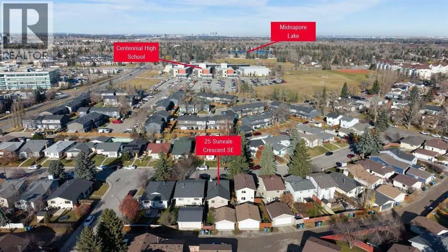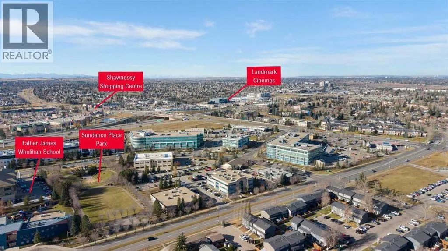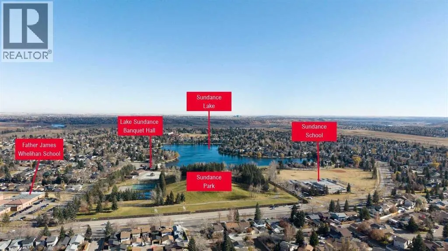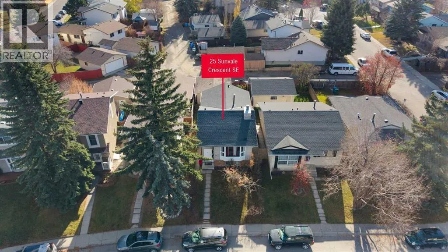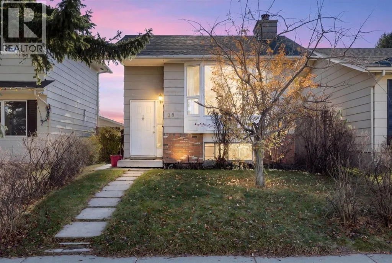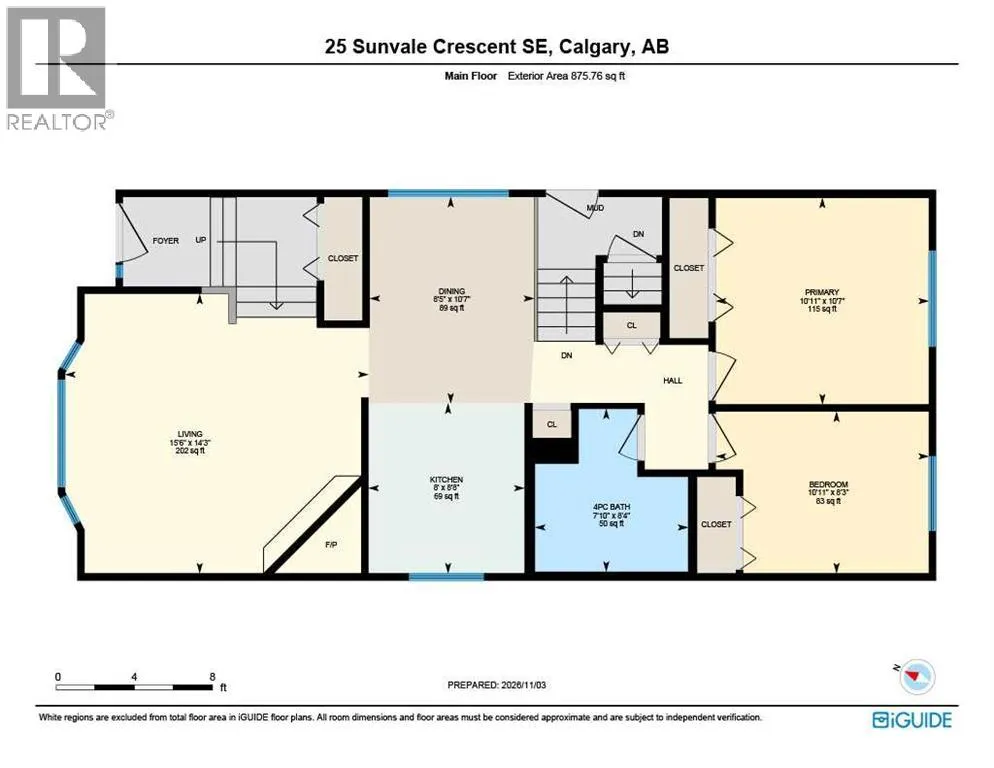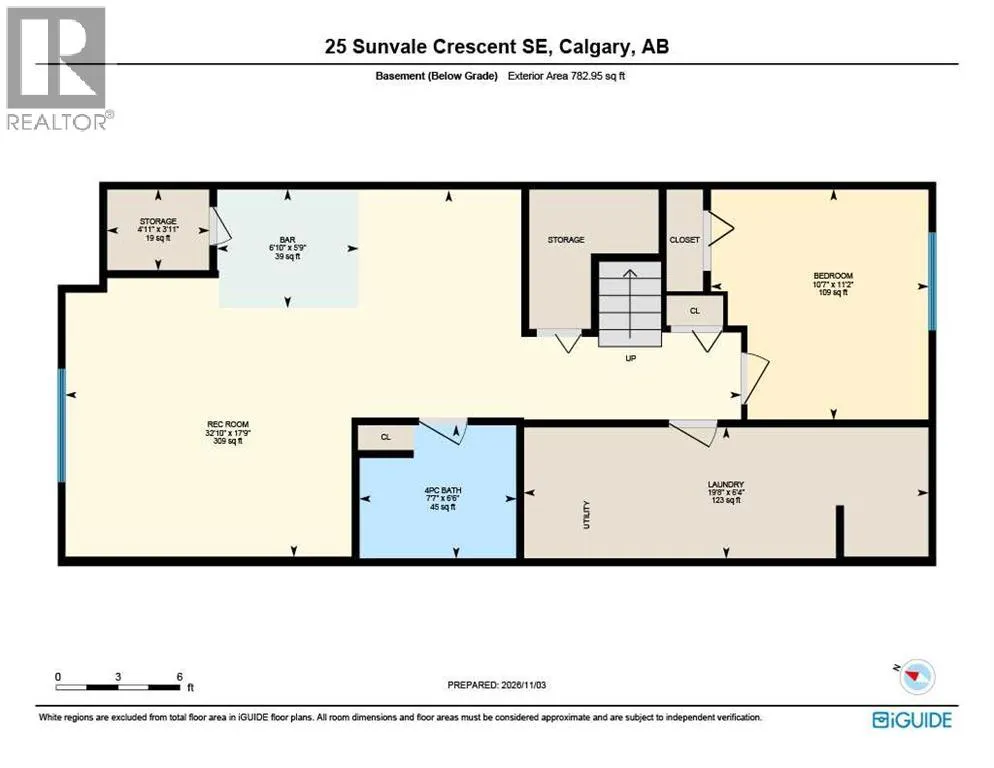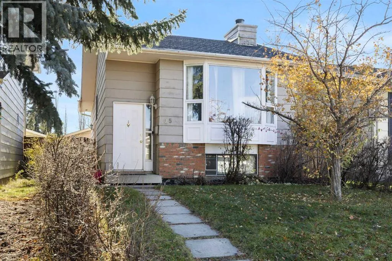
Opportunity beckons in the highly sought-after lake community of Sundance! Ideal for first-time buyers, savvy investors, or handy buyers ready to build instant equity, this 3-bedroom, 2-bathroom bi-level offers incredible foundation and layout. The bright, front living room features a natural stone, wood-burning fireplace and beautiful Brazilian Cherry hardwood floors that extend through most of the main level, including the primary bedroom. You'll also find ceramic tile entryways and a kitchen with a bright, spacious dining area. Downstairs, the fully finished basement expands your living space with a large rec/family room complete with a dry bar, a 3rd bedroom, and a full 4-piece bathroom. Outside, enjoy a cozy, private backyard with brick patio & rear alley access leading to a double detached garage. Admittedly, this home needs some TLC inside and out, but the potential is undeniable. Channel your inner DIY, renovate, and add your personal touches to make it truly shine! Ask your mortgage specialist about 'Purchase-Plus-Improvements' financing options to customize this home to your taste. Property is offered in "As Is" condition. Book your private viewing today! (id:27476)