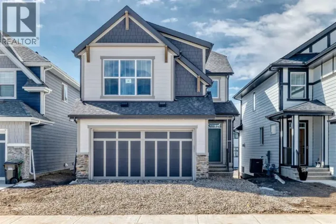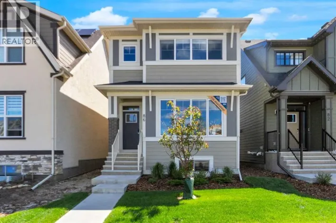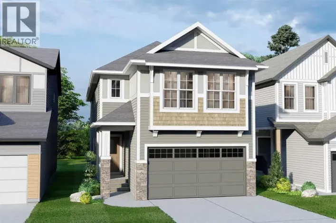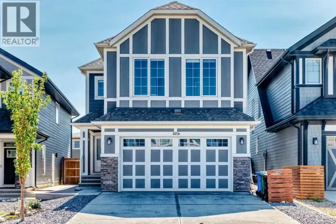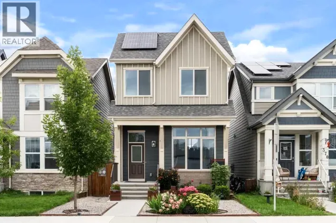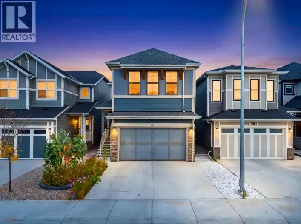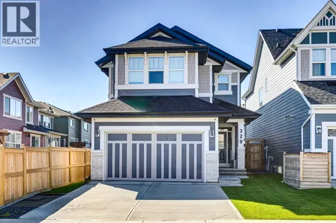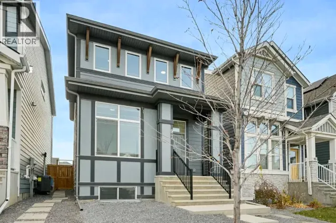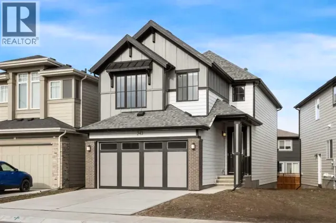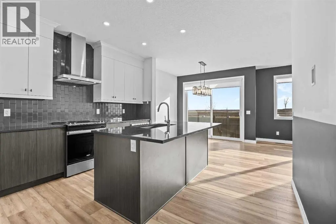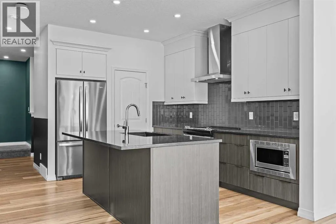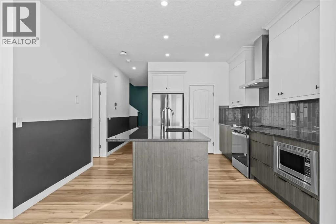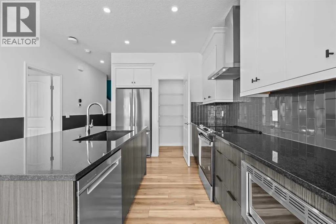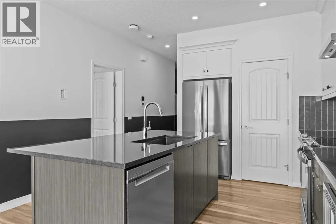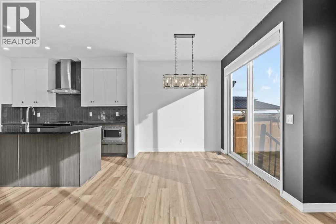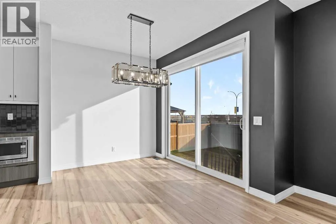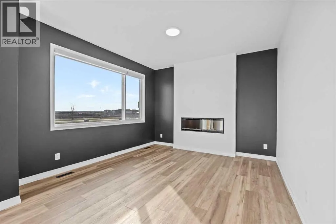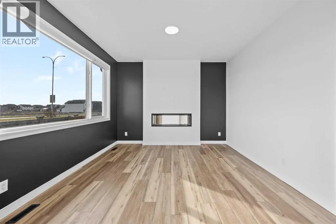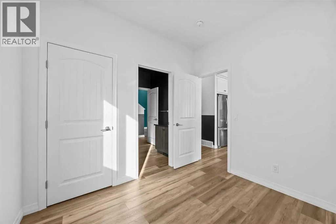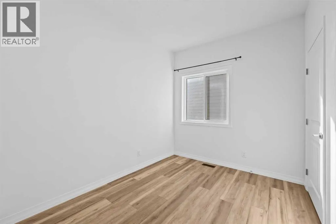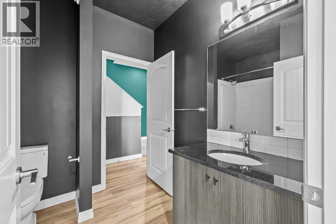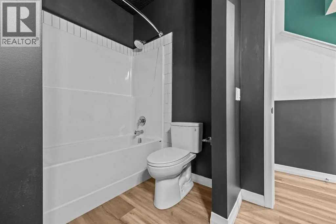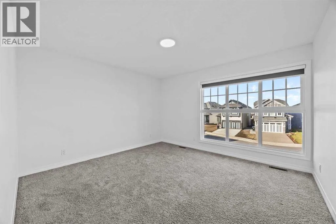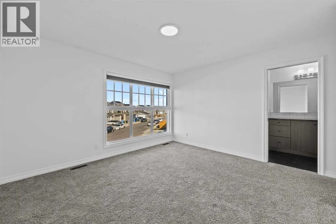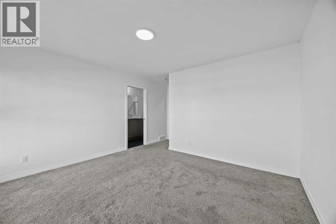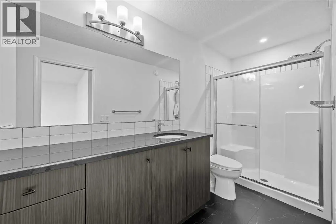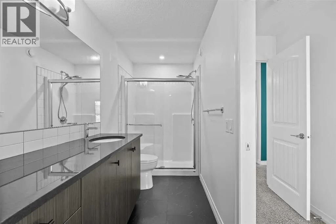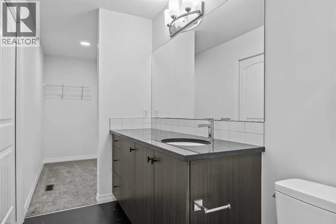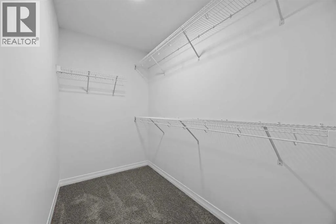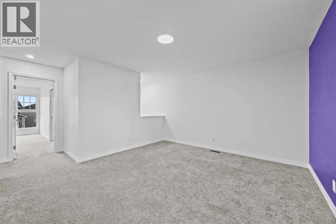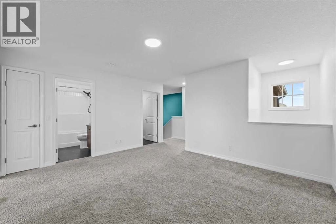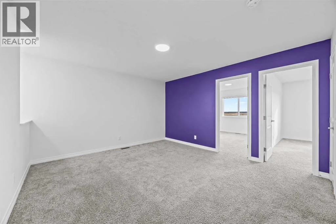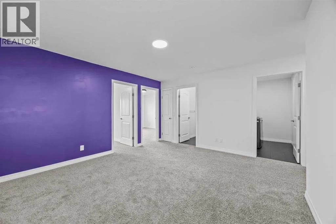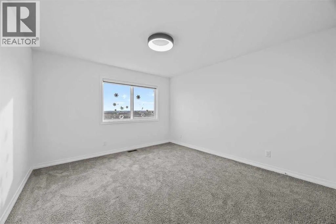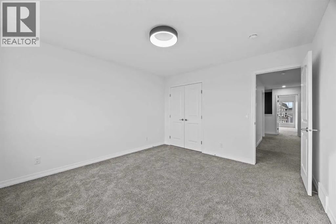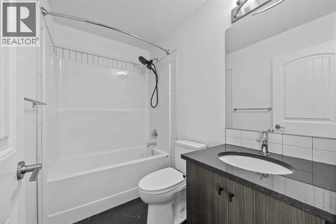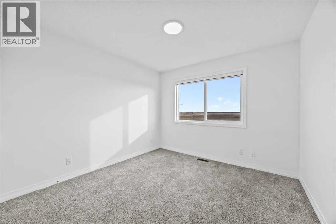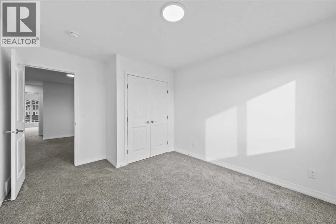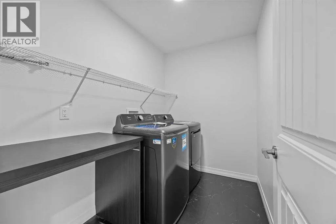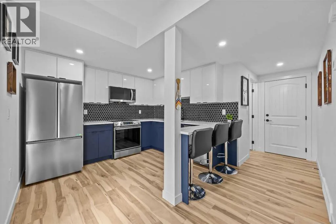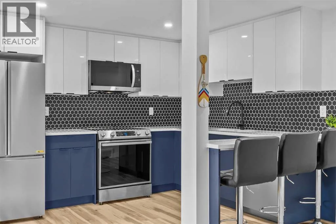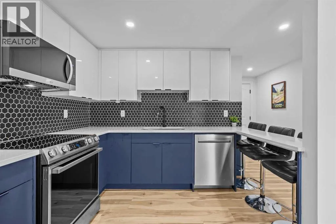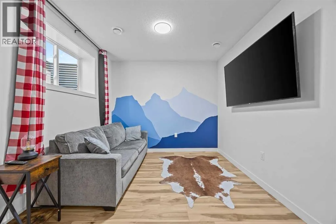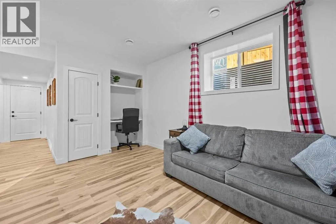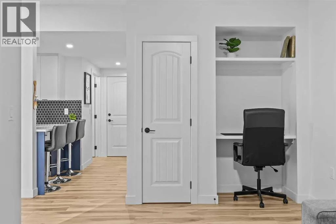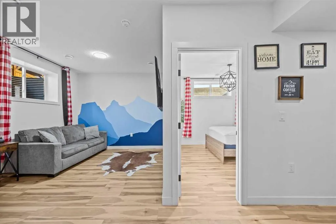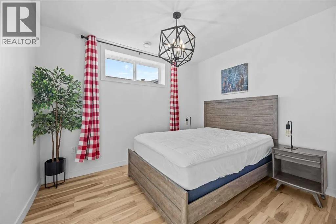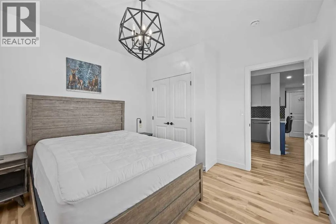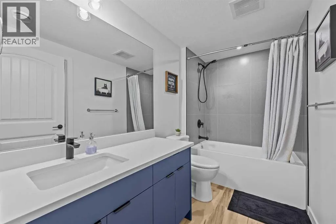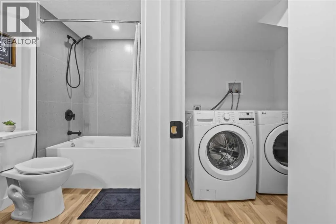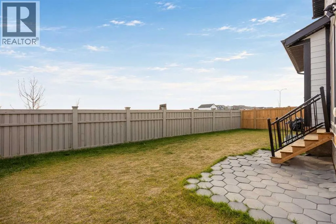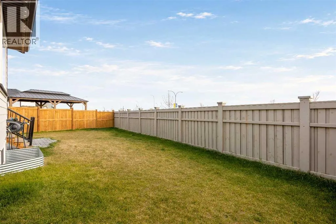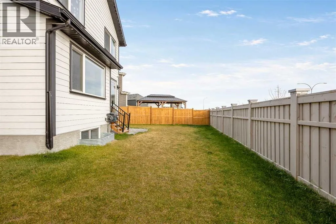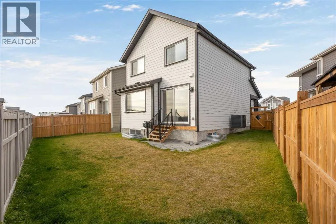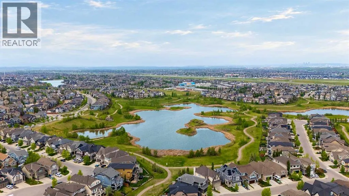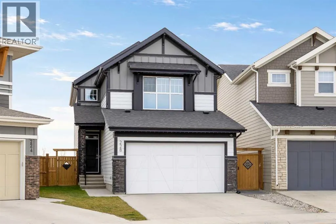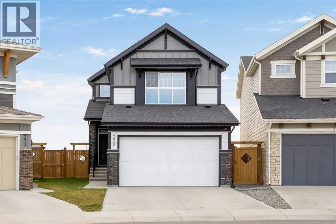
Welcome to 228 Magnolia Crescent SE, a 2024-built home in the lake community of Mahogany with four bedrooms above grade, three full bathrooms, and a fully legal suite in the basement that helps with the mortgage from day one. Picture a crisp afternoon skating on the lake, a walk home along the pathway, and settling into a house that already works for every stage of family life.Mornings start in the kitchen, where the central island becomes the spot for breakfast, homework and catching up. Stone counters, a stacked tile backsplash, a hood fan, stainless appliances and a walk-in pantry keep everything within reach. Dinner moves easily to the dining area beside sliding doors to the back patio, and evenings settle into the living room around the linear fireplace, with oversized windows bringing in natural light. A main floor bedroom with its own full bathroom gives grandparents and guests a space of their own, or makes a home office away from the busy part of the house.When the day winds down, the central bonus room becomes the family gathering spot for movie nights and slow Saturday mornings. The primary retreat looks out over the street and offers a walk-in closet and an ensuite with a long vanity and a walk-in shower with both a rain head and handheld wand. Two more bedrooms, a full bathroom and a dedicated laundry room with a folding counter keep laundry right where it happens.Then there is the suite. Fully legal, it has its own full kitchen with peninsula seating, a complete stainless appliance package, a living area with a built-in desk nook, a bedroom, a full bathroom and its own laundry. No additional work is needed, as it is already set up for either a short-term rental or a long-term tenant, with all of the basement furniture included.Step out back and the fully fenced yard has room for the kids and the dog to run, with a paver patio and gas line for summer barbecues, additional Craftsman storage, and no neighbours directly behind. Permanent Gemstone l ights can be set for any holiday or occasion, solar panels help offset energy costs, central air conditioning keeps the home comfortable all summer, and the double attached garage is drywalled, heated and fitted with overhead storage.Life in Mahogany is built around two private lakes and the Beach Club. Summer brings beach days, swimming, paddleboarding, kayaking and fishing, while winter means skating on the lake and the outdoor rinks. Between seasons there are splash parks, playgrounds, tennis and pickleball courts, community events and kilometres of walking and cycling pathways. Elementary schools are minutes away, and the Brookfield Residential YMCA, South Health Campus and the shops and restaurants of Seton are about ten minutes from home. With quick access to Stoney Trail and Deerfoot Trail, getting anywhere in the city is easy.A home that grows with your family, a legal suite that helps pay the way, and lake living in every season. (id:27476)