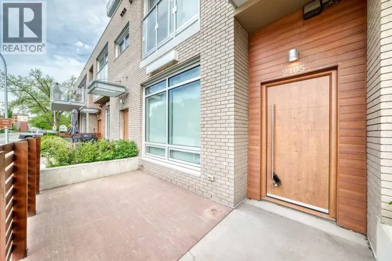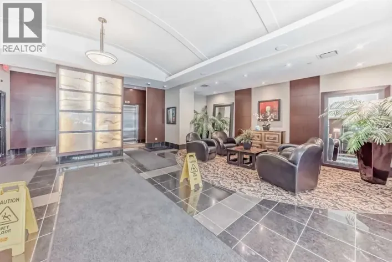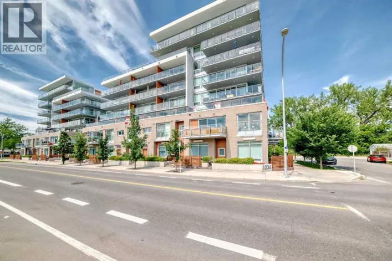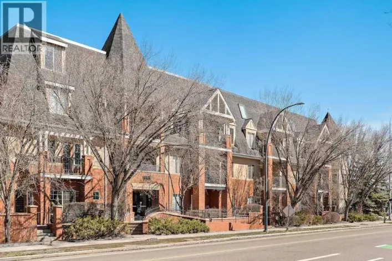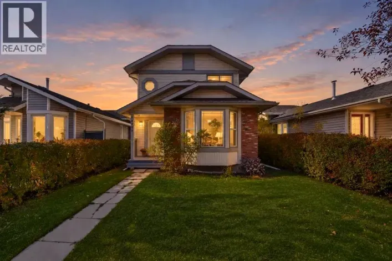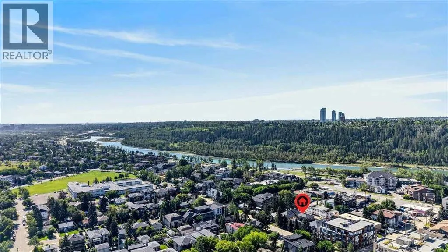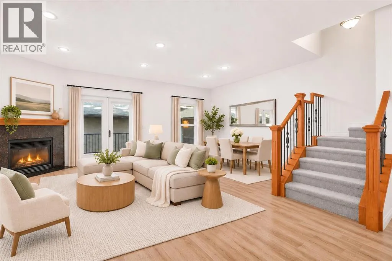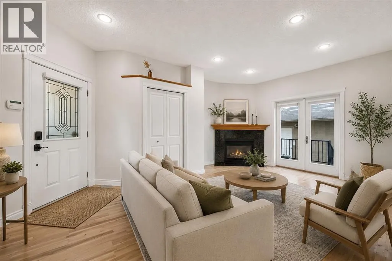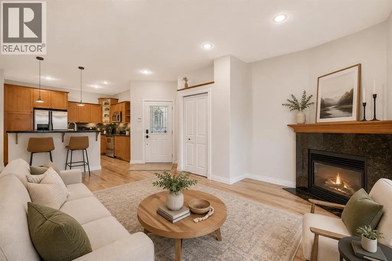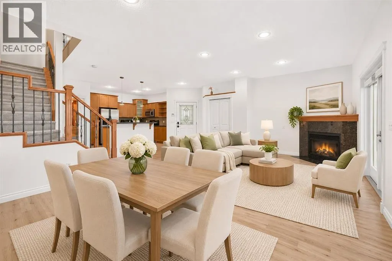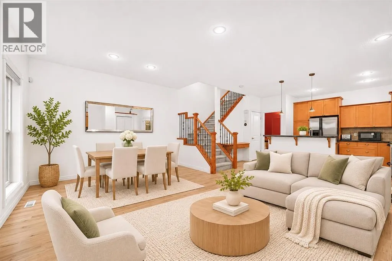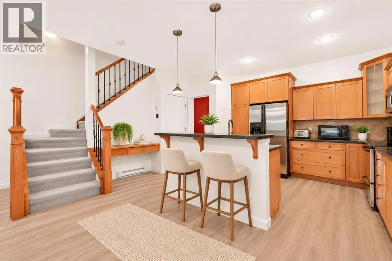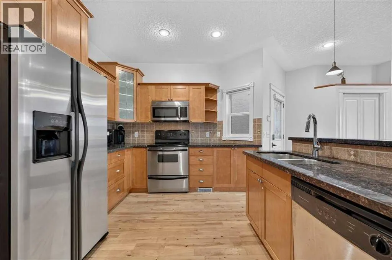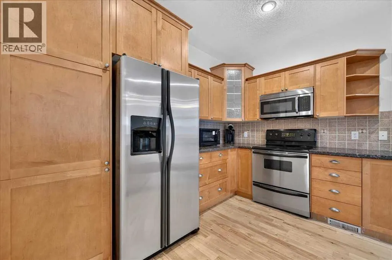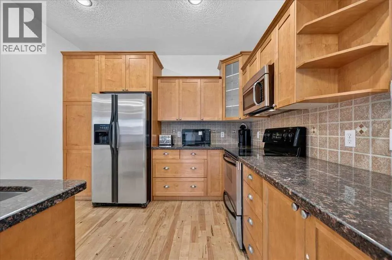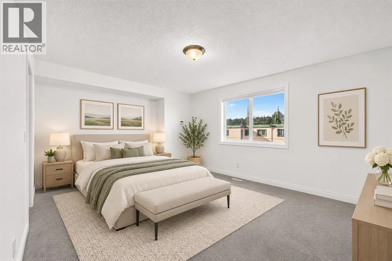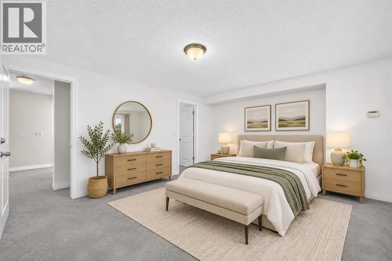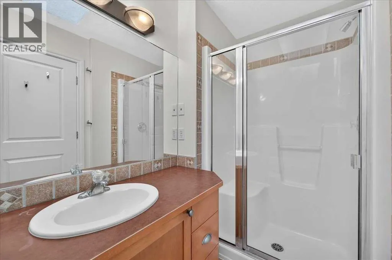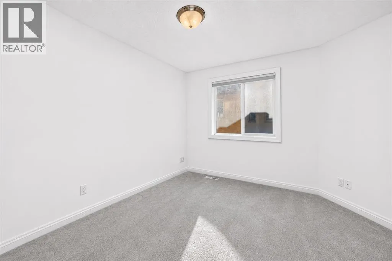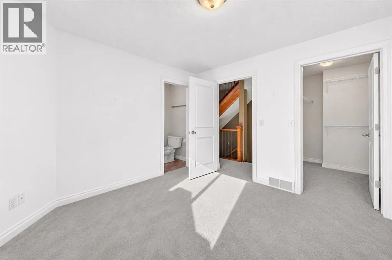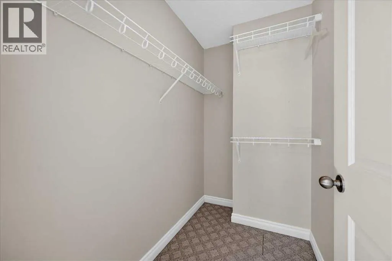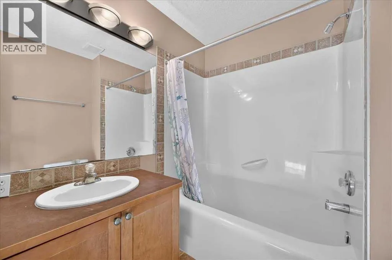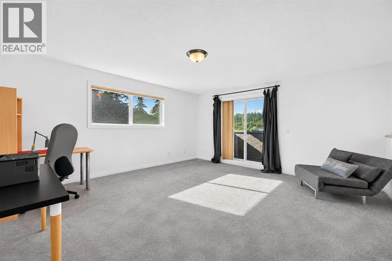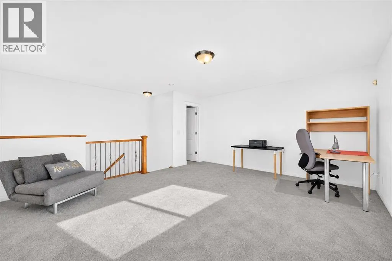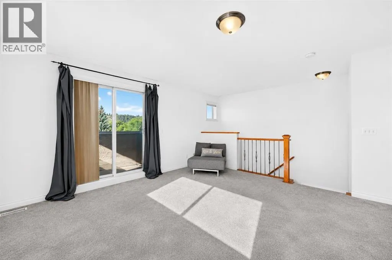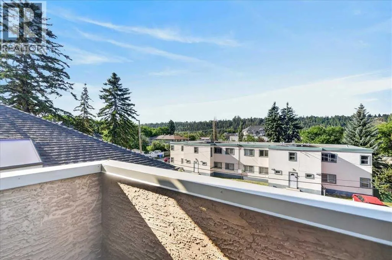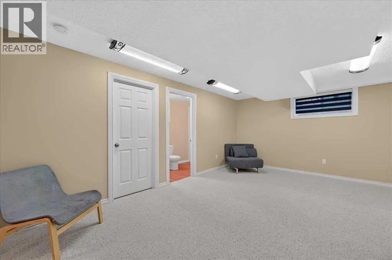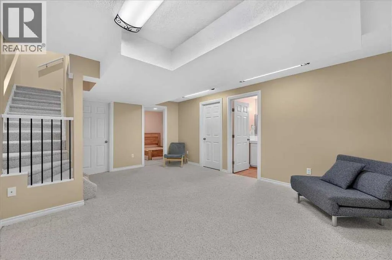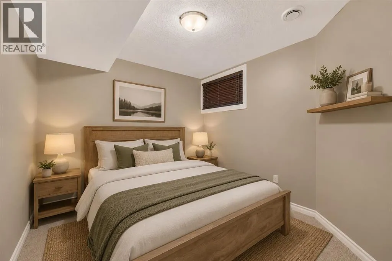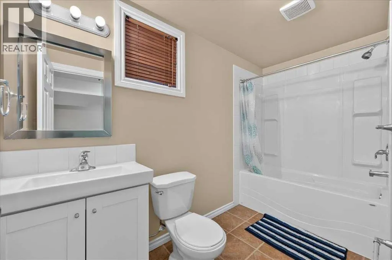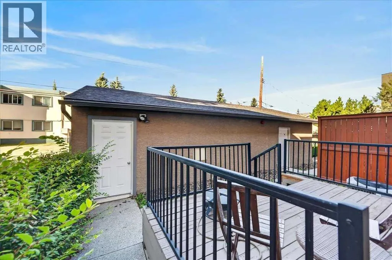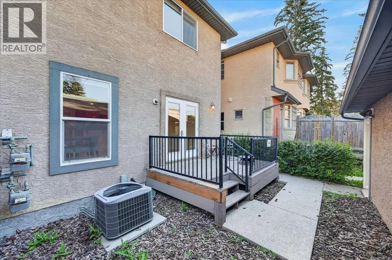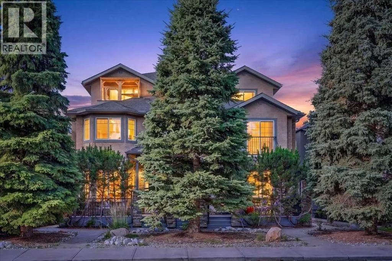
Step inside and discover a beautifully refreshed multi-level home that perfectly blends style, comfort, and versatility! **Featuring fresh paint throughout, newly replaced carpeting on the stairs and both upper levels, and a brand-new dishwasher**, this inviting home offers a fresh, move-in-ready feel with plenty of room to live, work, and entertain. The bright, open-concept main floor welcomes you with rich hardwood flooring, warm wood cabinetry, elegant granite countertops, and a convenient 2-piece powder room. The spacious living room is centred around a cozy gas fireplace, creating the perfect atmosphere for relaxing evenings, while direct access to the sunny south-facing deck makes indoor-outdoor entertaining effortless. Whether you're enjoying your morning coffee, hosting summer BBQs, or unwinding after a long day, this outdoor space is sure to become a favourite. Upstairs, you'll find two generously sized bedrooms, each complete with its own private 4-piece ensuite, offering exceptional comfort and privacy for family members or guests. Continue to the third level, where an impressive bonus space offers endless possibilities! Whether you envision a third bedroom, inspiring home office, fitness studio, entertainment lounge, or peaceful personal retreat, this flexible space can easily adapt to your lifestyle. Best of all, enjoy beautiful south-facing views toward the Bow River escarpment, adding a special touch to this unique level. With thoughtful updates, a functional multi-level layout, and inviting living spaces, this home offers the perfect mix of everyday comfort and exceptional versatility. **Freshly updated and ready for its next chapter—this is a home you'll love coming home to!** (id:27476)