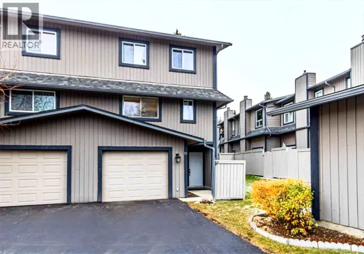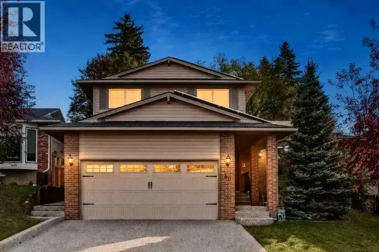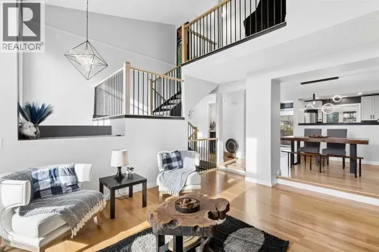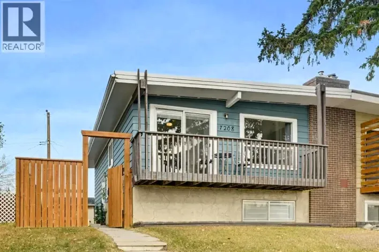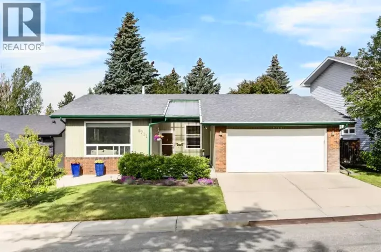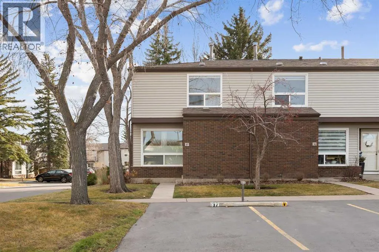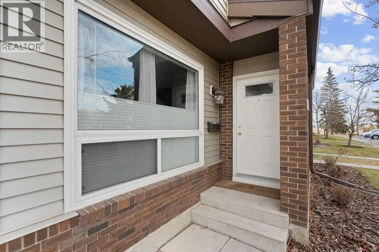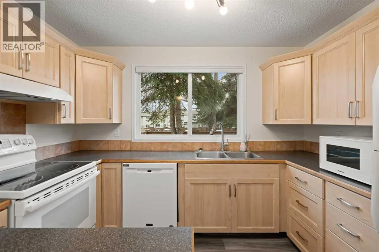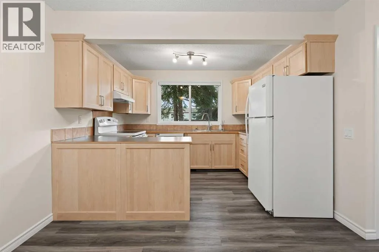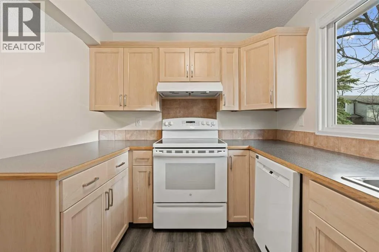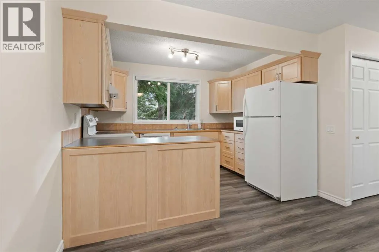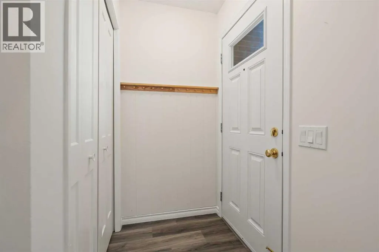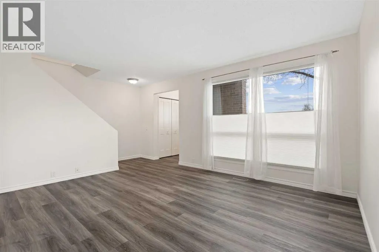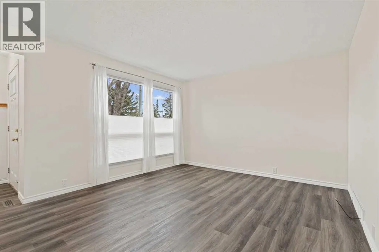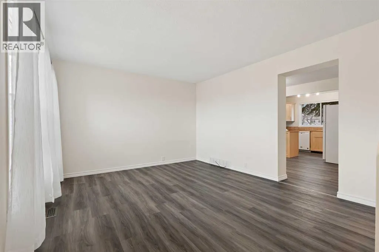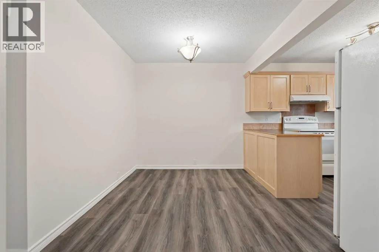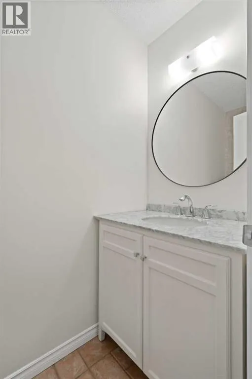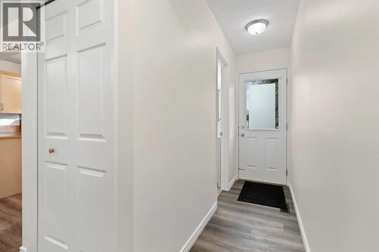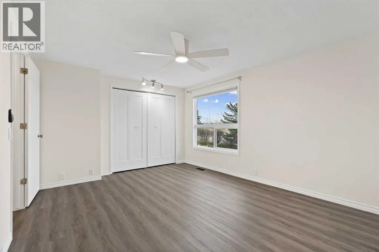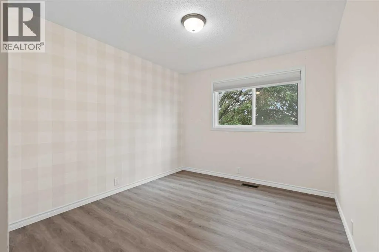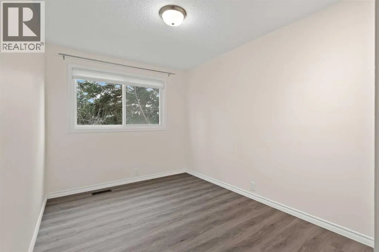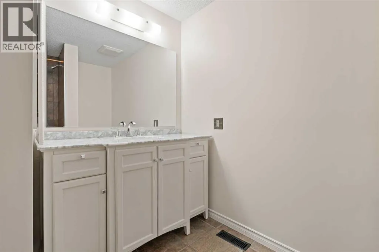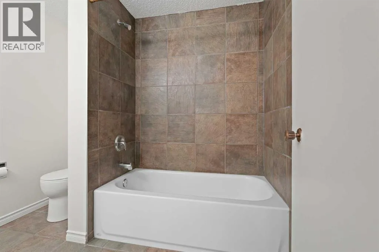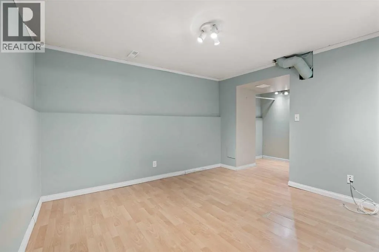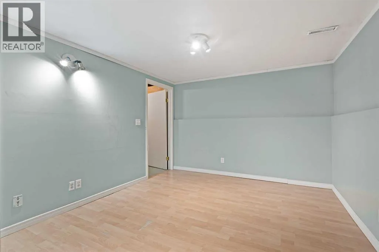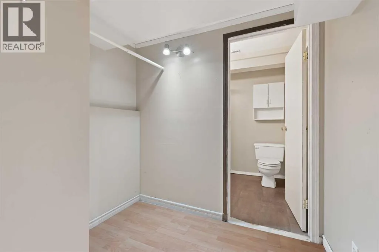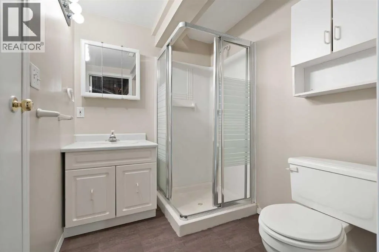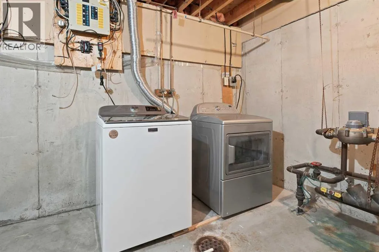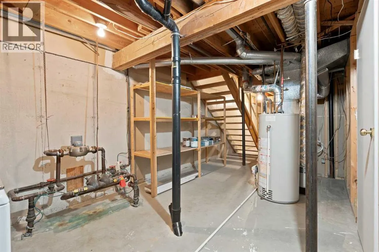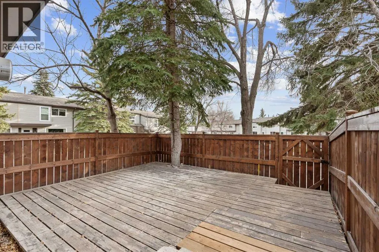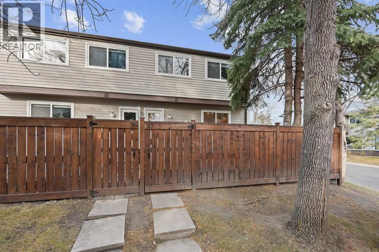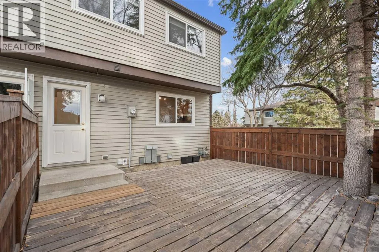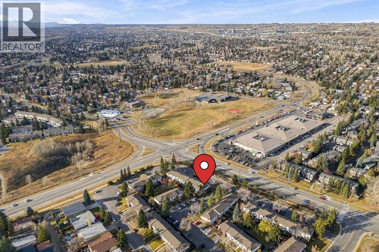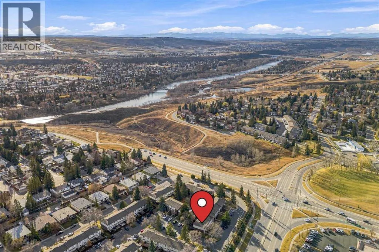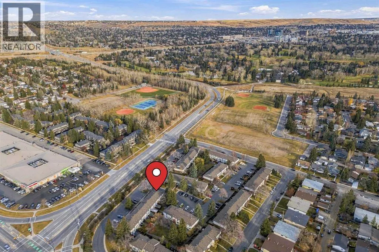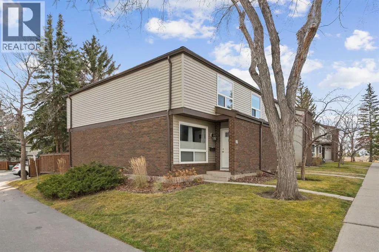
Welcome to Silver Springs, the perfect place to call home! This beautifully updated 3 bedroom, 2.5 bathroom corner-unit townhouse is nestled in the highly sought-after community of Silver Springs. Pride of ownership is evident throughout this well-managed complex, while an impressive list of updates makes this home move-in ready. Recent upgrades include luxury vinyl plank flooring, refreshed kitchen cabinetry, updated bathroom countertops, fresh paint, and new blinds throughout. Additional improvements include newer windows, outdoor fencing, furnace, washer, dryer and dishwasher, offering peace of mind. One of the standout features is the sunny south-facing backyard, complete with a massive deck that creates the perfect setting for entertaining friends and family or sunbathing in the warmer months. The low-maintenance outdoor space means more time enjoying your home and less time looking after it. The partially finished basement provides valuable additional living space, offering endless possibilities as a kids' playroom, home gym, or dedicated home office- with a ton of storage for seasonal items. Location truly doesn't get much better! Silver Springs is loved for its welcoming community atmosphere, family-friendly feel, and exceptional access to amenities. Enjoy being just steps from the beautiful Bow River pathways, with quick access to Stoney Trail for an easy commute around the city or a spontaneous weekend getaway to the mountains. Updated, well cared for, and ideally located- this is an incredible opportunity to enjoy everything Silver Springs has to offer. Welcome home! (id:27476)