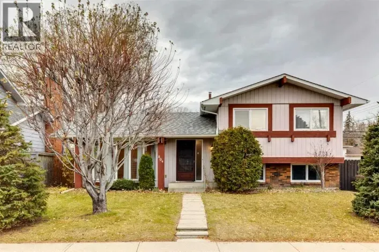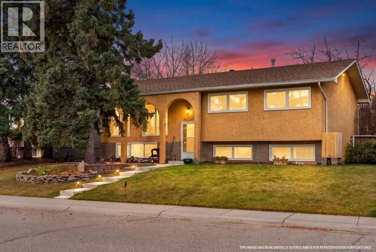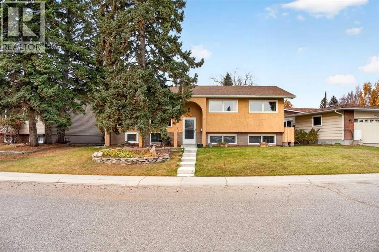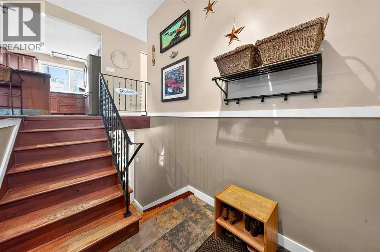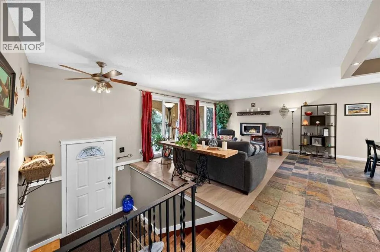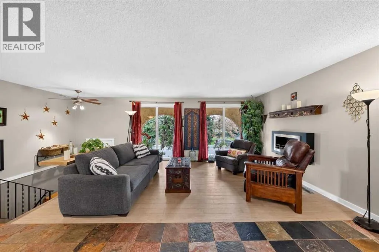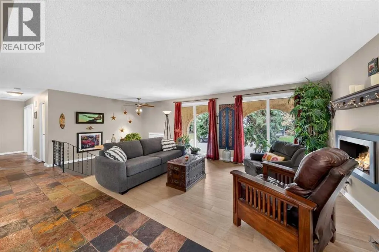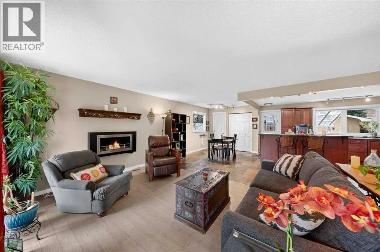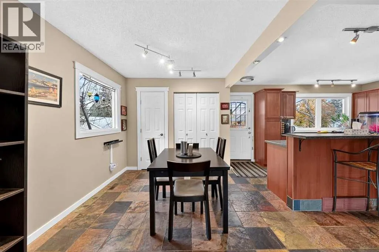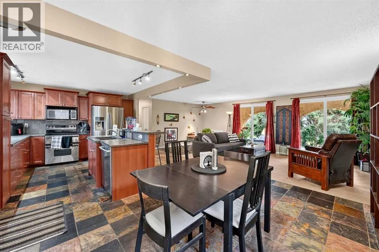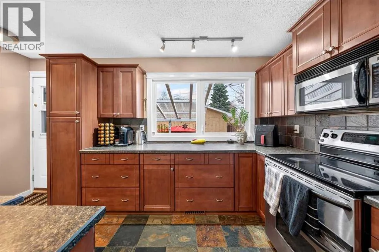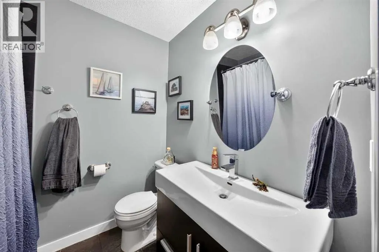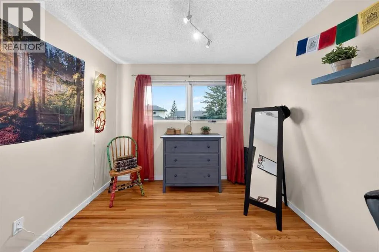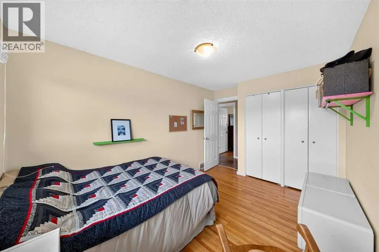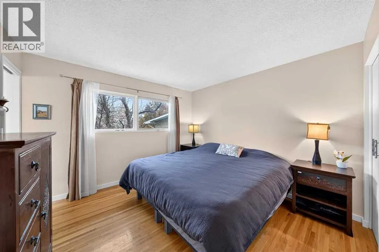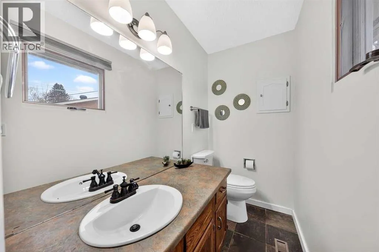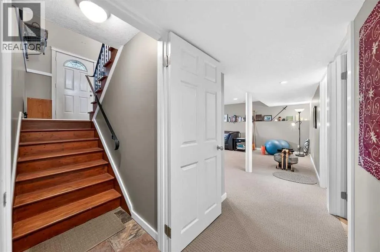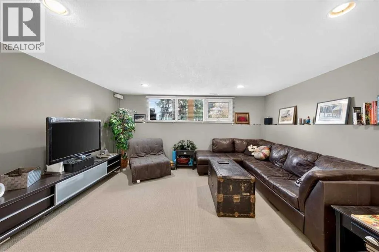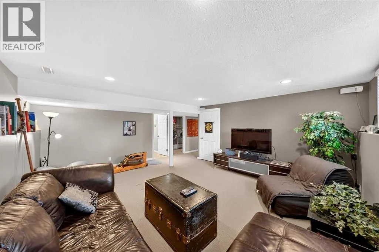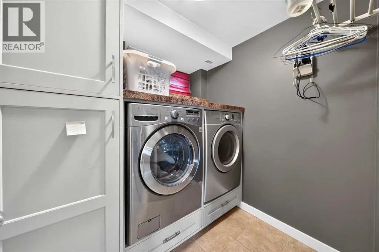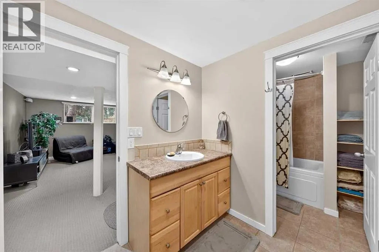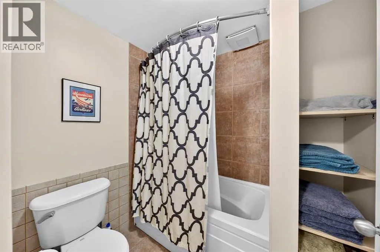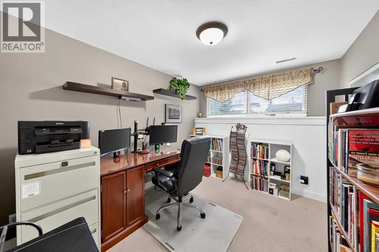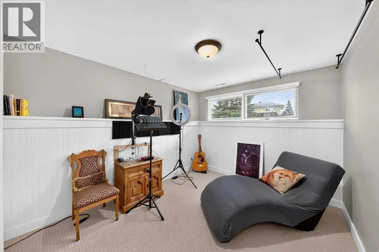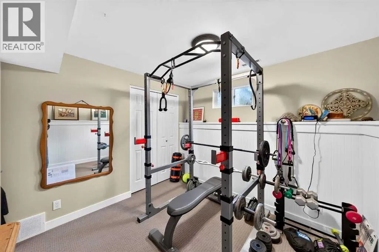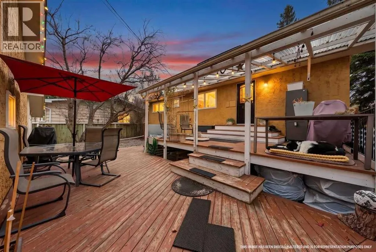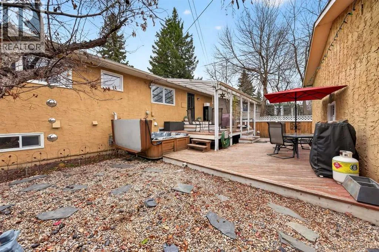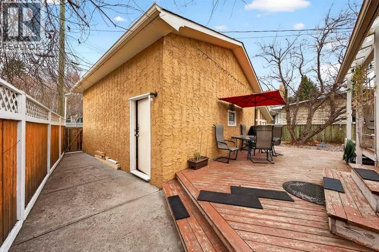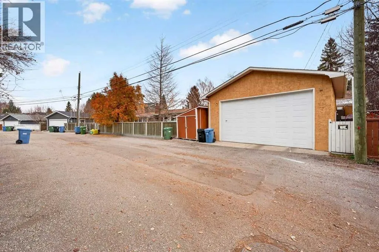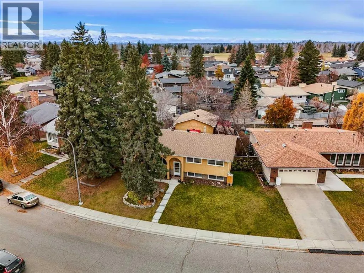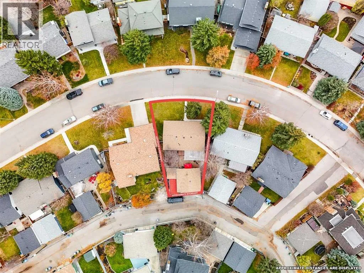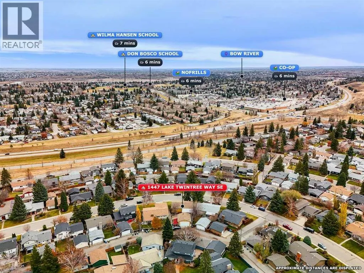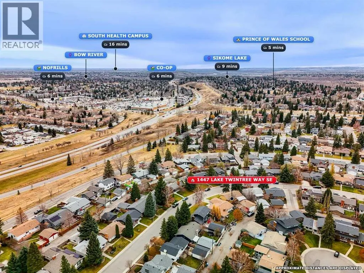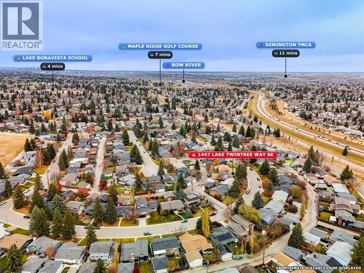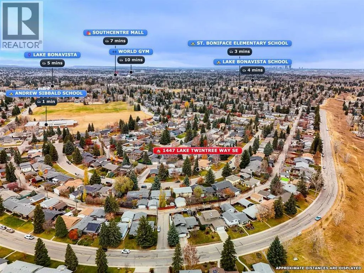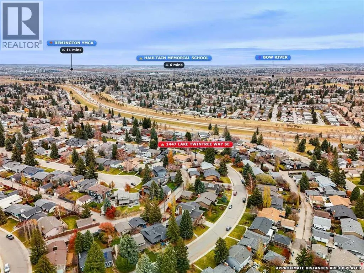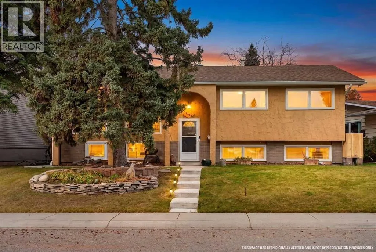
Lake Bonavista living at its best! Located in one of Calgary’s most coveted communities, this exceptional home comes with the added bonus of lake privileges and a lifestyle that is hard to beat. The open concept main floor brings the kitchen, dining and living areas together beautifully, creating a welcoming space for everyday living and entertaining. The kitchen features rich dark maple cabinetry, stainless steel appliances and a generous centre island with eating bar. A door off the kitchen leads to an impressive two tiered deck, with the upper level covered with a lovely pergola. The living room is complete with an ethanol fireplace, adding warmth and character to the space. Slate flooring carries through the kitchen, dining area and bathrooms, while both the main and lower level bathrooms have been tastefully updated with upgraded fixtures and a beautiful soaker tub. With six spacious bedrooms, three up and three down, there is room for the whole family, guests or a home office. The primary bedroom includes its own ensuite, while the fully developed lower level offers oversized windows that bring in an abundance of natural light. Outside, enjoy the backyard hot tub, custom built shed and plenty of room to relax. The oversized double detached garage is a standout, featuring a 10 foot overhead door, 220 wiring, workshop space and stairs leading to a loft style mezzanine for incredible additional storage. There is even room to accommodate some RV parking or larger vehicles. All of this, just minutes from schools, shopping and the incredible amenities of Lake Bonavista. This is more than a home, it is an opportunity to enjoy one of Calgary’s most sought after lake communities. (id:27476)