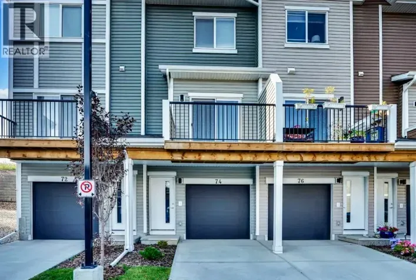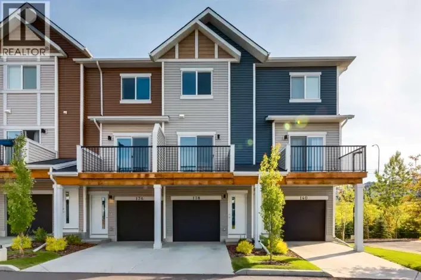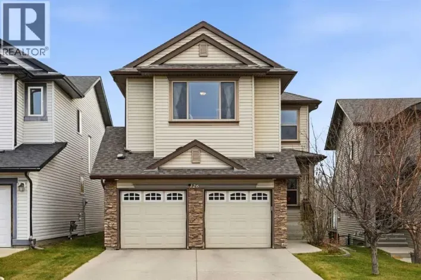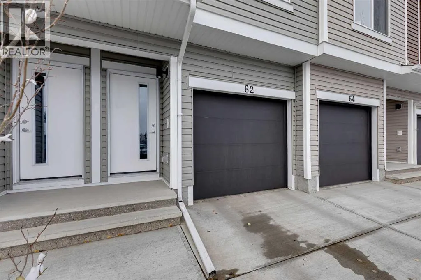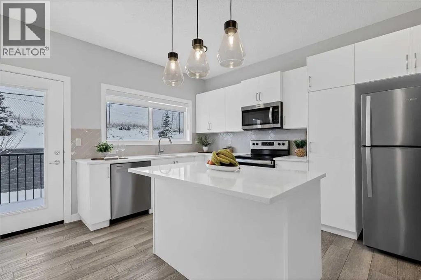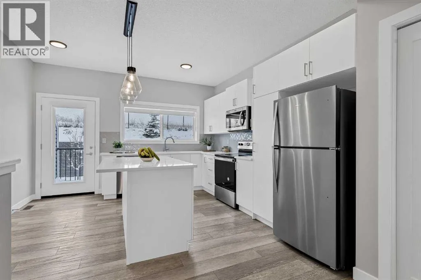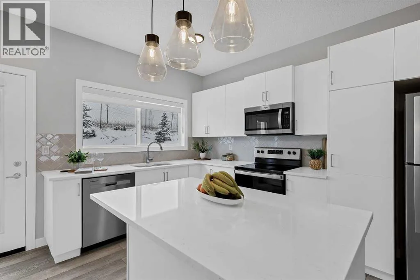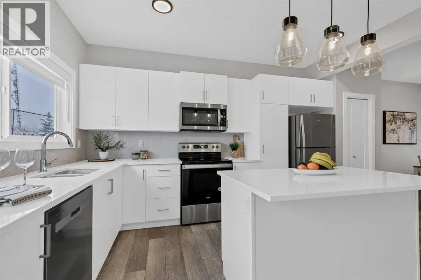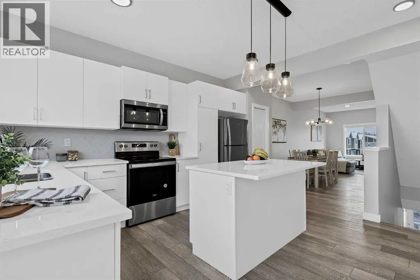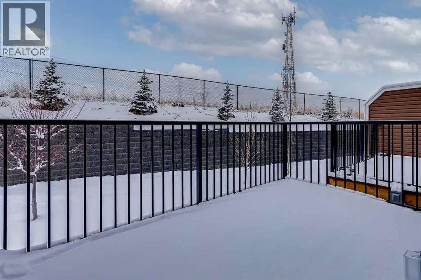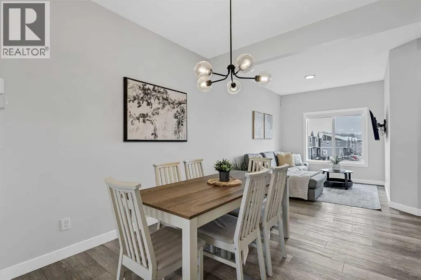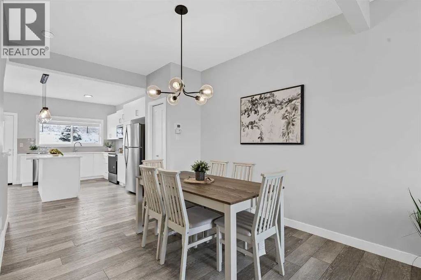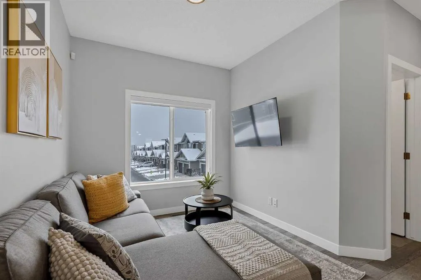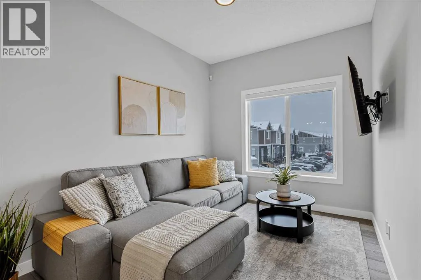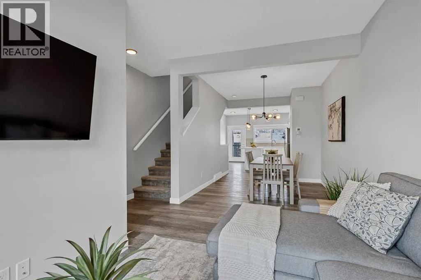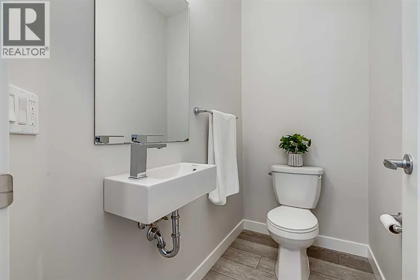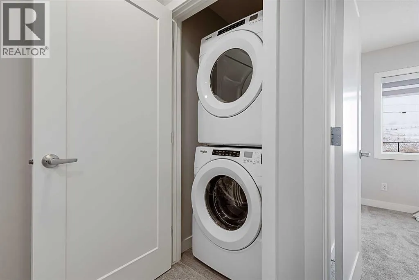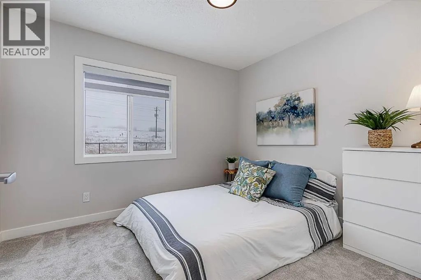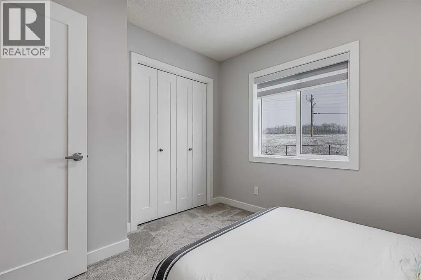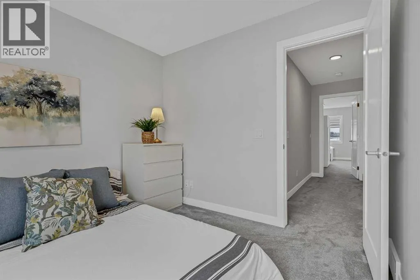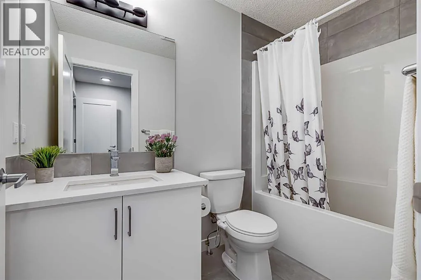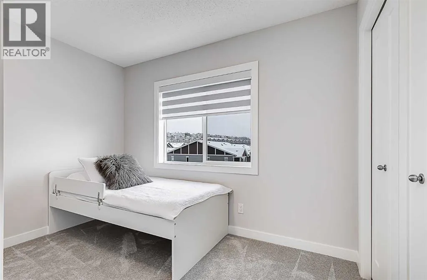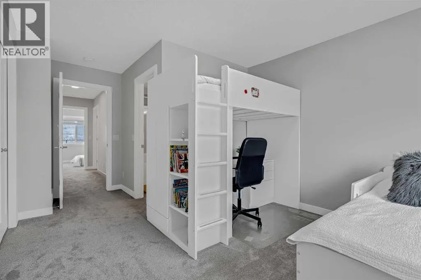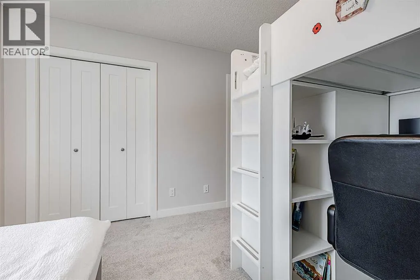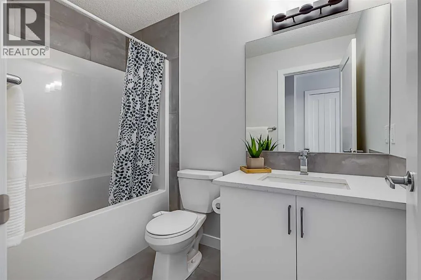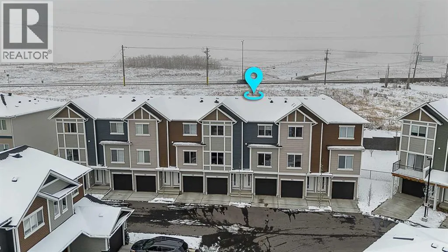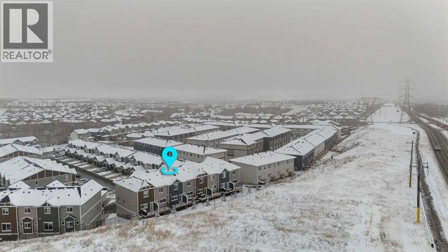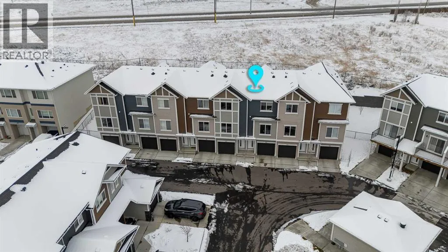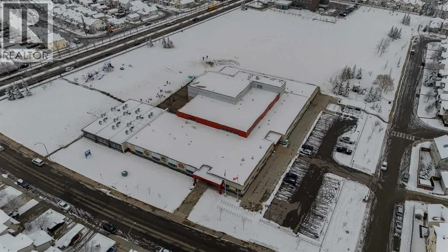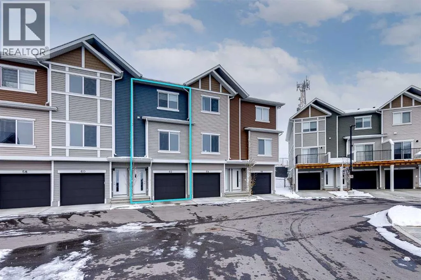
Located in the desirable, family-friendly community of Tuscany, this three-storey townhouse offers a modern design, functional layout, and the added privacy of having no rear neighbours. Built in 2025 as part of the Tuscan Rise development by Rockford, the home features two bedrooms, two and a half bathrooms, and an attached double tandem garage. With over 1,200 sq ft of living area, this property offers comfortable, low-maintenance living in one of Calgary's most established northwest communities. The entry level welcomes you with a convenient foyer and direct access to the attached tandem garage, providing parking for two vehicles along with additional storage space. Upstairs, the main living level features an open-concept layout with nine-foot ceilings, luxury vinyl plank flooring, and large windows that bring in plenty of natural light. The kitchen is a standout feature, offering crisp white cabinetry, quartz countertops, a stylish tile backsplash, stainless steel appliances, and an island with seating. Ample cupboard and counter space, along with a pantry, provide plenty of storage, while a door off the kitchen leads directly to the private deck. The adjoining dining area comfortably accommodates a full table, and the living room provides an inviting space to unwind or entertain. A convenient two-piece powder room completes this level. The upper floor is finished with plush carpeting and includes two well-sized bedrooms. The primary bedroom offers dual closets and a private four-piece ensuite, while the second bedroom is ideal for family members, guests, or a home office. An additional four-piece bathroom and conveniently located laundry area complete the top floor. The complex is also pet-friendly, allowing up to two cats and/or dogs per unit, subject to board approval and condominium bylaws. Situated just steps from Tuscany Summit Playground, this location offers excellent access to parks, pathways, schools, and everyday amenities. Shopping, restaurants, and services are nearby at Tuscany Market and Crowfoot Crossing, along with the YMCA. Families will appreciate the proximity to Eric Harvie School, St. Basil School, Twelve Mile Coulee School, and Tuscany School. The surrounding community offers numerous opportunities for recreation, with parks, playgrounds, and an extensive pathway network to explore. Lynx Ridge and Valley Ridge Golf Clubs, the Bow River, and WinSport are all within easy reach. Convenient connections to Crowchild Trail and Stoney Trail make commuting throughout Calgary simple, while providing quick access west toward the Rocky Mountains. Check out the 3D tour and floor plans for a closer look! (id:27476)