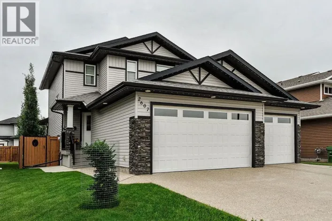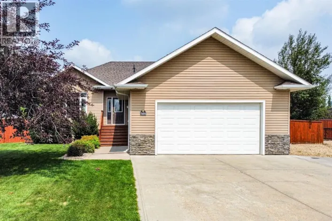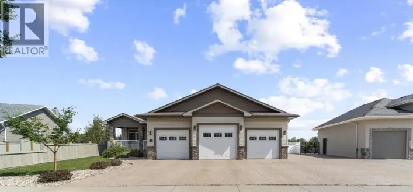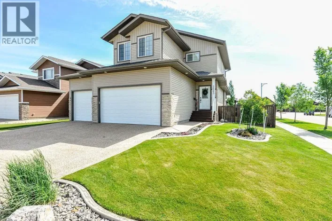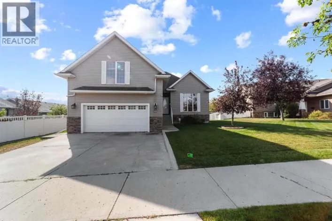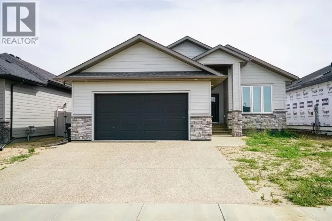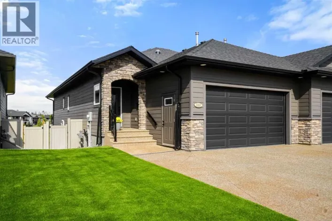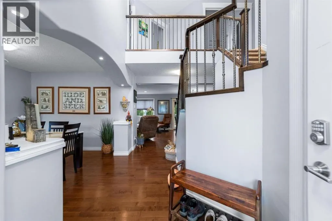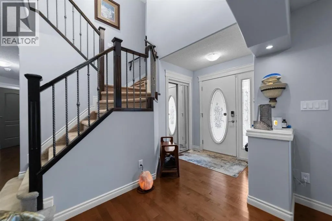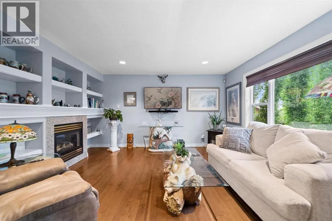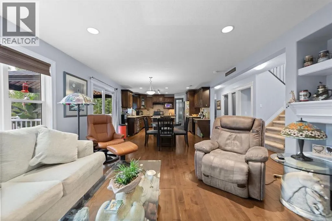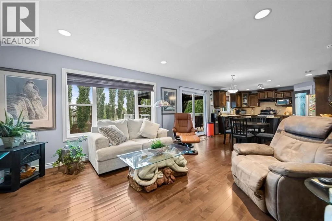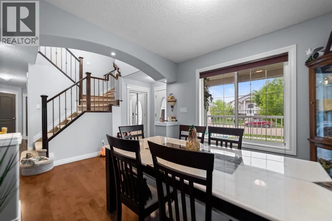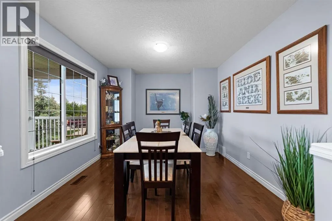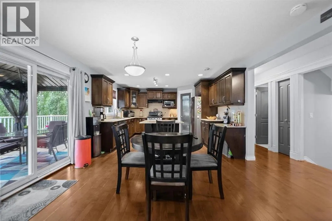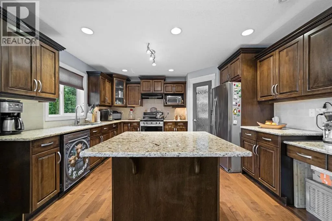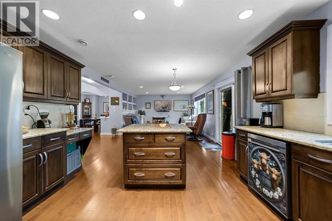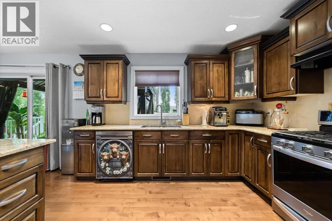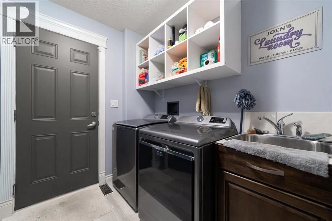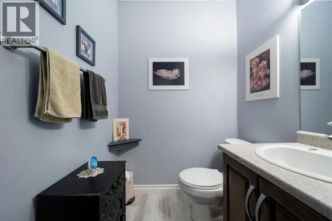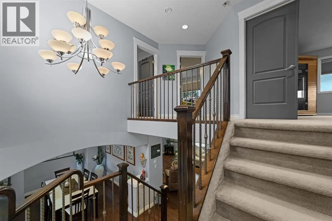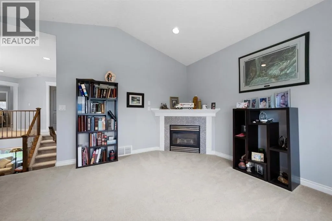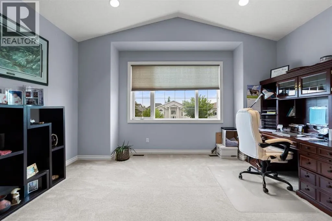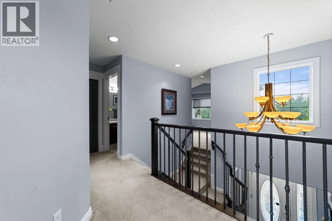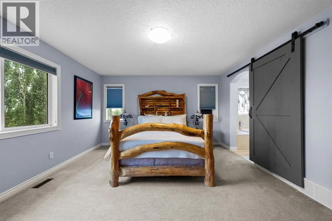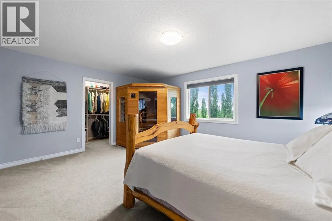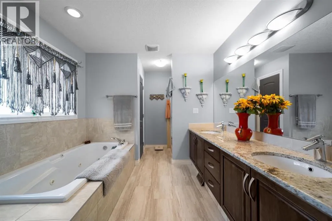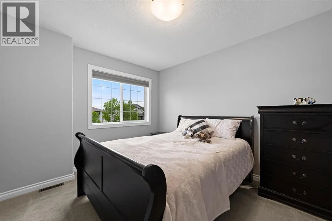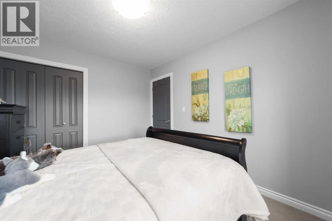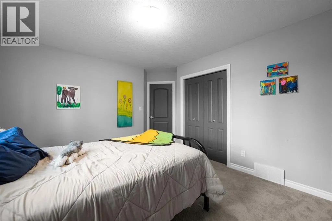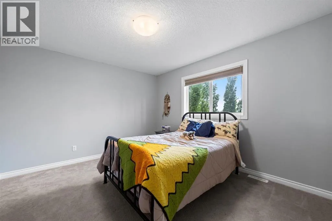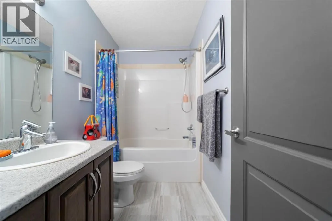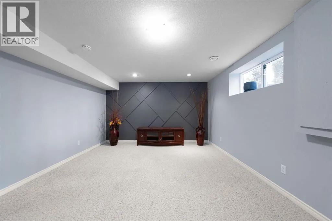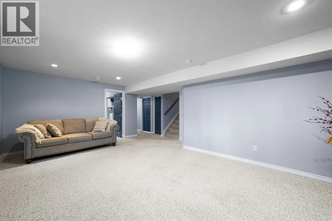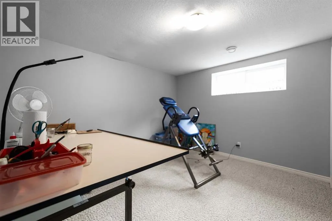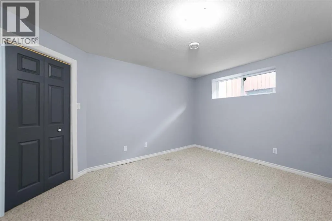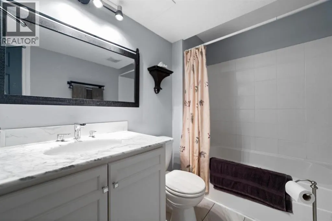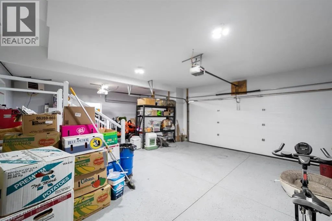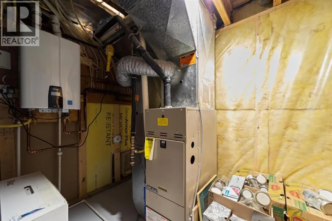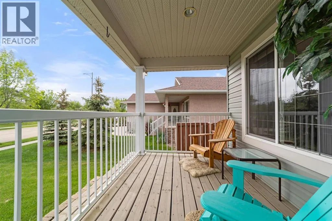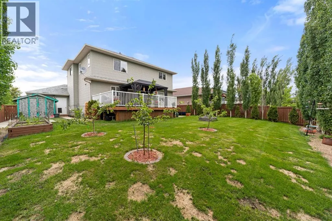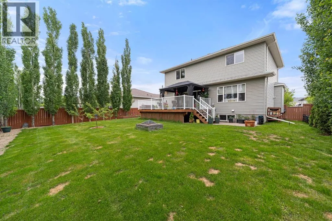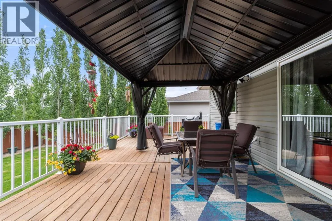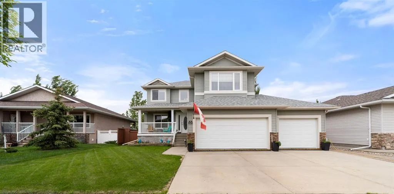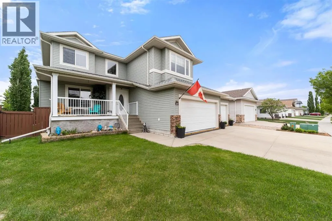
Welcome to Valleyview! This beautifully maintained 2,200 sq. ft. two-storey offers the perfect combination of space, comfort, and functionality for the growing family. Situated on a fully fenced lot with ample parking and a heated triple attached garage complete with epoxy floors, this property is sure to impress. The open-concept main floor is designed for everyday living and entertaining, featuring a spacious living room anchored by a cozy gas fireplace. The kitchen is equipped with granite countertops, upgraded stainless steel appliances, a new gas stove and dishwasher (2023), a convenient baking nook, and a walk-through pantry that connects directly to the main floor laundry area. A formal dining room provides the ideal setting for family gatherings and holiday meals. Upstairs, you'll find a bright bonus room with a second gas fireplace, creating the perfect space to relax or unwind. The oversized primary suite features a walk-in closet and a luxurious ensuite with dual sinks, a jetted soaker tub, walk-in shower, and private water closet. Two additional bedrooms and a full 4-piece bathroom complete the upper level. The fully finished basement offers even more living space with two additional bedrooms, a full bathroom, a large family room, and plenty of storage. Additional features include tankless hot water on demand. Step outside to enjoy the recently expanded deck with aluminum railing, gazebo, and natural gas BBQ hookup—perfect for summer entertaining. Located just a block from parks, walking trails, and Camrose's picturesque valley, this home offers everything that makes Valleyview one of the city's most sought-after neighbourhoods. A fantastic family home in an exceptional location. (id:27476)