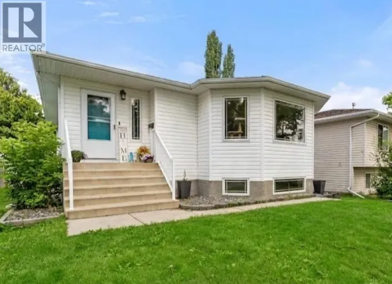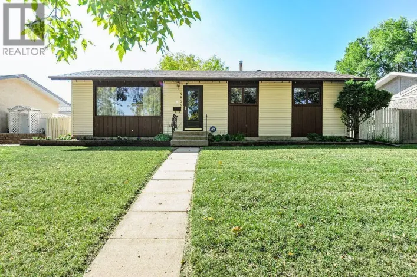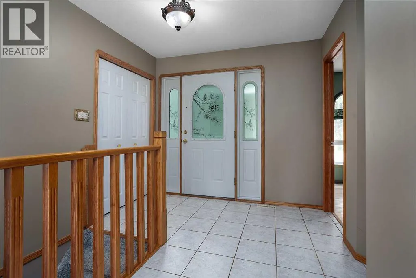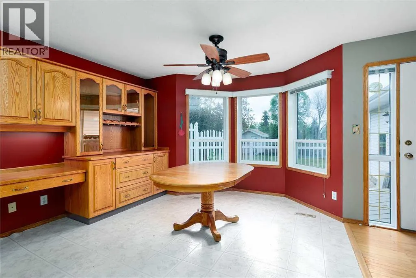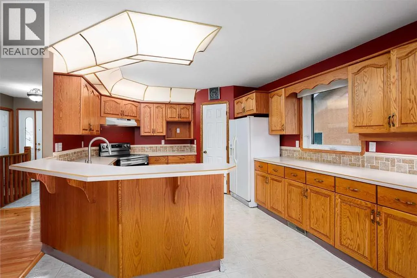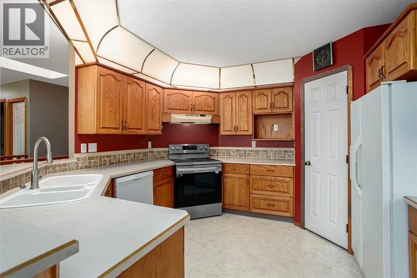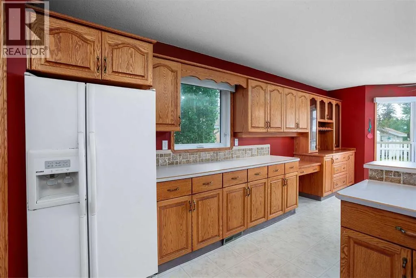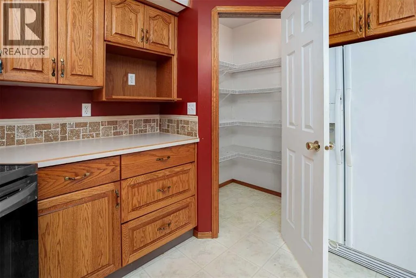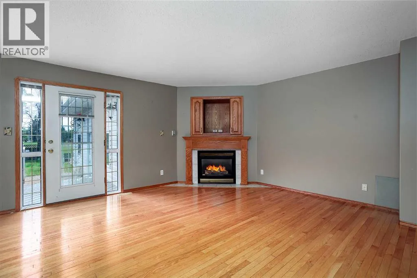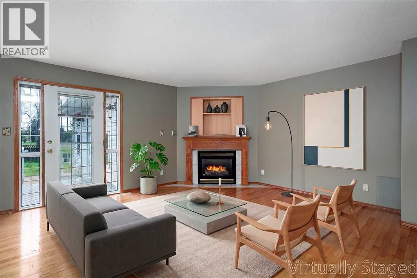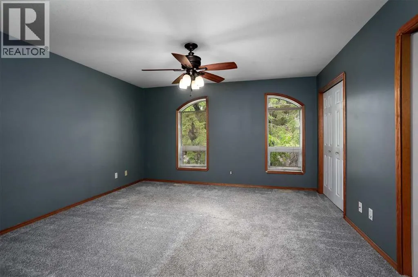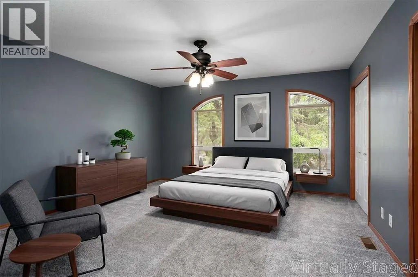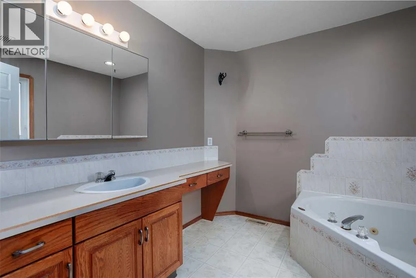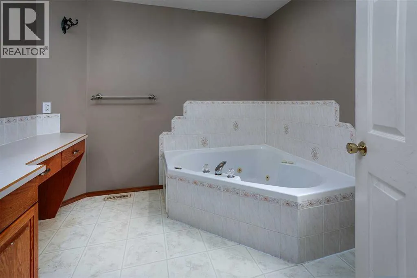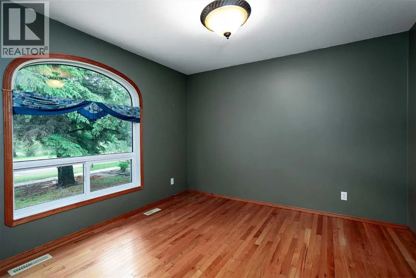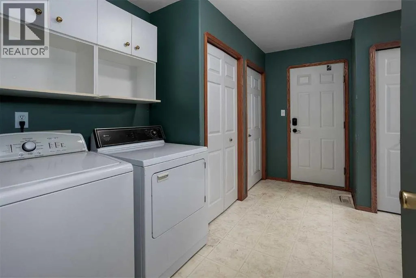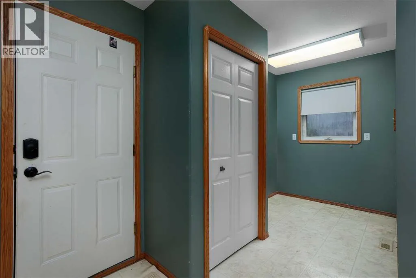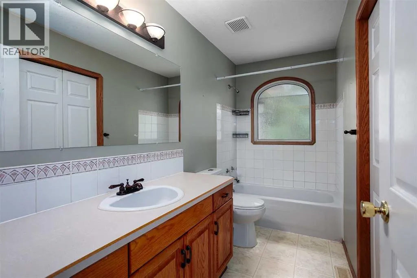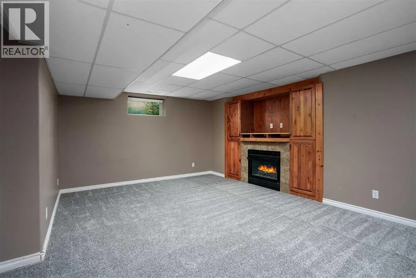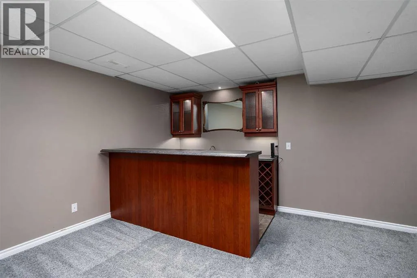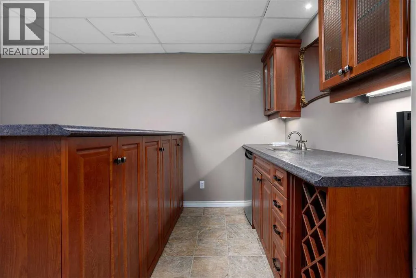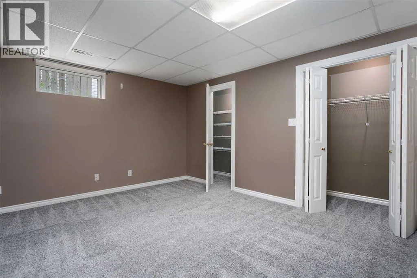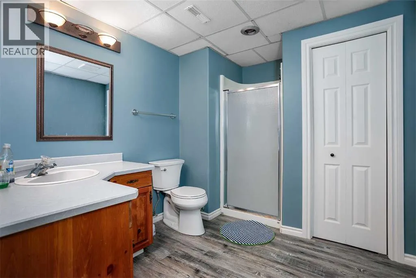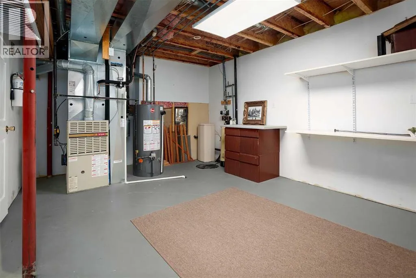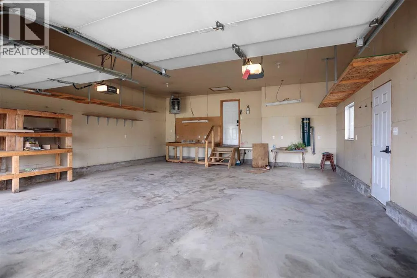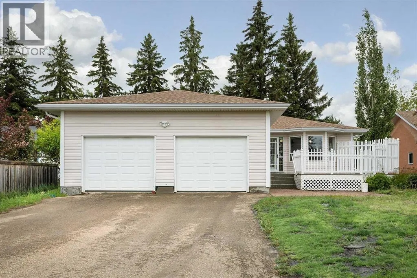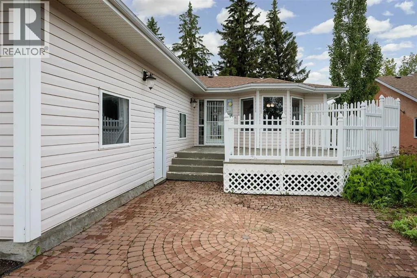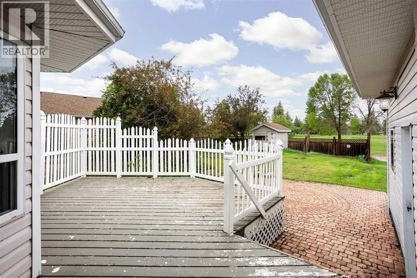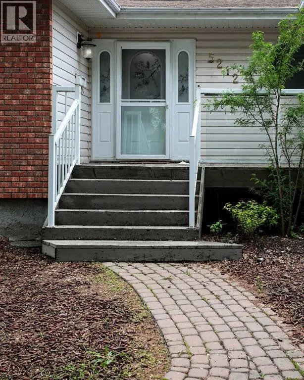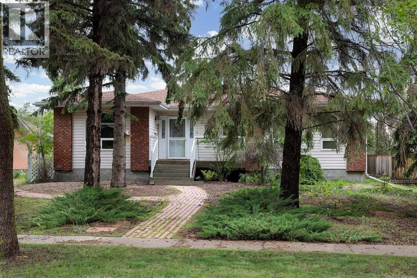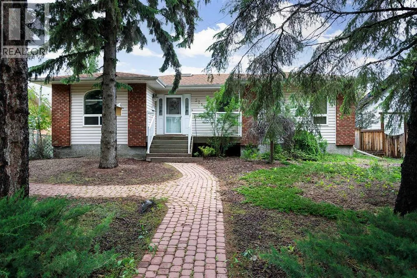
Welcome to the peace and quiet of the Rosedale neighbourhood in Camrose. This 1421 square foot home has some of the quietest neighbours around. Located across the street from the Valley View Cemetery and backing the vacant land that used to be the Stoney Creek Lodge, this large home is ready for its new owners. The main level floor plan features a spacious open concept living, dining, and kitchen area with loads of counter and cupboard space for all your storage and baking needs. The vaulted ceiling gives the feeling of added space and the gas fireplace in the living adds a cozy comfort that is much desired. The dining area opens to a large rear deck that offers lots of room to BBQ and entertain. There are two bedrooms on the main level including the primary that boasts a three-piece en-suite with jacuzzi tub. Completing the main level is a four-piece bath, main floor laundry, and a great office nook near the garage entrance. In the basement you will find two cavernous bedrooms that will make every teenager jealous! The basement also boasts a massive family room with a gas fireplace and wet bar along with a three-piece bath and plenty of storage in the spacious utility room. The attached oversized double garage offers lots of room to park and to tinker. Situated on a humongous 65x150 lot, this home offers great space both inside and out. Located only a few blocks away from the Camrose Recreation Center, the whole family is just a short walk away from swimming, hockey, baseball and so much more. Meanwhile, you will find access to the coveted Camrose Walking Trails only a block away. Centrally located, quiet and with space for the whole family, this home is ready for you. (id:27476)