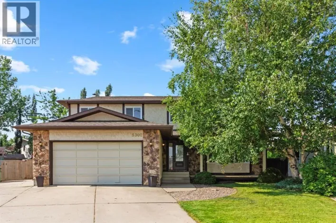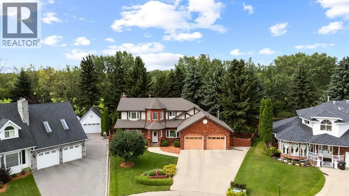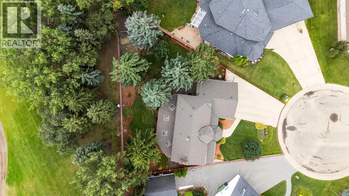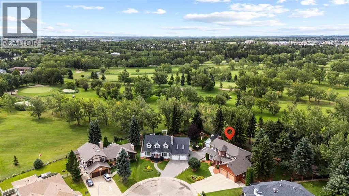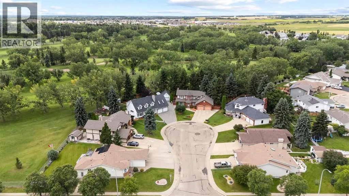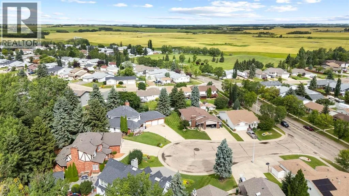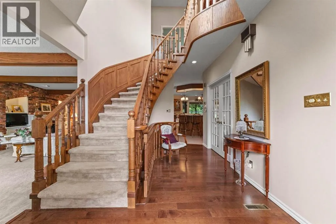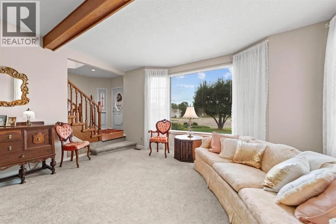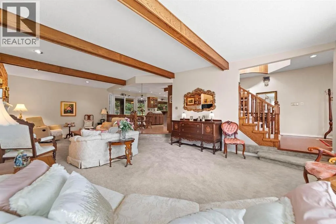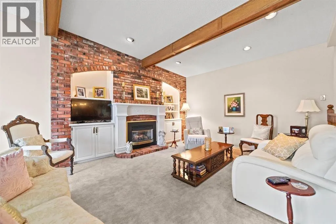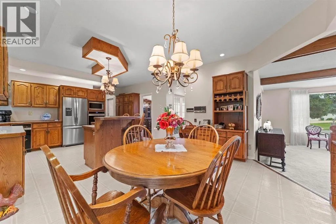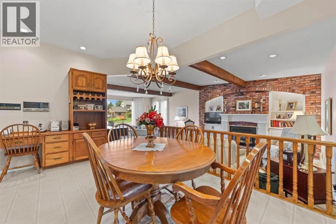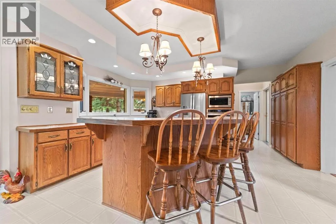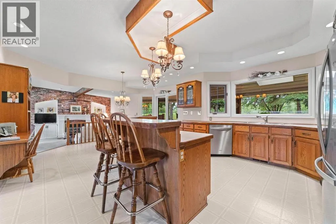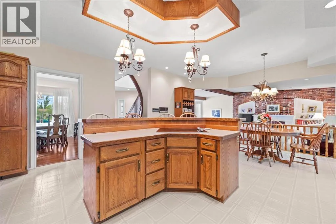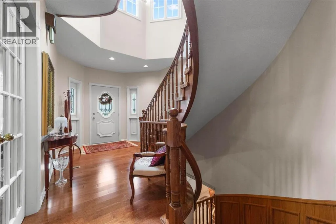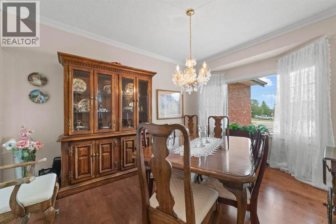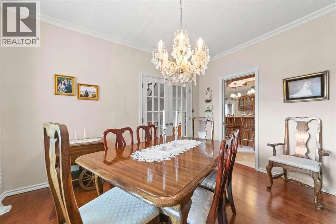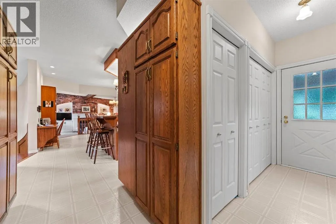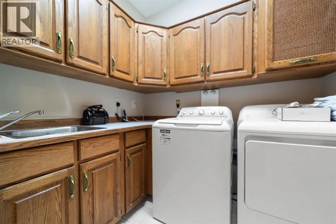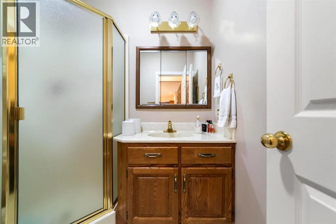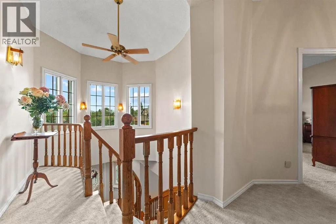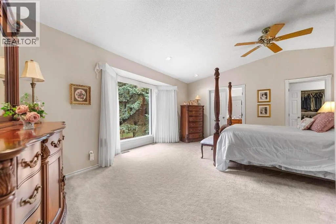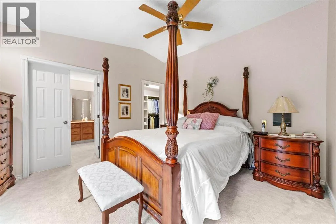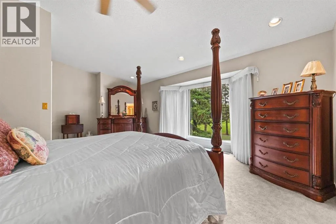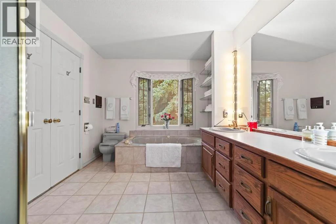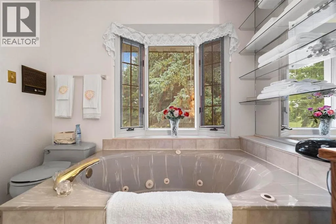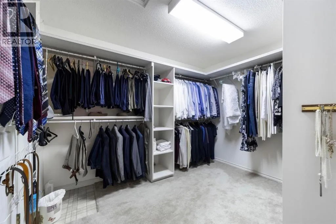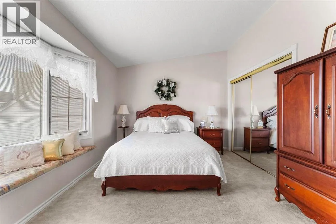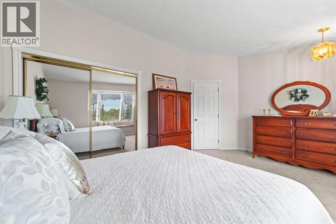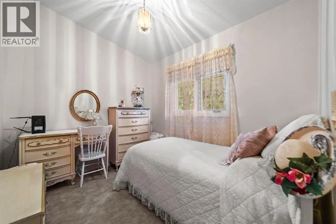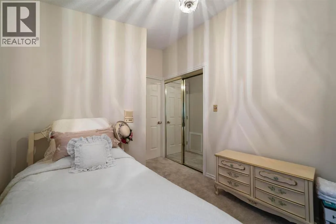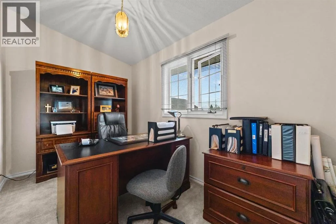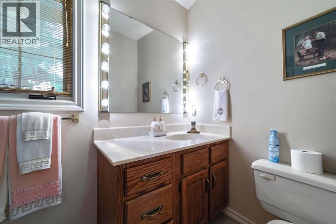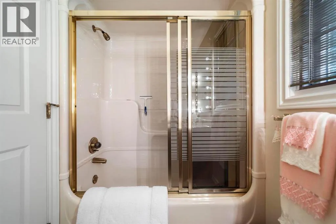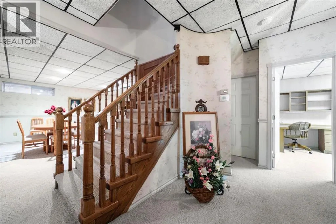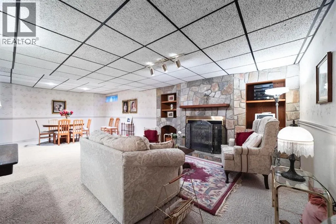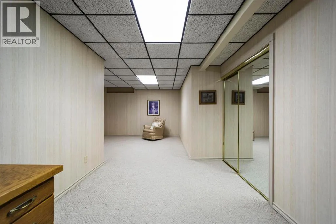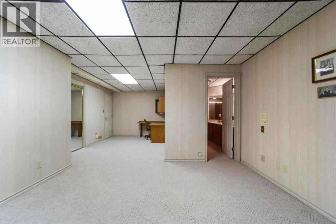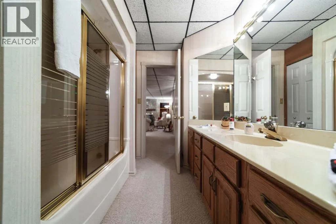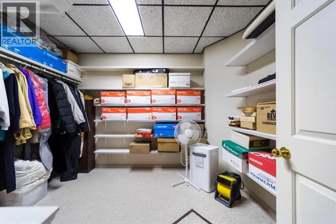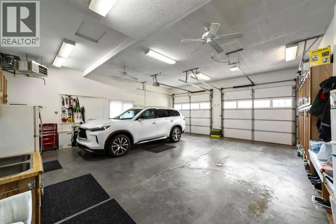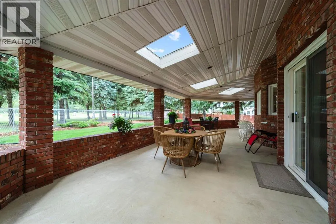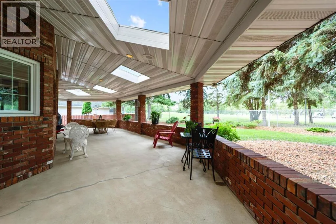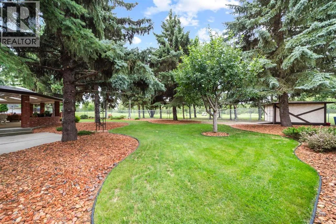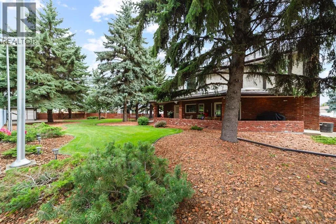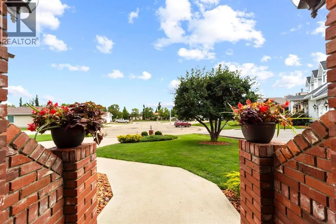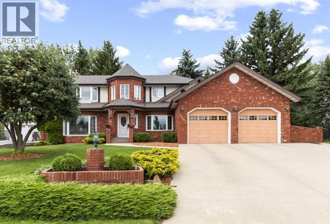
Exceptionally Impressive Custom Built Home. A Must See. Enjoy all of the extras. Set on an extraordinary 12,000 sqft private, fully fenced and maturely treed lot, this remarkable brick-built residence offers a level of scale, craftsmanship and architectural presence rarely seen in Camrose — with the added distinction of backing directly onto the Camrose Golf Course. Beyond the impressive façade is nearly 4000 square feet of total finished space creating an immediate sense of grandeur. Rich, extensive woodwork brings warmth and distinction throughout, while the beautifully appointed main level offers an exceptional collection of spaces designed for both refined entertaining and comfortable everyday living. The beautiful oak kitchen serves as the heart of the home, complemented by both a formal dining room and separate dinette. A generous family room and impressive great room provide multiple places to gather, relax and entertain beside the backdrop of a brick feature and a gas fireplace — each contributing to the home's undeniable sense of space and sophistication. From the main level, a graceful curved oak staircase leads to an upper level that feels every bit as impressive. The expansive primary suite is designed as a true private retreat, featuring distinctive golf course views, a full walk-in closet and an elegant 5-piece ensuite. Two additional bedrooms are complemented by a beautifully appointed 4-piece bathroom, while a private office offers an inspiring place to work. Then there is the outdoor experience. The extraordinary 441 sq ft covered concrete patio with brick half wall is a true extension of the home, complete with four skylights that bring natural light into this spectacular outdoor living space along with a gas hook up - an ideal setting for family and business entertainment. Beyond it, mature trees and peaceful surroundings create a private, park-like setting overlooking the golf course - there's even a powered shed with room for a golf cart. The pr operty itself is beautifully enclosed by a distinctive cedar fence framed by substantial brick pillars, creating an estate-like sense of privacy while perfectly complementing the home's brick architecture. The garage is equally impressive. The oversized 27' x 29'10" heated garage features 11-foot walls, providing exceptional room for vehicles, storage and hobbies alike. The completely finished basement adds another level of living space, giving this home the flexibility and scale expected from a true executive residence. Brick. Oak. Vaulted ceilings. Golf course setting. Mature grounds. Exceptional outdoor living. This is not a home designed to follow a trend. It is a home designed to stand the test of time. Rarely does a property of this stature become available in Camrose. This is more than any other home — it is a landmark residence. (id:27476)